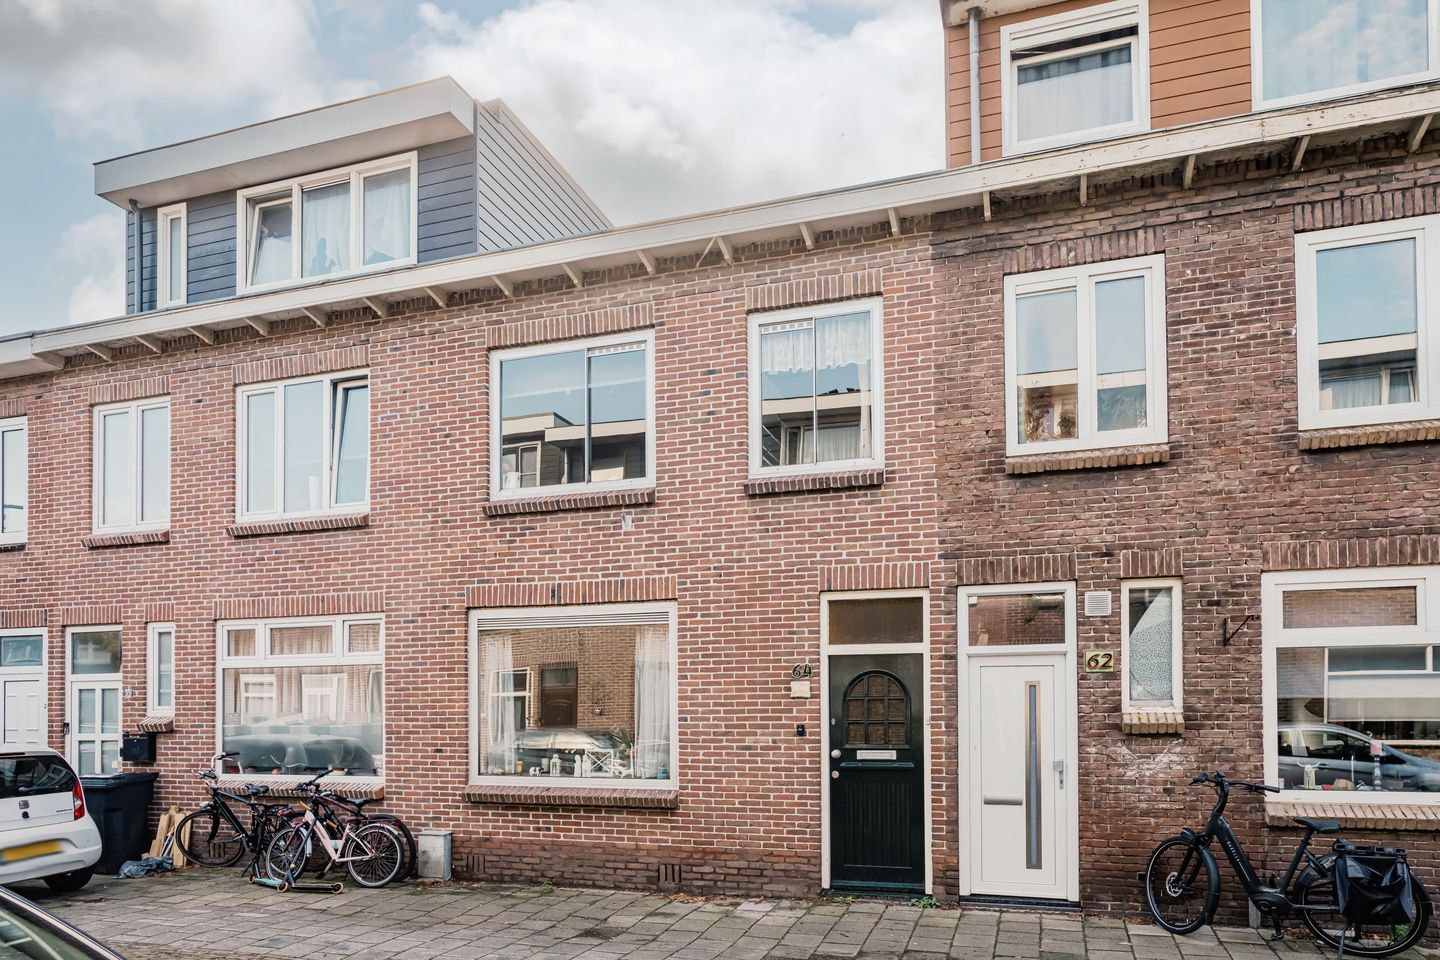
Tussenwoning met veel mogelijkheden, zonnige tuin, 3 slaapkamers
Description
A lovely family home with plenty of potential! Offering a bright living room, separate kitchen, three bedrooms and a sunny rear garden, there is plenty of space. The property would benefit from modernisation in several areas, providing the perfect opportunity to gradually create a home of your own. A great opportunity for a young family looking for space and potential!
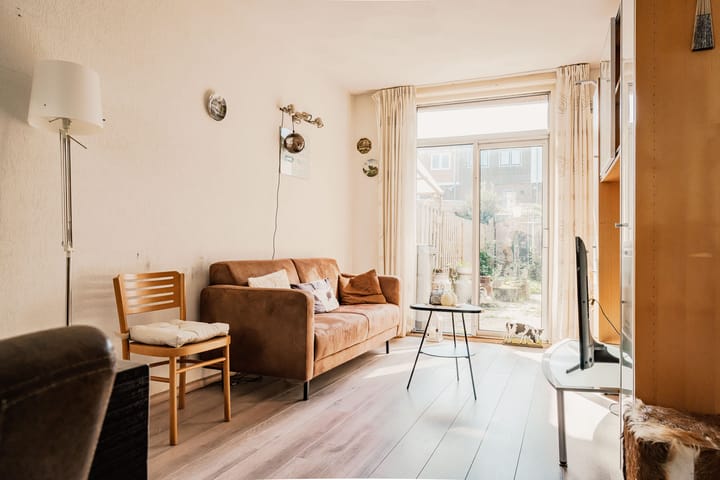
On the ground floor, the long hallway immediately stands out, extending all the way to the rear of the house. The living room offers space for a large dining table at the front, with a wide window allowing plenty of natural light to enter. The seating area is at the garden end, with a sliding door providing direct access to the rear garden.
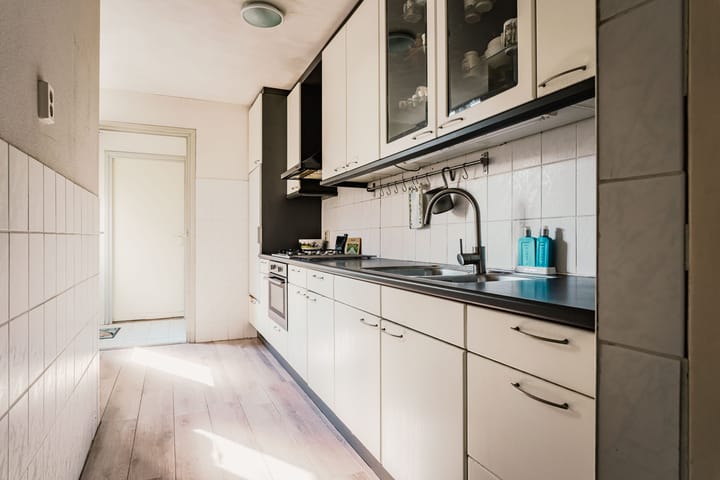
The kitchen is also at the rear and is simply fitted with a long worktop, double sink, base and wall units and various appliances. The utility hallway provides access to the toilet, garden and attached brick-built storage room/utility room. This houses the washing machine and dryer connections and central heating boiler. Ideal for additional storage and workspace.
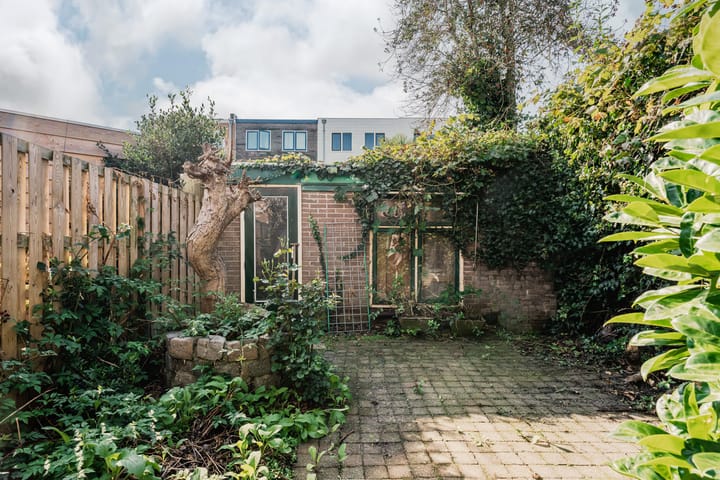
The rear garden enjoys plenty of sunshine and offers great potential to create a lovely outdoor space for the whole family. At the back of the garden is a detached brick-built shed with its own water heater and sink. The former aviary also offers possibilities for a new purpose.
The first floor has three bedrooms. Two are at the front, including the main bedroom, while the third is at the rear. The bathroom is simply fitted with a shower and washbasin unit. This floor also offers plenty of scope for reconfiguration and modernisation to suit your own preferences.
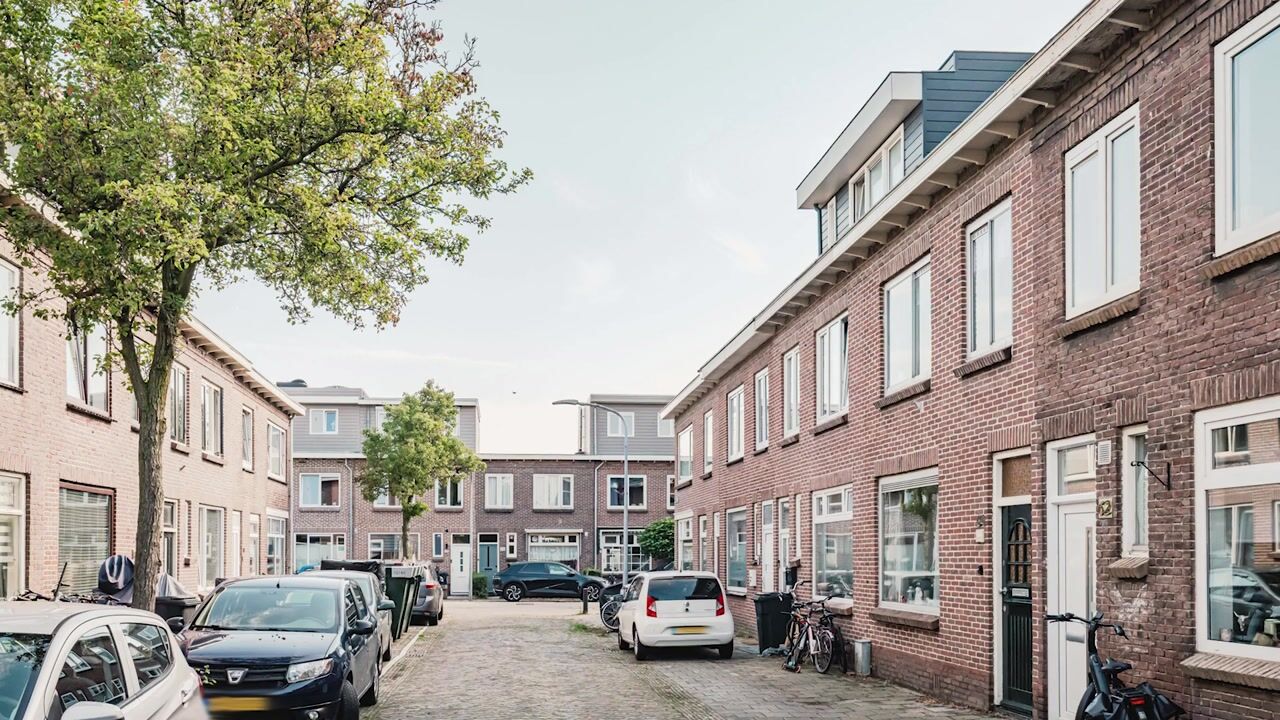
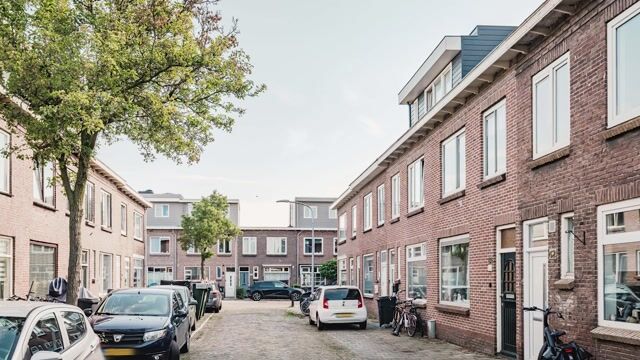
The property is situated on a quiet street with a wide pavement at the front, in a central location on the edge of Haarlem North, close to recreational areas, sports facilities, main roads, primary and secondary schools, childcare, public transport and the new Marsmanplein shopping centre (including Albert Heijn, Plus, Blokker, Bruna and Kruidvat). Good bus connections are nearby on Rijksstraatweg, with excellent access to the N208 and Schoterbrug towards the A9. Spaarnwoude/IKEA railway station offers convenient train connections to Amsterdam, with free parking available.
Good to know
* Built in 1927
* Family home with three bedrooms
* Sunny rear garden
* Attached brick-built storage room/utility room
* Detached brick-built shed in the rear garden and former aviary
* Aluminium window frames with double glazing at the rear of the living room
* Remaining first-floor windows have single glazing
* The property requires modernisation
* Plenty of opportunities to personalise the house
* Notary appointed by the seller (?)
* For dimensions and layout, see the colour floor plan
* Completion by mutual agreement
Ground floor
Entrance, long hallway with understairs cupboard and meter cupboard. Living room with dining area at the front and seating area at the rear, with sliding door to the garden. Kitchen at the rear. Utility hallway providing access to the garden, toilet with washbasin and attached brick-built storage room/utility room with washing machine and dryer connections and central heating boiler. Sunny rear garden with detached brick-built shed and former aviary.
First floor
Landing with fitted cupboards, three bedrooms and bathroom with shower and washbasin unit.
Highlights
AI-generated from the description
Bright living with garden
Bright living room with sliding door to sunny garden.
Sunny garden with sheds
Sunny rear garden with attached and detached brick sheds.
Central near amenities
Quiet street near recreation, sports, schools and Marsmanplein.
Advertisement
Features
Transfer of ownership
Listed since
Acceptance
Available in consultation
Asking price
€ 450,000 kosten koper
Asking price per m²
€ 5,233
Status
Available
Construction
Kind of house
Single-family home, row house
Building type
Resale property
Year of construction
1927
Type of roof
Flat roof
Surface areas and volume
Areas
Living area
86 m²
External storage space
13 m²
Plot size
115 m²
Volume in cubic meters
305 m³
Layout
Number of rooms
4 rooms (3 bedrooms)
Number of bath rooms
1 bathroom and 1 separate toilet
Bathroom facilities
Walk-in shower and washstand
Number of stories
2 stories
Facilities
Passive ventilation system and sliding door
Energy
Energy label
E
Insulation
Partly double glazed
Heating
CH boiler
Hot water
CH boiler
CH boiler
Vaillant HR eco fit pro (gas-fired combination boiler from 2020, in ownership)