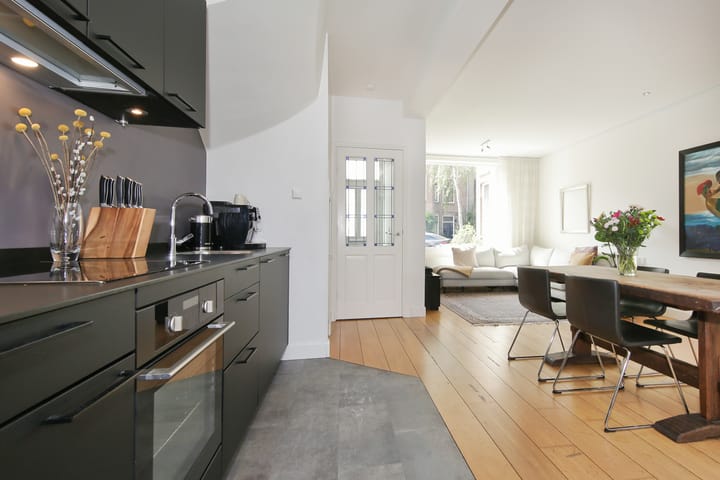
HOUSES LIKE THIS RARELY COME ONTO THE MARKET. AND WHEN THEY DO, THEY ARE RARELY THIS GOOD.
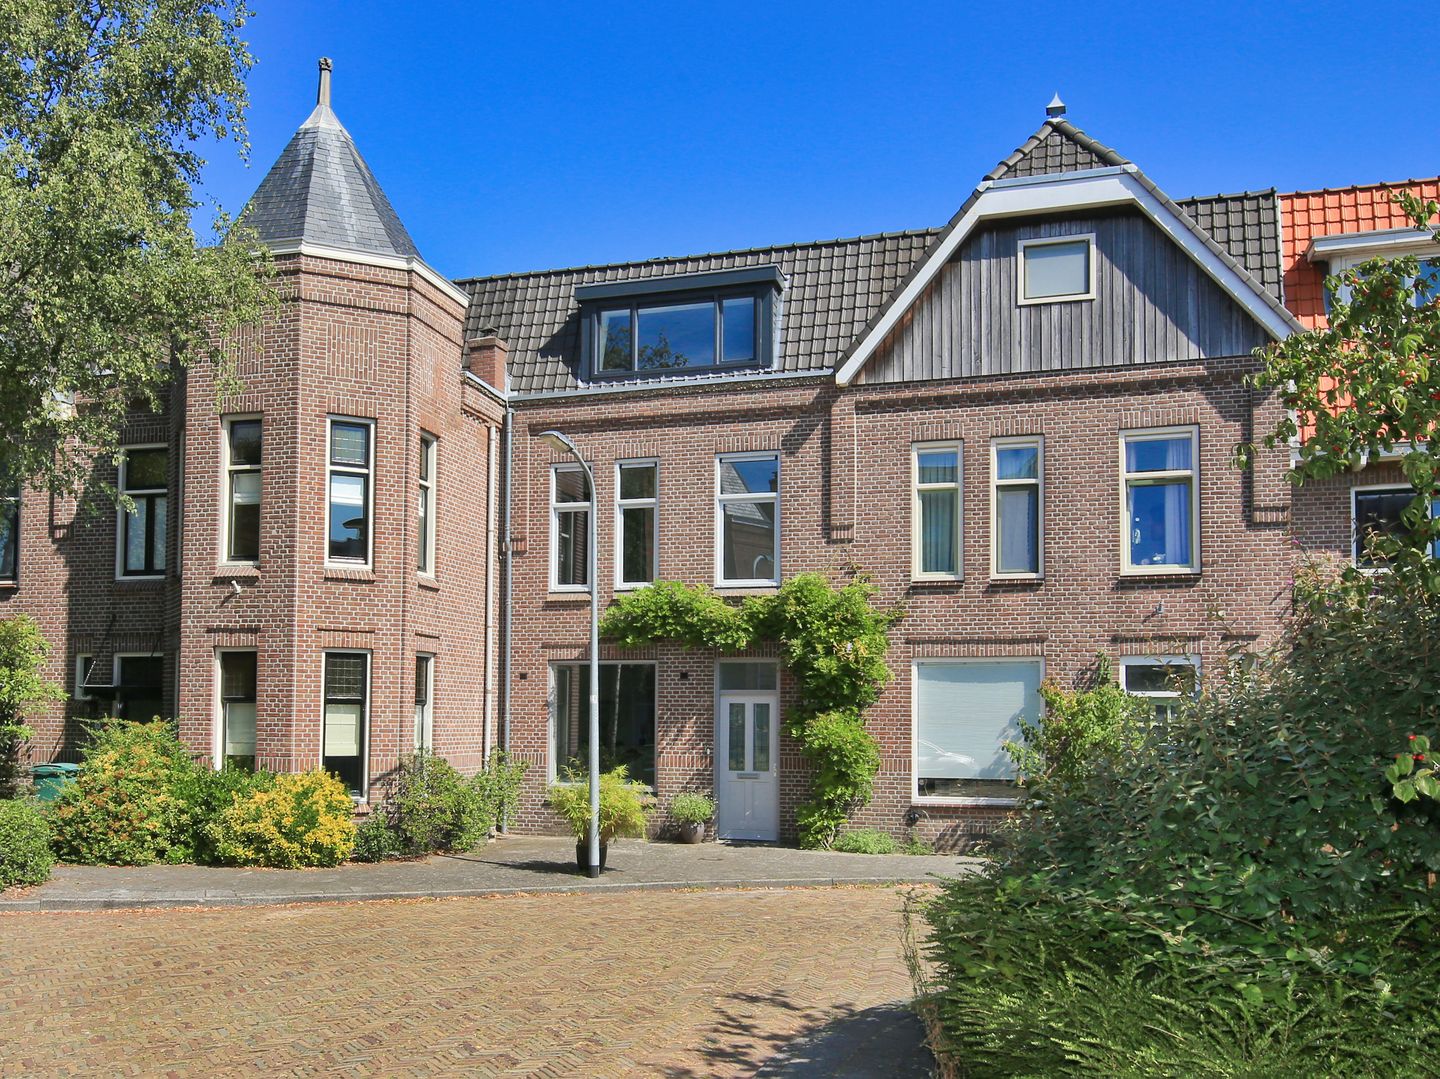
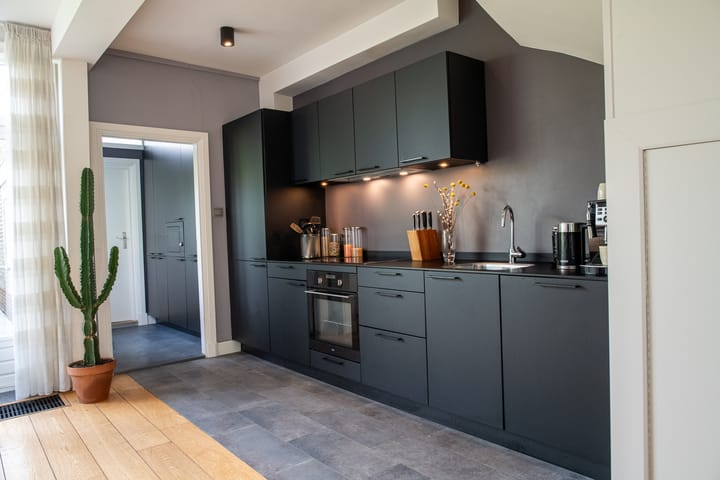
This spacious family home (137 m²) with a deep garden, located on one of the nicest and greenest streets in the Indische Buurt, is in excellent condition. The current owners have lived here with great care and pleasure for 20 years, and it shows. Not only in the condition of the house, but also in the choices that have been made. Since 2017, a great deal has been renovated and added, including a full roof extension, a new kitchen, two new bathrooms (2017 and 2025), a heat pump and central heating boiler installed in 2023, and 10 solar panels. This has resulted in an A+ energy label.
The entire house exudes charm thanks to its well-maintained finish, high ceilings and abundance of natural light.
From the living room, there is an unobstructed view at the front over the leafy green area and two characteristic little towers; at the rear, you look out over the deep, sunny garden.
Haarlem Noord is an area that people consciously choose to live in, including many young families. It has its own character, quiet streets, greenery and a strong sense of community, as well as many schools, both primary and secondary. Daily shopping can be done just around the corner on the Cronjéstraat, at the Albert Heijn XL on Soendaplein, or at the market held every Thursday just around the corner. By bicycle, you can reach the city centre and the railway station within ten minutes. The main roads to Amsterdam and Schiphol are just around the corner.
The dunes, Bloemendaal beach, the Spaarnwoude recreational area and the open polder landscape are all within cycling distance.
LAYOUT
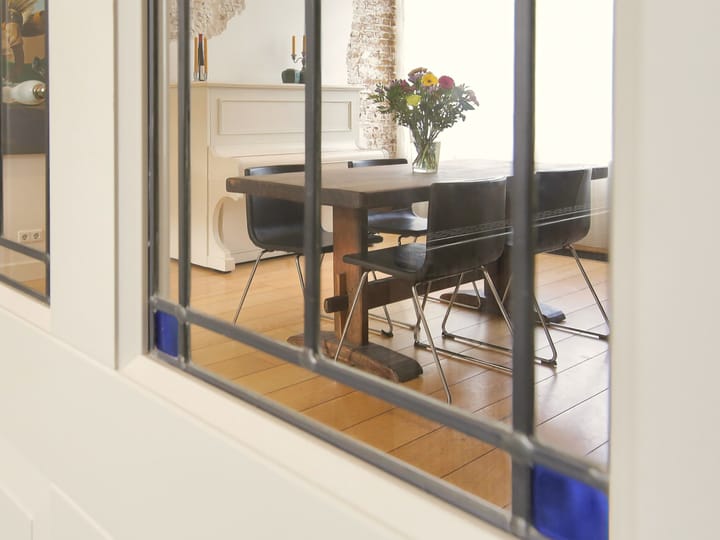
Ground floor: Entrance, toilet, access to the living room at the front and, at the rear, the dining room with open-plan kitchen with built-in appliances, utility room and laundry room. The ground floor is bright and at the rear there is the possibility of replacing the large window with French doors or creating an extension.
First floor: Landing with three bedrooms and a bathroom equipped with a spacious walk-in shower, toilet and washbasin unit.
Second floor:Very spacious attic, which can easily be converted into two bedrooms, as well as the second bathroom.
WITH 136 M² OF NET INTERNAL LIVING SPACE, FOUR TO FIVE BEDROOMS AND TWO FULL-SIZE BATHROOMS, THIS IS A HOME FOR PEOPLE WHO WANT SPACE WITHOUT LEAVING THE CITY.
DETAILS
• Living area 137 m² (NEN 2580);
• Gross floor area approx. 152 m²;
• Year of construction 1920;
• 4/5 bedrooms and spacious laundry room;
• 2 bathrooms;
• Energy label A+;
• Almost entirely fitted with HR++ double glazing;
• Roof extension added in 2017;
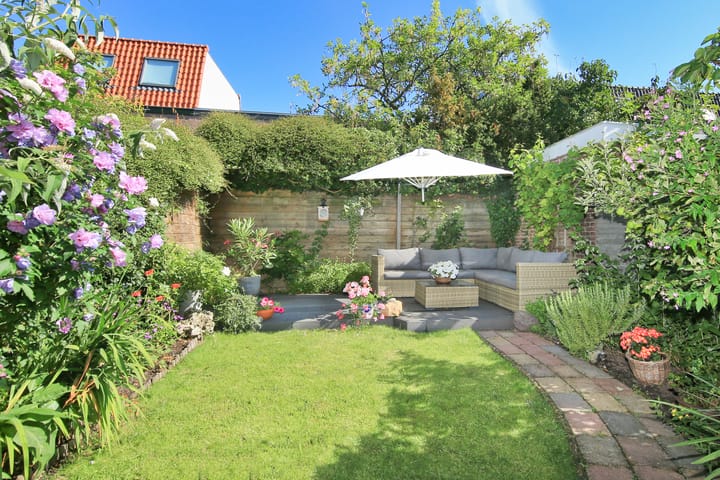
• Spacious garden approx. 13 metres deep, with sun throughout the day;
• 10 solar panels;
• Heat pump and combination central heating boiler installed in 2023.
Highlights
AI-generated from the description
Green street in Haarlem
On one of the greenest streets in the Indische Buurt.
Deep sunny back garden
Spacious garden approx. 13 metres deep with sun all day.