Een plek waar de jaren 30-sfeer mooi samengaat met modern wooncomfort
Description
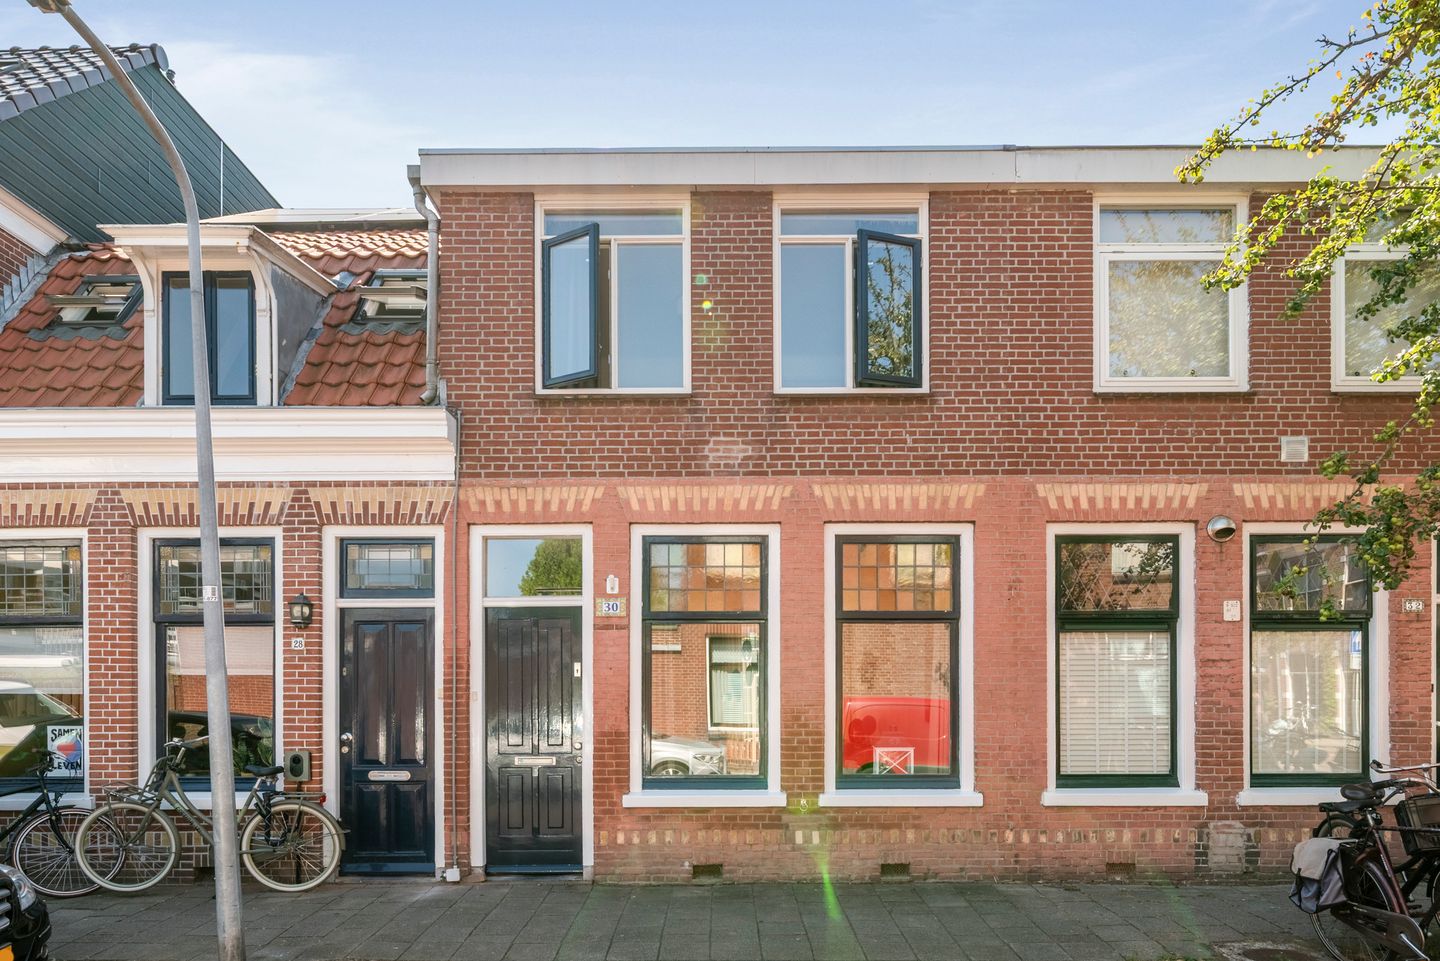
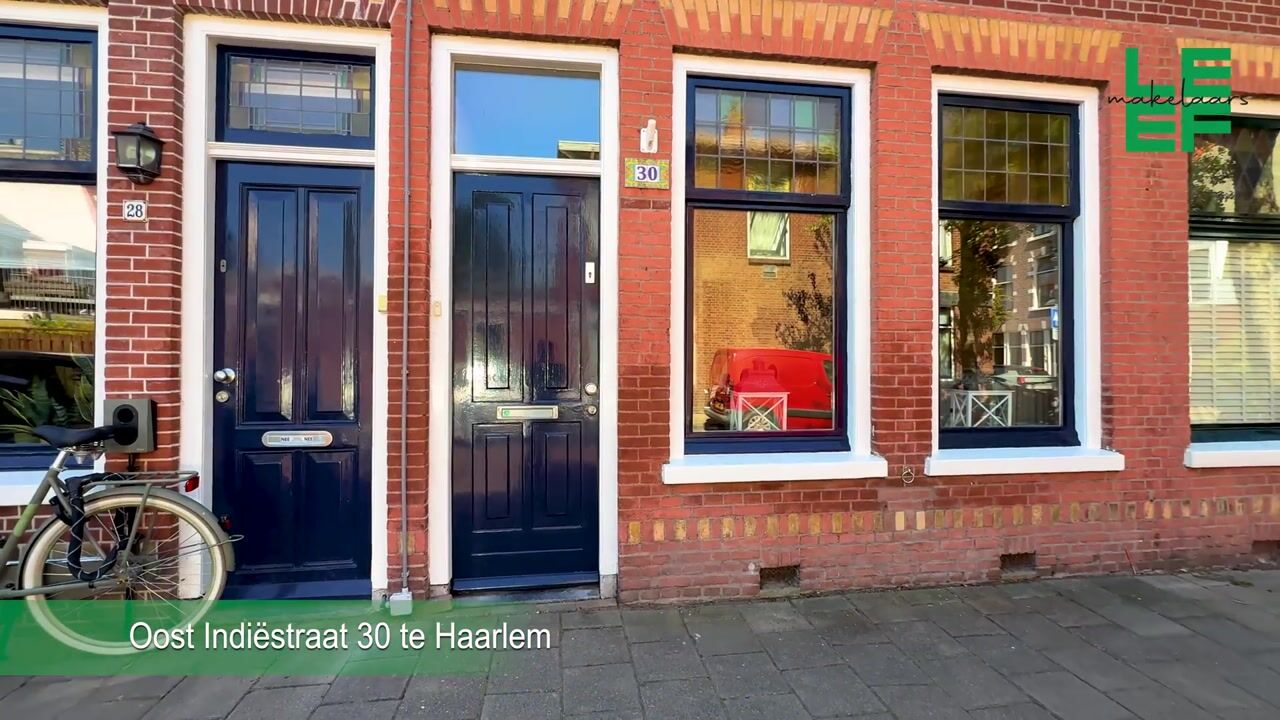
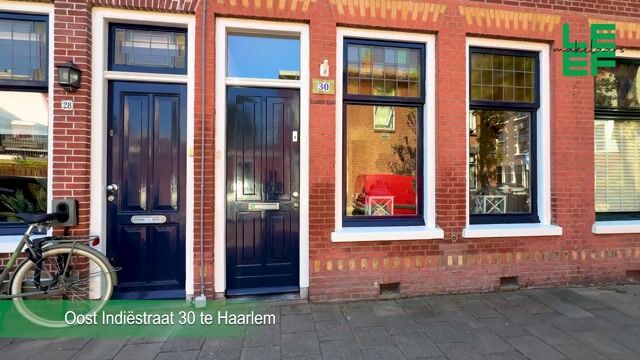
Welcome to Oost Indiëstraat 30 in Haarlem, a well-maintained terraced house where characteristic 1930s charm blends beautifully with modern-day comfort. The decorative details in the façade, stained-glass windows and French doors immediately give the house a warm and inviting feel. All of this in a pleasant, family-friendly neighbourhood, just a short distance from Haarlem city centre.
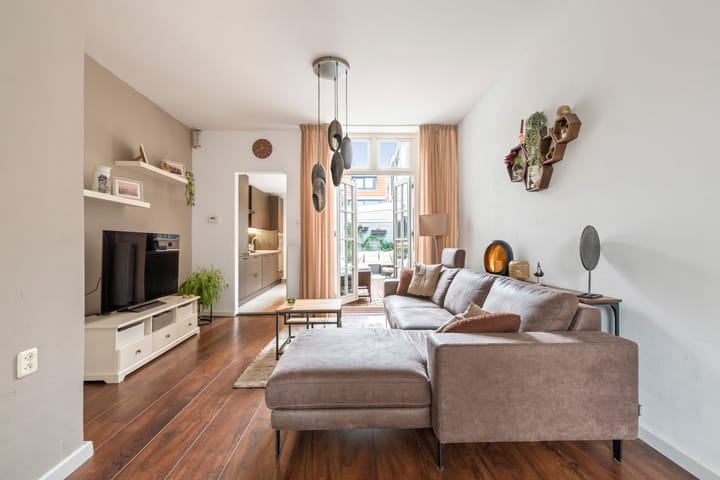
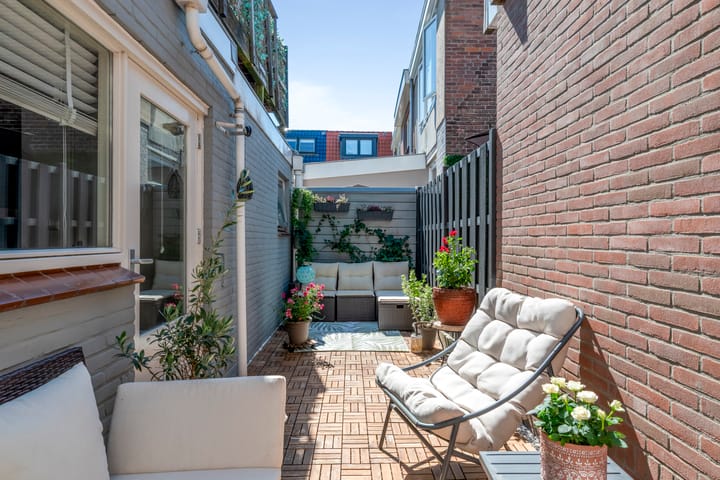
You enter the bright living room, where the characteristic details create a warm and welcoming atmosphere. The practical cupboard under the stairs provides additional storage space, while the French doors allow you to easily connect the indoor and outdoor spaces on sunny days.
The modern kitchen was renovated in 2022 and has a fresh, contemporary look. It is equipped with various built-in appliances, including a fridge-freezer, 4-burner gas hob, dishwasher, recirculation extractor hood, microwave and oven. The charming coffee corner completes the kitchen and is a lovely spot to start your day. The bathroom is also comfortably and luxuriously finished and features a bathtub, walk-in shower, washbasin and toilet. In addition, there is underfloor heating and a connection for the washing machine.
On the first floor, you will find two spacious bedrooms. One of these bedrooms originally consisted of two separate rooms and can easily be converted back, allowing you to create three bedrooms if desired. There is also a practical attic space providing plenty of additional storage.
Everything at a glance:
• Well-maintained terraced house
• Charming 1930s atmosphere with decorative façade details, stained-glass windows and French doors
• Bright living room with practical cupboard under the stairs
• Modern kitchen from 2022 with various built-in appliances
• Luxurious bathroom with toilet, washbasin, bathtub, walk-in shower, washing machine connection and underfloor heating
• Two spacious bedrooms, with the option to easily create a third bedroom
• Pleasant and family-friendly neighbourhood within walking distance of Haarlem city centre
Enjoy life in the Leidsebuurt
Cross the bridge and you can walk straight into Haarlem's historic city centre, with its many shops, lively markets, excellent restaurants and welcoming cafés with spacious terraces. The Stadsschouwburg theatre and cinema are just a few minutes' walk away, while in less than half an hour by bike you can reach the dunes and have your feet in the sand at the beach.
The location is absolutely ideal, with both Haarlem and Heemstede railway stations within easy walking or cycling distance and the N208 ring road nearby. The neighbourhood offers all the important amenities you could wish for, including playgrounds, various primary and secondary schools, childcare facilities, an outdoor swimming pool, sports clubs and sports fields. Excellent bus connections and stops are almost literally around the corner, while your everyday shops and supermarkets can be found on Westergracht. The beautiful Elswout Estate and the Kennemerduinen are wonderful places for walking, cycling and relaxing.
Good to know:
- Building inspection carried out, report available for inspection
- Living area: approx. 79m² (NEN measurement report)
- Built around 1890 on 67 m² of freehold land
- Founded on wooden piles, low foundation risk
- Underfloor heating and hot water provided by a Remeha central heating boiler from 2022
- Energy label D
- Delivery by mutual agreement
Highlights
AI-generated from the description
Bright living room and kitchen
Bright living room with French doors and modern 2022 kitchen.
Close to Haarlem centre
Leidsebuurt within walking distance of historic centre, shops and cafés.
Charming 1930s features
Decorative façade, stained glass and French doors add character.
Advertisement
Features
Transfer of ownership
Listed since
Acceptance
Available in consultation
Asking price
€ 575,000 kosten koper
Asking price per m²
€ 7,278
Status
Under offer
Construction
Kind of house
Single-family home, row house
Building type
Resale property
Year of construction
1890
Type of roof
Combination roof covered with asphalt roofing and roof tiles
Surface areas and volume
Areas
Living area
79 m²
Exterior space attached to the building
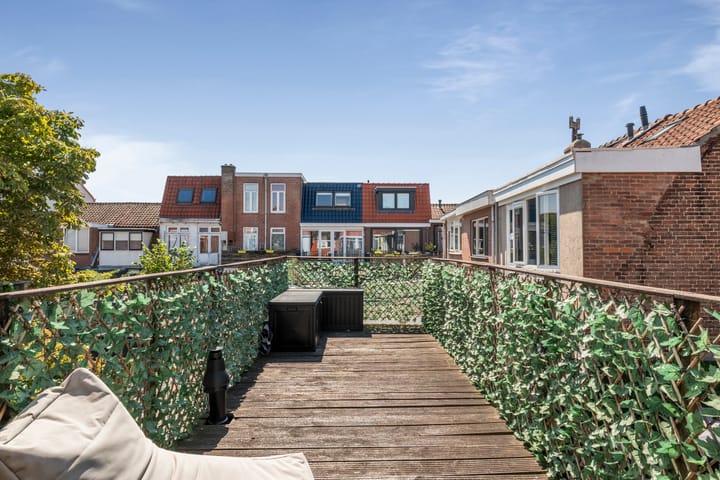
14 m²
Plot size
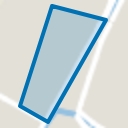
67 m²
Volume in cubic meters
289 m³
Layout
Number of rooms
4 rooms (3 bedrooms)
Number of bath rooms
1 bathroom
Bathroom facilities
Bath, toilet, underfloor heating, and sink
Number of stories
2 stories and a loft
Facilities
Skylight and optical fibre
Energy
Energy label
D
Insulation
Roof insulation
Heating
CH boiler and partial floor heating
Hot water
CH boiler
CH boiler
Remeha (gas-fired combination boiler from 2022, in ownership)