Heerlijk ruim en licht gezinshuis, veel leefruimte en een fijne tuin
Description

What a lovely and surprisingly spacious home! With a bright living room with high ceilings, open-plan kitchen, conservatory, leafy rear garden and three wonderfully spacious bedrooms, formerly five! Downstairs offers plenty of space for family life, while upstairs provides ample room for sleeping, playing and working from home. Original features add character, while various improvements to insulation and maintenance have been carried out in recent years. A practical family home that is comfortable to live in now and easy to adapt to changing needs in the future.
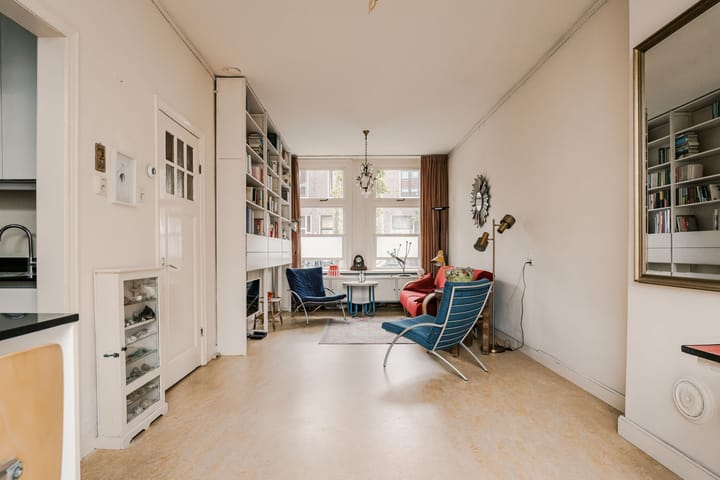
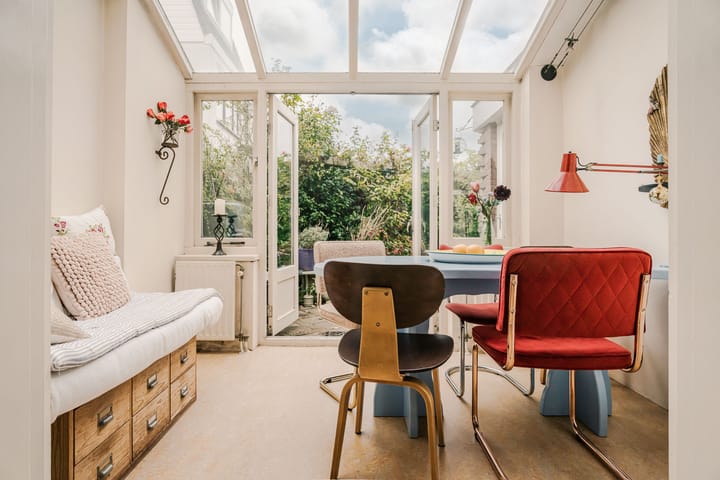
The living room is wonderfully bright thanks to the large windows at the front and feels particularly spacious with a ceiling height of approx. 2.90 metres. At the rear is the open-plan kitchen with peninsula and a large Belling gas range cooker with five burners and three ovens. A great place to cook while family life carries on around the dining table or in the living room. From the kitchen, the living space flows into the conservatory with underfloor heating and French doors to the garden, creating an easy connection between indoors and out on warmer days.

The rear garden is sunny and pleasantly green, with a variety of planting, a pergola and wooden storage shed. There is plenty of space for outdoor dining, playing or simply relaxing in the garden. The bathroom is also on the ground floor and has underfloor heating, a walk-in shower, washbasin and toilet.
Upstairs, there is a surprising amount of space. The first floor has two generous bedrooms, both of which were previously divided into two rooms. Ideal, as the layout can easily be adapted again if your family or requirements change. The rear bedroom also offers space to create a second bathroom. The second floor is currently one large open-plan attic room with dormer windows to the front and rear. A wonderful bedroom, playroom, home office or studio – whatever suits your needs.
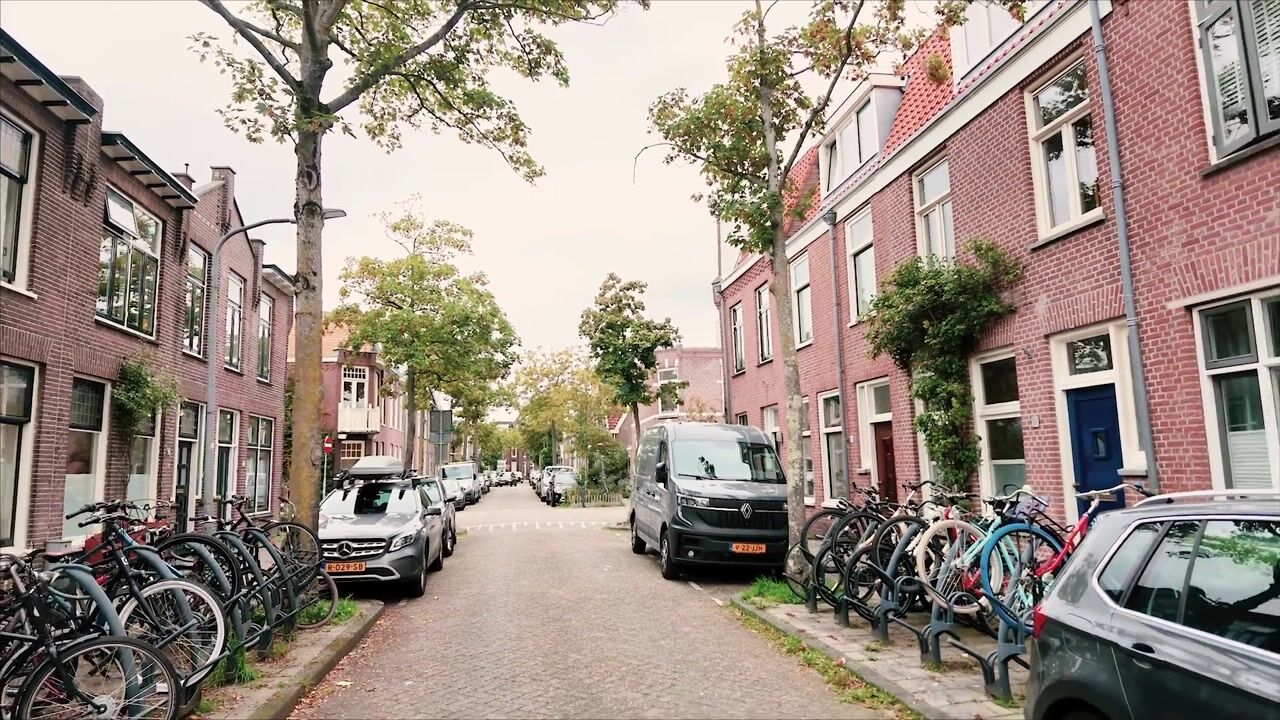
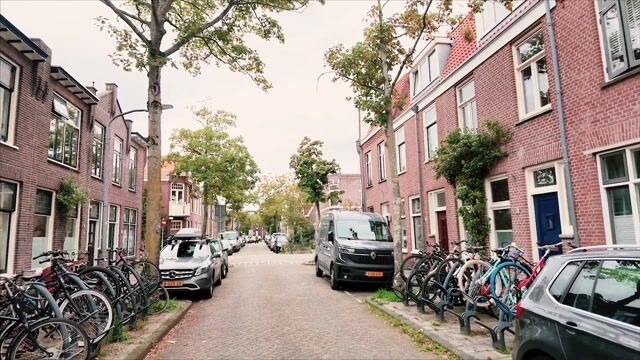
The location is excellent too. Close to the Cronjé shopping street with a great selection of local shops, including Haarlemsche Bakker, and just a few minutes by bike from Haarlem city centre and the railway station. The beaches and dunes of Bloemendaal and Zandvoort are around 30 minutes away by bike. The neighbourhood is family-friendly, with plenty of schools, playgrounds, childcare facilities and sports clubs nearby.
Good to know
* Built in 1910
* Energy label C
* Ground floor fitted with Tonzon floor insulation (2024)
* Second-floor extension fully insulated (2003)
* Extended section of the first floor insulated
* Front façade cleaned and repointed
* Exterior window frames, windows and doors painted in 2024
* Bathroom and conservatory with underfloor heating
* Three generous bedrooms, formerly five
* Potential for an additional bathroom on the first floor
* Intergas HRE central heating boiler from 2022
* See colour floor plan for dimensions and layout
* Completion by mutual agreement
Ground floor
Entrance hall with meter cupboard, separately lockable outdoor tap and original wall and floor tiles. Hallway with access to the crawl space. WC with hand basin. Bright living room with large windows, opening fanlights and a ceiling height of approx. 2.90 metres. Open-plan corner kitchen with peninsula, 1.5 stainless-steel sink, Belling gas range cooker with five burners and three ovens, and extractor hood. Conservatory with underfloor heating and French doors to the garden. Bathroom with underfloor heating, walk-in shower, washbasin, toilet and connections for washing machine and dryer on separate circuits. Door to the rear garden. Leafy rear garden with pergola and attached wooden storage shed.
First floor
Landing with built-in cupboard. Generous rear bedroom, formerly two rooms, with washbasin unit, built-in cupboard, uPVC window frames and exposed beams. Potential to create a bathroom. Spacious front bedroom, also formerly two rooms, with plenty of windows and ventilation grilles.
Second floor
Landing with washbasin, small dormer window, additional cupboard and boiler cupboard housing the Intergas HRE boiler from 2022. Large open-plan attic room, formerly two bedrooms, with dormer windows to the front and rear. Also ideal as a home office, playroom or studio.
Highlights
AI-generated from the description
Bright living with conservatory
Bright living room with high ceiling, open kitchen and conservatory.
Sunny leafy rear garden
Sunny, leafy garden with pergola and wooden shed.
Solid insulation and label
Energy label C, floor insulation and insulated upper floors.
Advertisement
Features
Transfer of ownership
Listed since
Acceptance
Available in consultation
Asking price
€ 700,000 kosten koper
Asking price per m²
€ 5,469
Status
Available
Construction
Kind of house
Single-family home, row house
Building type
Resale property
Year of construction
1910
Surface areas and volume
Areas
Living area
128 m²
Plot size
95 m²
Volume in cubic meters
460 m³
Layout
Number of rooms
4 rooms (3 bedrooms)
Number of bath rooms
1 bathroom
Bathroom facilities
Walk-in shower, toilet, underfloor heating, and sink
Number of stories
3 stories
Facilities
Skylight and passive ventilation system
Energy
Energy label
C
Insulation
Roof insulation, double glazing and floor insulation
Heating
CH boiler
Hot water
CH boiler
CH boiler
Intergas Kombi Kompakt HRE 28-24 A (gas-fired combination boiler from 2022, in ownership)