Tetterodestraat 4, Haarlem – Exceptional and spacious living in the highly sought-after Kleverpark neighborhood
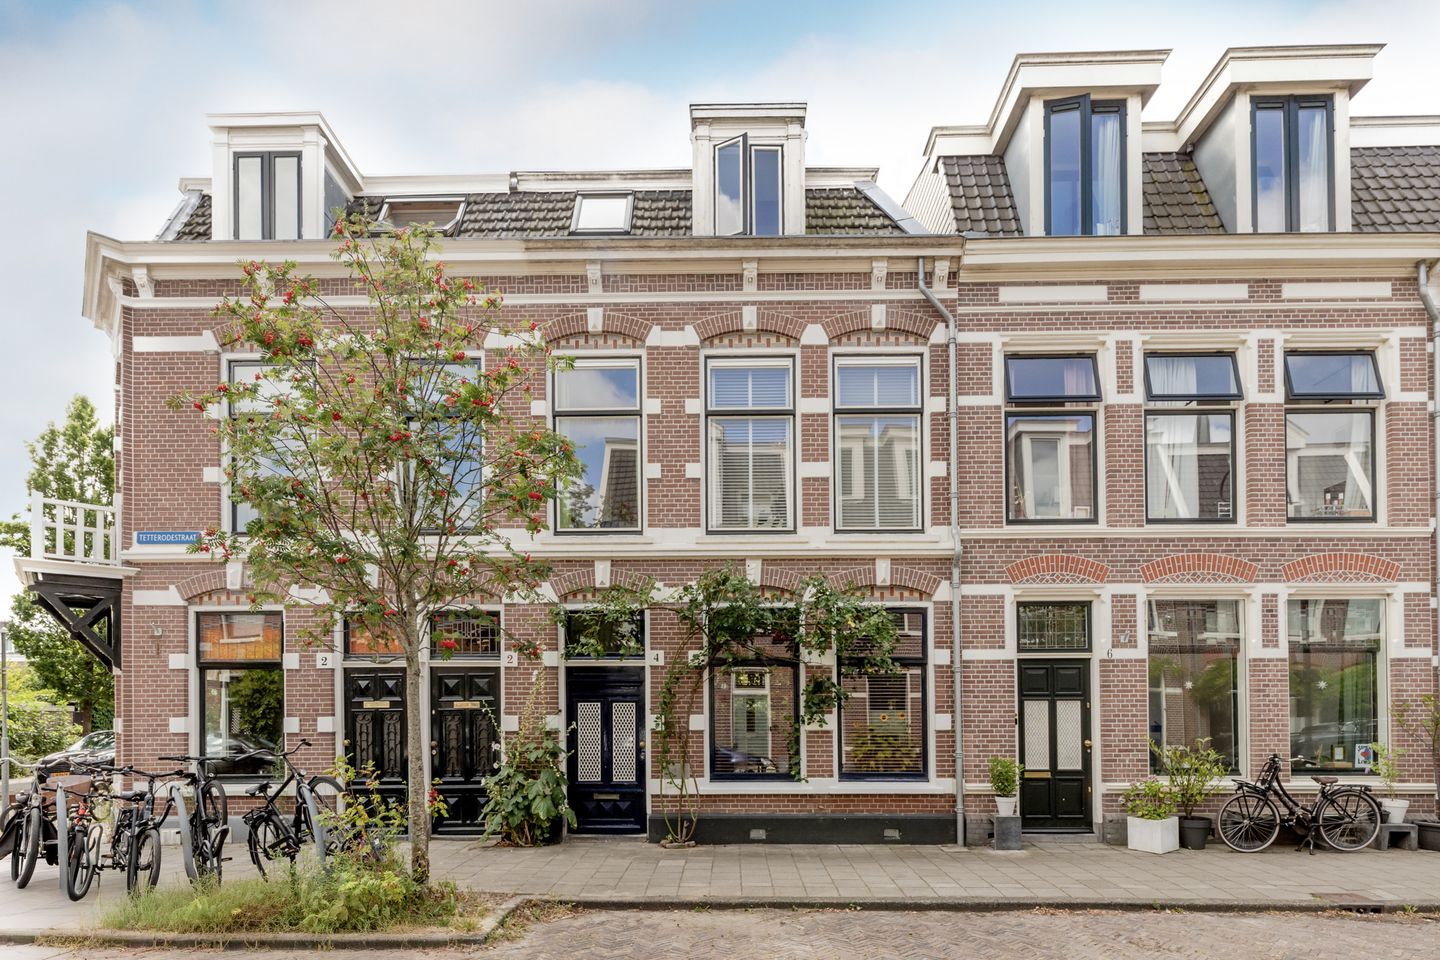
Step inside this fantastic, exceptionally wide townhouse offering a generous 173 m² of living space, located in the highly desirable Kleverpark area. Originally built in 1902 as a combined residential and retail property, this home boasts remarkably generous proportions throughout. With 5 bedrooms, two bathrooms, a delightful southwest-facing city garden, and a classic facade featuring traditional tuck pointing, this is an absolute dream home. Thoroughly and tastefully renovated six years ago, the property strikes a perfect balance between authentic period details and premium, modern comfort.
Atmospheric, spacious, and bright
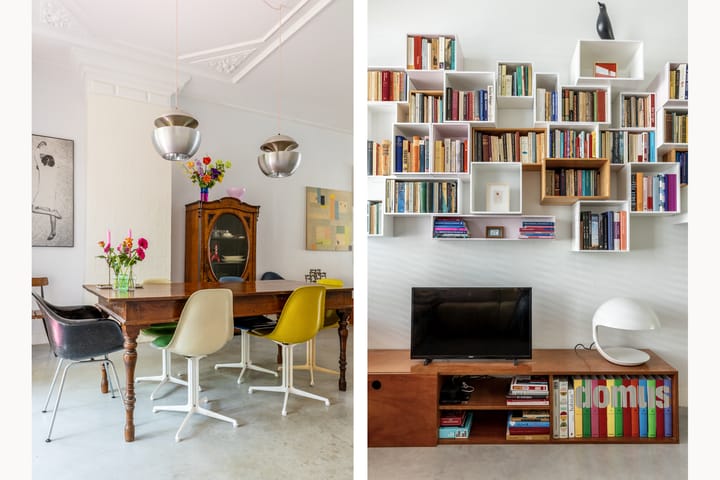
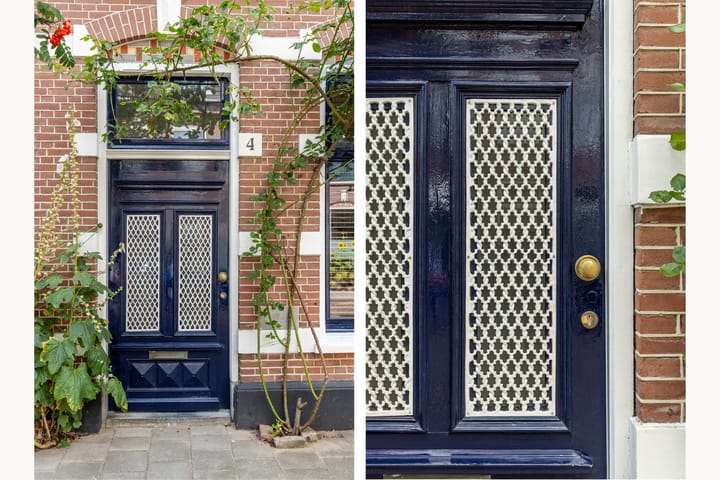
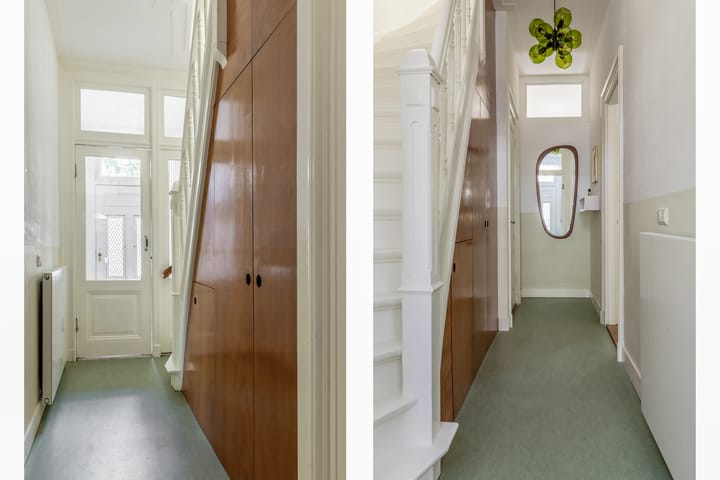
The stately entrance and vestibule lead into a welcoming hallway, where a beautiful original staircase immediately sets the tone. The impressive living room, which widens towards the rear (4.34m), is full of character, highlighted by spectacular, high ornamental ceilings. A sleek, modern floor—complete with comfortable underfloor heating—provides a striking contrast to these classic period features.
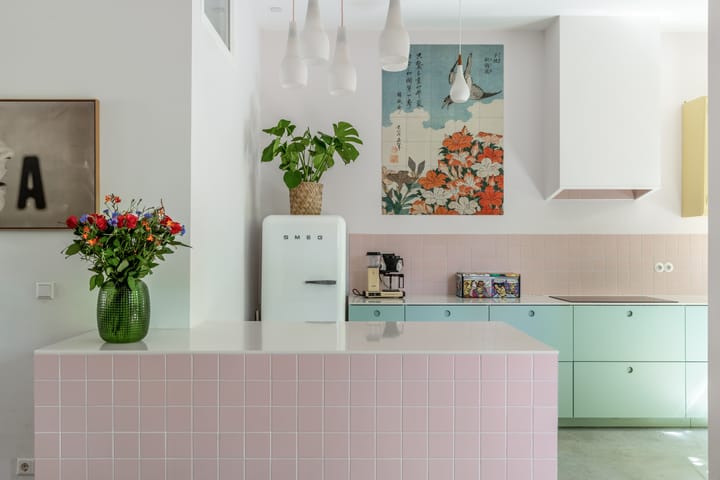
At the rear, the expansive living room flows seamlessly into a stylish semi-open kitchen. Featuring a unique pink-tiled island, this space is a true focal point and the vibrant heart of the ground floor. The kitchen also provides access to a spacious, full-height cellar (approx. 10 m²). Through the French doors in the living area, you step out onto a classic veranda and into the private, sunny southwest-facing backyard, complete with a practical detached wooden shed.
Space in abundance: 5 bedrooms
The first floor showcases the classic charm of beautiful en-suite doors that seamlessly connect two large bedrooms. On this level, you will also find a smaller front room (ideal as a nursery or study) and a spacious, well-appointed bathroom featuring a bathtub, walk-in shower, and washbasin. The rear bedroom features French doors that open onto a large, sunny balcony spanning the full width of the house.
The second floor offers a pleasant surprise with two additional well-sized bedrooms, a rear utility room housing the central heating system, a beautifully modern second bathroom, and a bright, airy landing. There is more than enough room here for a large family, accommodating guests, or setting up comfortable home offices.
Sustainable and move-in ready
Embracing period character here certainly doesn't mean compromising on modern efficiency. With a favorable energy label B, this home is fully prepared for the future. The ground floor benefits from underfloor heating, solar panels have been installed on the renewed and insulated flat roof (2016), and the entire property is fitted with double glazing.
Kleverpark: Everything right at your doorstep
The family-friendly Kleverpark neighborhood, known for its beautiful architecture and welcoming, village-like atmosphere, is a fantastic place to call home. Just around the corner, you'll find various excellent schools and premium local shops, including an artisanal bakery, fishmonger, greengrocer, quality butcher, and delicatessen, alongside several charming lunch spots and coffee cafes. The picturesque Schotersingel park is also nearby—a perfect spot for a picnic, a swim, or paddleboarding. For children, the Burcht ter Cleeff playground and the Kweektuin nature reserve are just a stone's throw away. A short bike ride will take you straight to the Kennemer dunes or the beaches of Bloemendaal and Zandvoort in under 20 minutes! Major highways (towards Amsterdam and Schiphol) are easily accessible, and Haarlem's central railway station is a mere 6-minute walk away.
Property Highlights:
- Living area: 173 m²
- No fewer than 4 spacious bedrooms, 1 smaller bedroom/studie and a storage room
- Energy label B
- Foundation scan completed (low risk)
- Comprehensively renovated and modernized six years ago
- High ornamental ceilings
- Two beautifully appointed bathrooms
- Southwest-facing backyard with a classic veranda
- Expansive first-floor balcony
- Underfloor heating and floor insulation on the ground floor
- Fully equipped with double glazing, 14 solar panels, and roof insulation
Transfer date in consultation.
A note from the current owners:
"Who wouldn't want to live on the best street in Haarlem? With the loveliest neighbors and the coziest corner café in the city's greatest neighborhood? We have thoroughly enjoyed our time living on Tetterodestraat these past few years. The atmosphere is always warm, and everyone looks out for one another. We hope the new residents will fall just as much in love with this special street, this beautiful house, and the cheerful community as we have. We are truly going to miss it!"
Ready to experience the unique space and atmosphere of this home for yourself? Contact us to schedule a viewing. On behalf of JRS Makelaars, we would be delighted to show you around Tetterodestraat 4!
*This information has been compiled with the utmost care. However, no liability is accepted for any incompleteness, inaccuracy, or otherwise, nor for the consequences thereof. All specified dimensions and surface areas are indicative.*
Highlights
AI-generated from the description
Wide living with kitchen
Wide living room with high ceilings and semi-open kitchen
Sunny garden and balcony
Southwest city garden, veranda and wide balcony
Upgraded with label B
Energy label B, floor heating, double glazing and 14 solar panels
Advertisement
Features
Transfer of ownership
Last asking price
€ 1,200,000 kosten koper
Asking price per m²
€ 6,936
Status
Sold
Construction
Kind of house
Mansion, row house
Building type
Resale property
Year of construction
1902
Type of roof
Combination roof covered with asphalt roofing and roof tiles
Surface areas and volume
Areas
Living area
173 m²
Other space inside the building
9 m²
Exterior space attached to the building
13 m²
External storage space
2 m²
Plot size
115 m²
Volume in cubic meters
669 m³
Layout
Number of rooms
7 rooms (6 bedrooms)
Number of bath rooms
2 bathrooms and 3 separate toilets
Bathroom facilities
Double sink, 2 walk-in showers, and sink
Number of stories
3 stories and a basement
Facilities
Skylight, mechanical ventilation, and solar panels
Energy
Energy label
B
Insulation
Roof insulation, double glazing and floor insulation
Heating
CH boiler
Hot water
CH boiler
CH boiler
Intergas CW6 (gas-fired combination boiler from 2020, in ownership)