New
Hoevenweg 214124 AZ HagesteinHagestein kern
€ 1,485,000 k.k.

- 182 m²living area
- 848 m²plot size
- 4bedrooms
- A+++energy label
Vrijstaande designvilla met royale leefruimtes en vrij uitzicht
Description
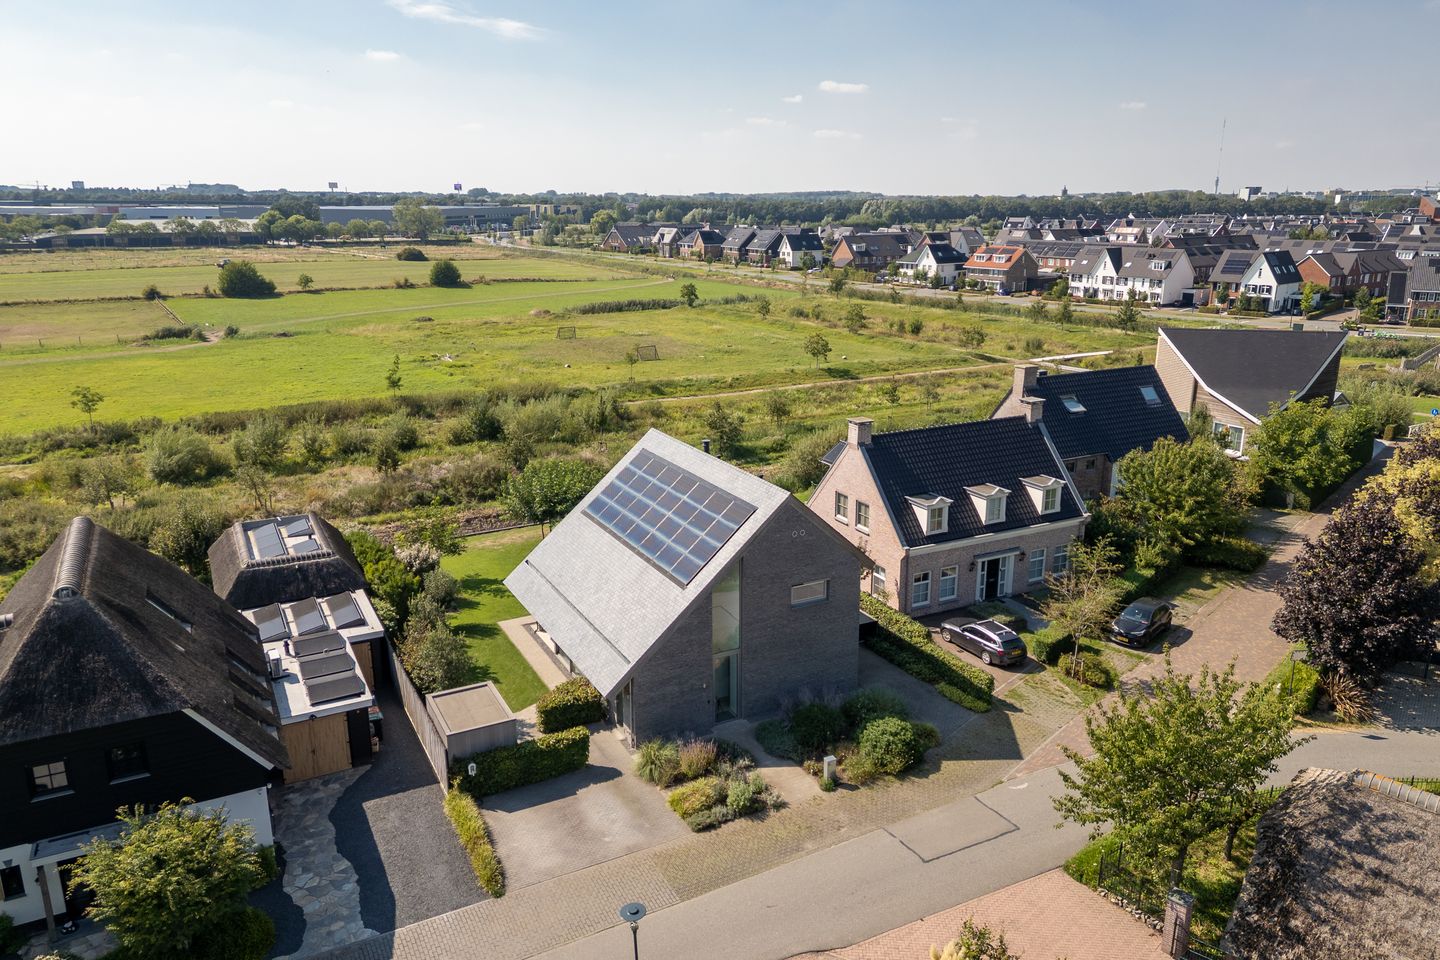
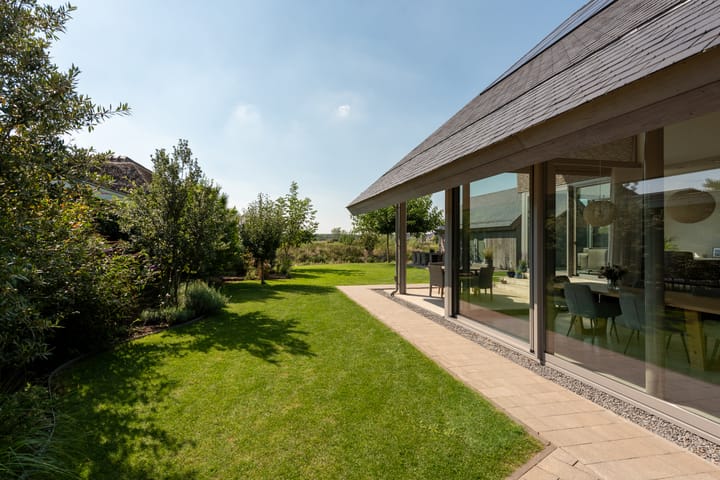
This detached modern villa, built in 2019, stands out for its contemporary architecture and spacious living areas that seamlessly connect to the outdoors. This detached home features a living area of approximately 182 m², 4 bedrooms, 2 bathrooms, a detached garage/storage shed, and a spacious backyard with unobstructed views.
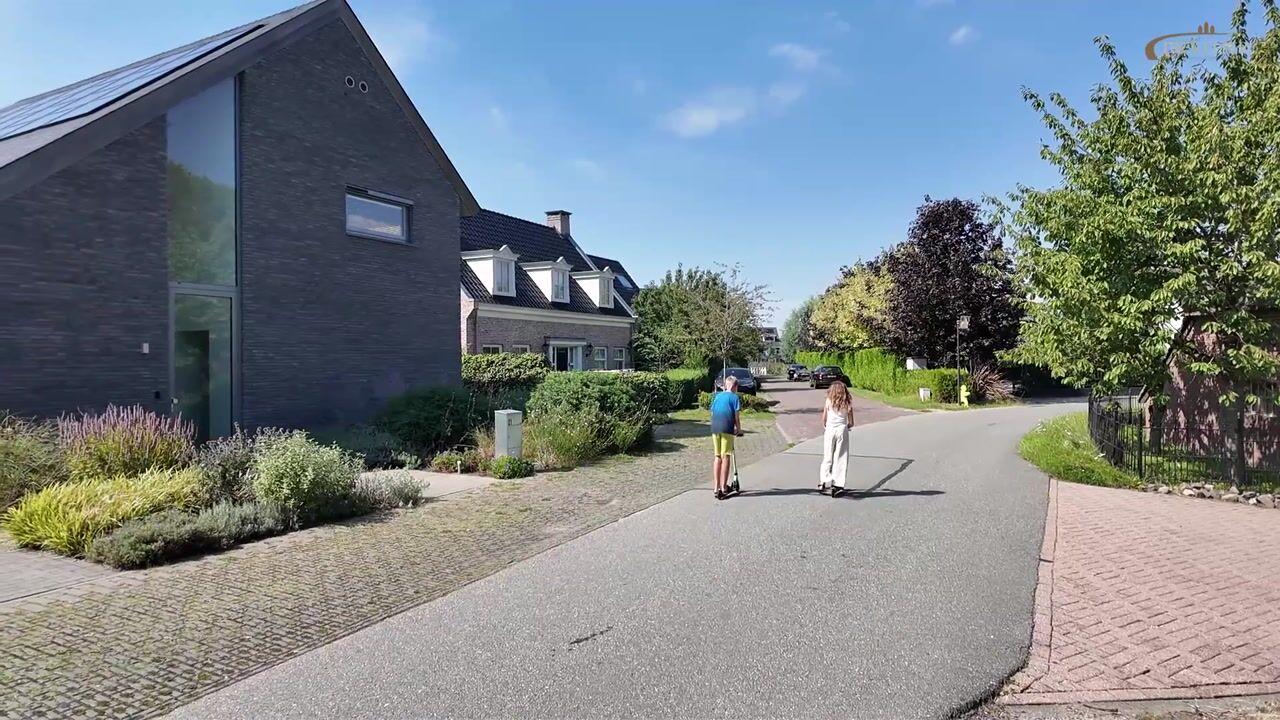
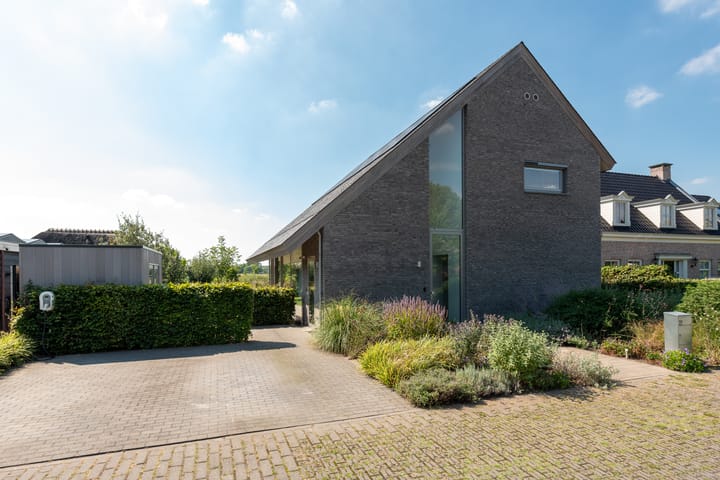
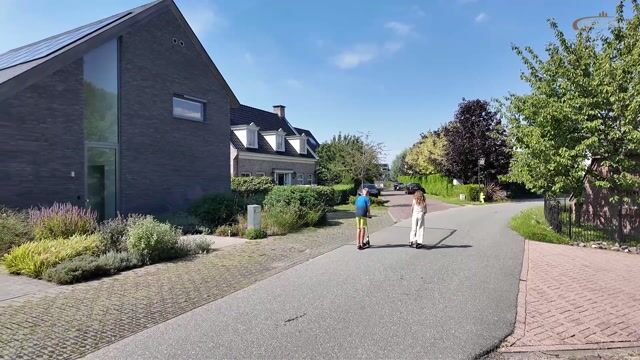
The home sits on a 848 m² lot and features a playful layout, high ceilings, and large windows. This allows plenty of natural light to flood in and provides views of the garden and the unobstructed vista from multiple rooms. On the side facade, the striking vertical glass wall—which extends from the ground to the roofline—is clearly visible, emphasizing the spacious, open design.
The ground floor offers plenty of space for cooking, dining, relaxing, and working. The open-concept kitchen of approximately 34 m² and the living room of approximately 42 m² together form an impressive living area. Differences in floor levels create a natural separation between the various functions, while maintaining open sightlines. The separate bedroom of approximately 15 m², currently used as an office, also makes the home particularly well-suited for working from home, a home-based practice, or age-friendly living.
The home is also fully equipped in terms of sustainability. It features full insulation, aluminum window frames with HR++ glazing, underfloor heating throughout the home, a Daikin air-to-water heat pump, an electric water heater, a heat recovery ventilation system, and 28 solar panels. Additional features include air conditioning, a Gira home automation system, and a charging station.
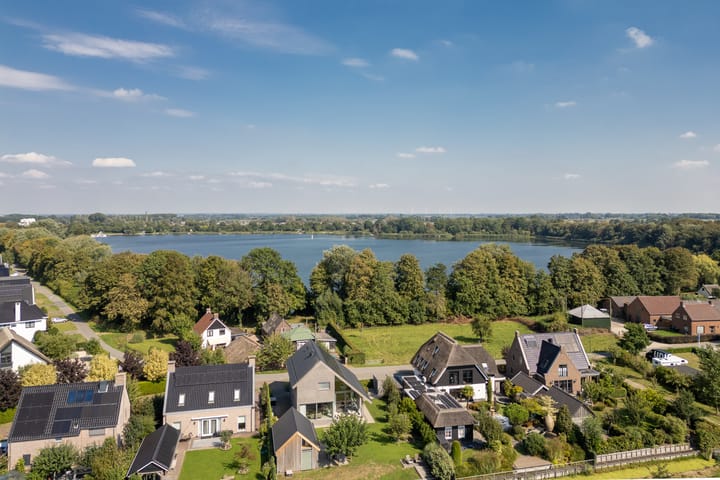
The home is located on Hoevenweg, across from Eversteinse Plas in Hagestein and next to the new development Hoef en Haag. The spacious layout of the lot, the unobstructed views, and the green surroundings ensure peace and privacy. At the same time, village amenities (including a supermarket) and an elementary school are nearby, and Vianen, the Lek River, and various hiking and biking trails are easily accessible. Utrecht and other locations in the region can also be reached quickly via the nearby major roads.
Layout:
Ground Floor:
The entrance leads into the central hallway, which features a utility closet, a coat closet, and a half-bath. Both the bedroom/home office and the living area are accessible from the hallway.
At the front of the home is a full-sized room of approximately 15 m². Thanks to its own exterior door and generous size, this makes for a comfortable home office, and the space can also be used for other purposes.
The centrally located open-concept kitchen measures approximately 34 m² and forms the heart of the home. The kitchen features a cooking island, ample cabinet space, and various built-in appliances, including an induction cooktop with range hood, combi-oven, Quooker, dishwasher, refrigerator, and freezer. The open layout offers plenty of room for a large dining table. Large windows and the high ceiling give this space a bright and airy feel.
A few steps up is the living room, measuring approximately 42 m². This spacious room offers ample room for multiple seating areas and features a wood-burning stove. The wide windows provide plenty of light and a beautiful view of the garden. The covered patio, measuring approximately 17 m², is accessible from the living area, creating a pleasant connection between the indoor and outdoor spaces.
At the front of the house, there is also a practical utility room of approximately 6 m² with its own exterior door and space for laundry appliances.
First floor:
The spacious, open landing with its loft area complements the home’s architecture beautifully and overlooks the living area. This floor features three bedrooms measuring approximately 19 m², 15 m², and 7 m².
The 15 m² bedroom also provides access to a fixed staircase leading to a lovely space of approximately 9 m² above, an ideal addition to this room with many potential uses.
The master bedroom features an en-suite bathroom equipped with a walk-in shower, toilet, and double sink vanity. The second spacious bedroom has built-in closet space, and air conditioning was installed in one of the bedrooms in 2025. The second bathroom is equipped with a walk-in shower, toilet, single sink vanity, and bathtub.
In addition, the home features two separate attics—one above the utility room and one above the 7 m² bedroom.
Garden:
The home is surrounded by a spacious, landscaped lot offering plenty of privacy, various seating areas, and unobstructed views.
On the lot stands an insulated, freestanding storage shed/garage of approximately 35 m². It is equipped with electricity, water, and a loft of approximately 10 m², offering plenty of space for parking, DIY projects, and storage. There is also a separate storage shed/bicycle shed of approximately 7 m², built in 2022. On-site parking is available for multiple cars, and there is a charging station located near the parking area.
Highlights:
- Detached home with a contemporary and distinctive design;
- High-quality, modern finishes featuring wood and concrete elements;
- Built in 2019;
- Generous lot of 848 m² with unobstructed views at the rear.
- Spectacular natural light thanks to the large windows and the open-concept layout;
- Spacious kitchen/dining area of approx. 34 m² and living room of approx. 42 m²;
- 4 bedrooms, 2 bathrooms;
- Fully insulated, gas-free, and equipped with aluminum window frames featuring HR++ glazing;
- Daikin air-to-water heat pump, heat recovery ventilation system, and underfloor heating throughout the home;
- 28 solar panels, a charging station, and a Gira home automation system;
- Insulated detached garage/storage shed of approx. 35 m² with an attic and a separate (bicycle) storage area of approx. 7 m².
Closing date: To be agreed upon
Energy efficiency rating: A+++
Interested in this home? Contact your own NVM buyer’s agent right away.
Your NVM buyer’s agent will look out for your best interests and save you time, money, and hassle.
You can find the contact information for fellow NVM buyer’s agents in Hagestein on Funda.
Highlights
AI-generated from the description
Modern villa with glass
Contemporary design with high ceilings and glass wall.
Spacious kitchen and lounge
34 m² kitchen and 42 m² living room with wood stove.
Highly sustainable home
Gas-free, heat pump, floor heating and 28 solar panels.
Advertisement
Features
Transfer of ownership
- Listed since
- Acceptance
- Available in consultation
- Asking price
- € 1,485,000 kosten koper
- Asking price per m²
- € 8,159
- Status
- Available
Construction
- Kind of house
- Villa, detached residential property
- Building type
- Resale property
- Year of construction
- 2019
- Specific
- Partly furnished with carpets and curtains
- Type of roof
- Gable roof covered with roof tiles
Surface areas and volume
- Areas
- Living area
- 182 m²
- Other space inside the building
- 10 m²
- Exterior space attached to the building
- 17 m²
- External storage space
- 52 m²
- Plot size
- 848 m²
- Volume in cubic meters
- 879 m³
Layout
- Number of rooms
- 7 rooms (4 bedrooms)
- Number of bath rooms
- 2 bathrooms and 1 separate toilet
- Bathroom facilities
- 2 walk-in showers, bath, 2 toilets, sink, 2 washstands, and double sink
- Number of stories
- 3 stories and a loft
- Facilities
- Air conditioning, balanced ventilation system, smart home, optical fibre, passive ventilation system, and solar panels
Energy
- Energy label
- A+++
- Insulation
- Roof insulation, insulated walls, floor insulation and completely insulated
- Heating
- Complete floor heating, heat recovery unit and heat pump
- Hot water
- Electrical boiler
Cadastral data
- VIANEN F 900
- Cadastral map
- Area
- 848 m²
- Ownership situation
- Full ownership
Exterior space
- Location
- Alongside a quiet road, outside the built-up area and unobstructed view
- Garden
- Back garden, surrounded by garden, front garden and side garden
- Back garden
- 880 m² (40.00 metre deep and 22.00 metre wide)
- Garden location
- Located at the southwest with rear access
Storage space
- Shed / storage
- Detached wooden storage
- Facilities
- Electricity
Garage
- Type of garage
- Detached wooden garage
- Capacity
- 1 car
- Facilities
- Electricity and running water
- Insulation
- Completely insulated
Parking
- Type of parking facilities
- Parking on private property and public parking
Popularity
630x
Viewed
44x
Saved
12-9-2026
On Funda
Neighborhood

Hagestein kern
Hagestein- Residents
- 1,130
- Family with children
- 43%
- Avg. asking price / m²
- € 4,270
Discover the neighborhood
Curious about the housing supply, residents and local real estate agents?

Don’t want to forget this home?
Save it as a favorite. You’ll easily find it back and get notified when something changes.
