Sfeervolle tussenwoning met 3 slaapkamers en zonnige tuin!
Description
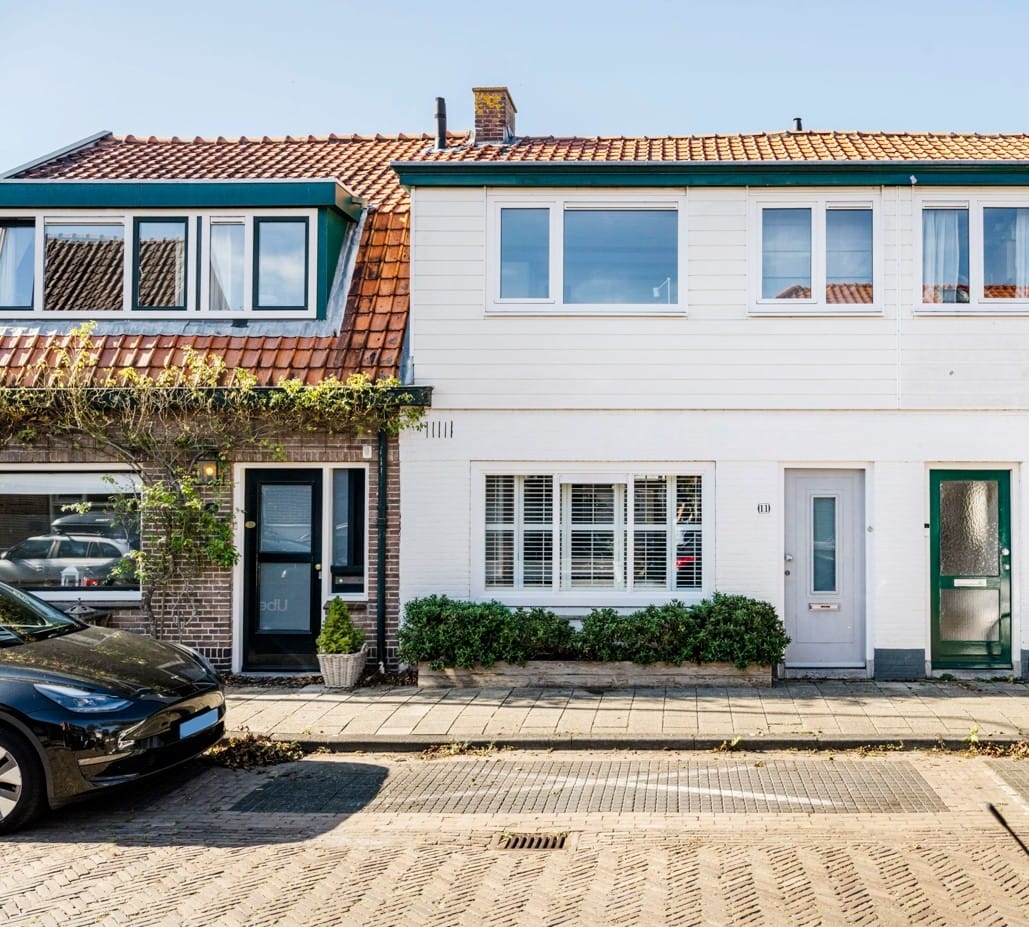
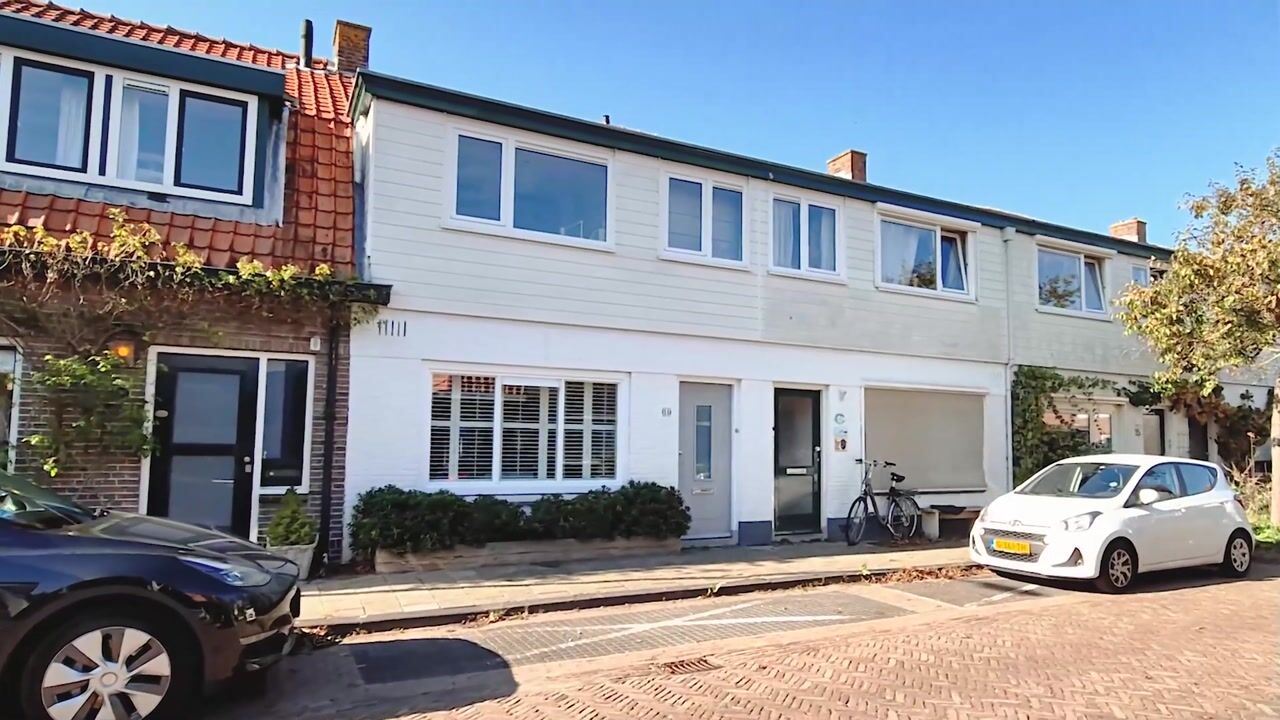
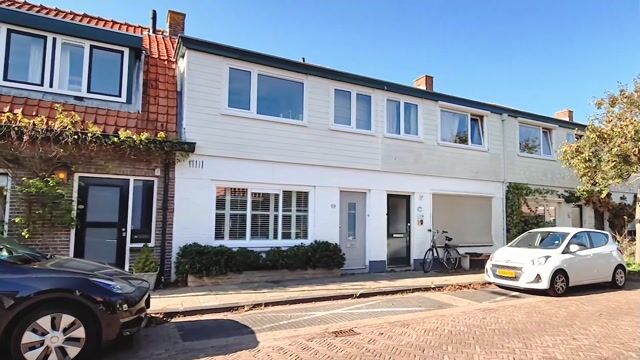
What a gem this charming mid-terraced house is, located in the sought-after Indische Buurt neighbourhood in Heemstede!
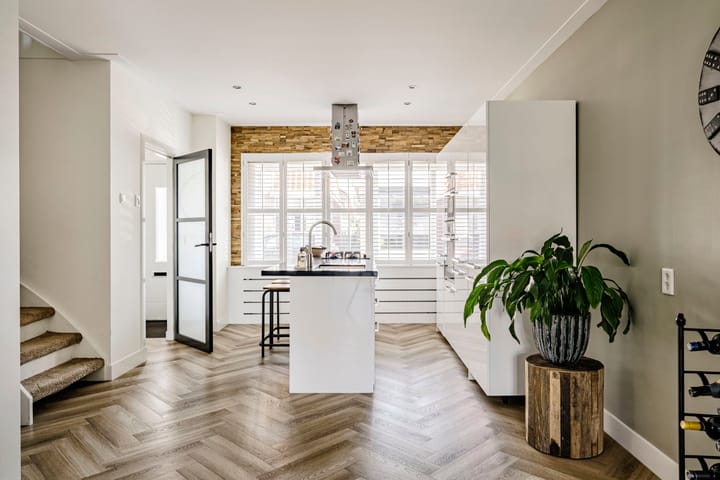
This beautiful home has been completely renovated and extended with great taste, an eye for detail and a wonderful sense of atmosphere. From the moment you step inside, you immediately feel at home. From the hallway, you enter the spacious, open-plan kitchen with a cooking island and a range of built-in appliances. Adjacent is the extended living room, where character and modern comfort come together beautifully.
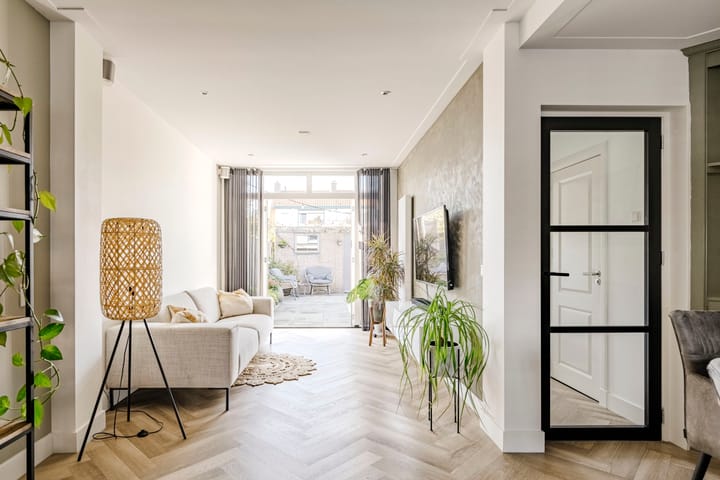
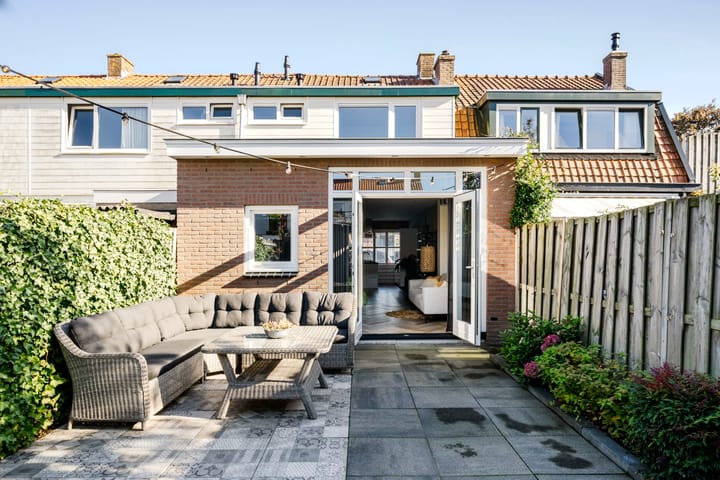
The living room features an attractive herringbone-effect PVC floor, smoothly plastered walls and ceilings, and high skirting boards. Stylish recessed spotlights have been incorporated into the newly finished ceiling, while a separate dining area with a cosy bioethanol fireplace provides additional warmth and ambience. French doors from the living room open onto the lovely rear garden, where you can enjoy the sunshine throughout the day.
The rear extension also includes a modern toilet and a utility room with a separate laundry area.
The first floor comprises three bedrooms and a modern bathroom fitted with a spacious walk-in shower and a double washbasin.
A loft ladder provides access to the storage attic, which is ideal for additional storage space.
In short: a move-in-ready and atmospheric home where style, comfort and functionality come together beautifully.
The location of this property is equally ideal!
Situated in the historic centre of Heemstede, the property is just a short distance from the lively Raadhuisstraat and Binnenweg. Here you will find a diverse range of shops, charming cafés and restaurants, and everything you need for your daily shopping. From a great cup of coffee and a delicious lunch to the local bakery and butcher just around the corner: the best of Heemstede is right on your doorstep.
Schools, sports clubs, local shops, the weekly market and public transport are also all within easy reach. For a day in the city, you can easily cycle to the vibrant centre of Haarlem, while the dunes and beaches of Zandvoort are also within a short cycling distance.
The property's convenient location also provides quick and easy access to several major roads. In short, a wonderful residential setting with all amenities close by, as well as plenty of opportunities to enjoy nature, the beach and the city.
Layout:
Ground floor: Entrance, hallway with meter cupboard and wardrobe, door leading to the sleek open-plan kitchen with cooking island and various built-in appliances, including a dishwasher, four-burner gas hob with extractor hood, combination microwave oven, oven, refrigerator and freezer. Adjacent is the lovely living room with French doors opening onto the garden, a separate dining area with a cosy bioethanol fireplace, and an intermediate hallway with a modern wall-hung toilet and washbasin. Utility room equipped with washing machine and tumble dryer connections. Staircase to the...
First floor: Landing, bedroom at the front, spacious bedroom at the front, bedroom at the rear, and a modern, generously sized bathroom equipped with a walk-in shower and double washbasin.
Spacious storage attic with central heating installation and skylight, accessible via a loft ladder.
Particulars:
- Living area approximately 91 m², volume approximately 325 m³ and plot size 112 m²
- Year of construction: 1923
- Charming mid-terraced house with 3 bedrooms
- Completely renovated, extended and modernised
- Double glazing throughout the entire property
- Possibility of creating additional ceiling height in the bedrooms
- All walls and ceilings have been smoothly plastered
- Sunny and well-maintained rear garden facing northwest
- Detached brick storage shed with electricity, accessible via a rear entrance
- According to municipal archives, the property has a foundation on steel
- Located in a pleasant residential neighbourhood close to schools and various sports facilities, including hockey, football and baseball/softball
- Close to the lively centre of Heemstede
- Within walking distance of Groenendaalse Bos and its playground
- Completion by mutual agreement
This information has been compiled by us with due care. However, we accept no liability whatsoever for any incompleteness, inaccuracies or other deficiencies, nor for any consequences thereof. All stated measurements and surface areas are indicative only.
Highlights
AI-generated from the description
Open kitchen with island
Sleek open kitchen with island and built-in appliances.
Sunny rear garden with shed
Well-maintained northwest garden with brick shed.
Central living in Heemstede
In historic centre near shops, cafés, woods and beach.
Advertisement
Features
Transfer of ownership
Listed since
Acceptance
Available in consultation
Asking price
€ 595,000 kosten koper
Asking price per m²
€ 6,538
Status
Available
Construction
Kind of house
Single-family home, row house
Building type
Resale property
Year of construction
1923
Type of roof
Gable roof covered with asphalt roofing and roof tiles
Surface areas and volume
Areas
Living area
91 m²
Other space inside the building
2 m²
External storage space
8 m²
Plot size
112 m²
Volume in cubic meters
330 m³
Layout
Number of rooms
5 rooms (3 bedrooms)
Number of bath rooms
1 bathroom and 1 separate toilet
Bathroom facilities
Double sink and walk-in shower
Number of stories
3 stories
Facilities
Skylight, mechanical ventilation, and TV via cable
Energy
Energy label
C
Insulation
Roof insulation, double glazing, energy efficient window and insulated walls
Heating
CH boiler
Hot water
CH boiler
CH boiler
Remeha Tzerra plus 28 C (gas-fired combination boiler from 2020, in ownership)