New
Heerenweg 3446414 AW HeerlenUterweg
€ 369,000 k.k.

- 135 m²living area
- 329 m²plot size
- 4bedrooms
- Cenergy label
Description
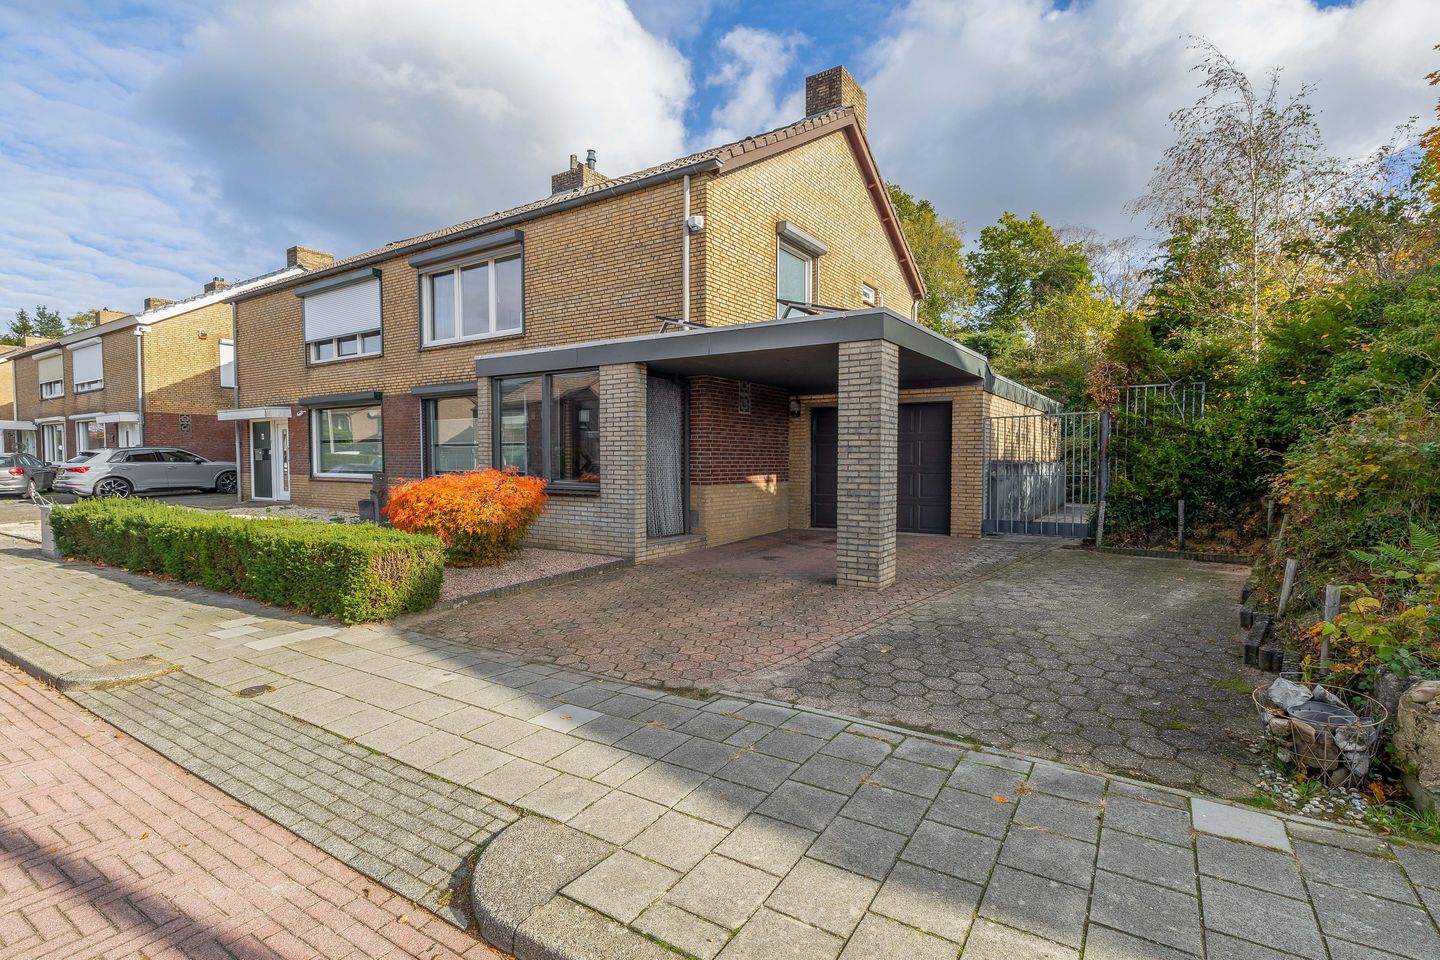
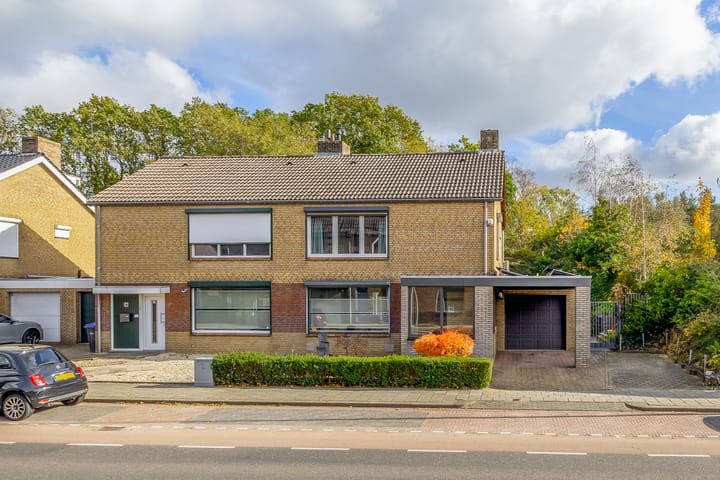
Space, comfort and endless possibilities: discover this semi-detached home on the edge of Brunssummerheide!
Are you looking for a home that offers plenty of possibilities? A place where you can enjoy comfortable living, practical amenities and the space to make your own living dreams come true? Then this spacious semi-detached home at Heerenweg 344 in Heerlen is definitely worth a viewing!
With three bedrooms on the first floor, a surprisingly spacious attic and a wealth of additional features, this property offers plenty of potential for families, home workers and anyone who appreciates having a little extra space. Features include a cosy living room with a gas fireplace, underfloor heating in the living room and kitchen, 18 privately owned solar panels and roller shutters throughout. The garden also has something special to offer: it is arranged over two levels, with the upper section bordering Brunssummerheide.
Whether you are looking for a lovely family home, a comfortable space to work from home or a property that you can personalise to suit your own taste, this home offers plenty of opportunities to create your ideal place to live!
The key features at a glance
- Spacious semi-detached home offering plenty of possibilities
- Three bedrooms on the first floor
- Spacious attic with fixed staircase, ideal as an additional bedroom, generous home office or hobby room
- 18 privately owned solar panels
- Underfloor heating in the living room and kitchen
- Cosy gas fireplace in the living room
- Spacious bathroom with whirlpool bath, separate shower and double washbasin
- Air conditioning on the first-floor landing
- Roller shutters throughout the property
- Mostly uPVC window frames with double glazing
- Internal roof insulation
- Central heating boiler installed in 2017, privately owned
- Fibre-optic broadband connection
- Two-level garden, with the upper section bordering Brunssummerheide
First floor
Ground floor – comfortable living with a welcoming atmosphere
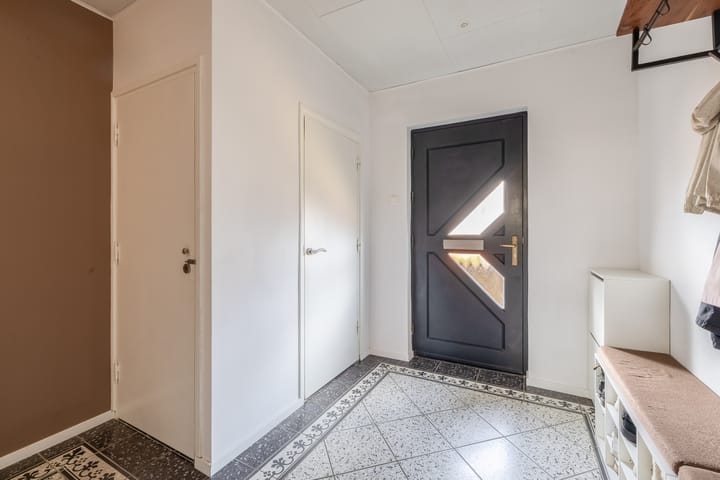
Upon entering, the practical layout of the property immediately stands out. The ground floor features tiled flooring. Underfloor heating in the living room and kitchen, connected to the central heating boiler, provides additional comfort.
The gas fireplace in the living room creates a cosy and welcoming atmosphere. It is the perfect place to unwind after a busy day, spend quality time with family or enjoy a relaxing evening with friends and loved ones.
The kitchen is equipped with a range of built-in appliances, including a five-burner gas hob, extractor hood, Miele dishwasher, Bauknecht combination microwave oven and an Inventum fridge-freezer. These practical features provide everything you need to enjoy cooking on a daily basis.
Second floor
First floor – plenty of space for the whole family
The first floor features three bedrooms, offering plenty of possibilities for families, as well as for anyone who would appreciate an extra room for guests, hobbies or other activities.
The bedrooms are finished with laminate flooring. The spacious bathroom is a lovely place to start the day feeling refreshed or to unwind at the end of the evening. It features a whirlpool bath, a separate shower and a double washbasin. A window provides natural light and allows for ventilation.
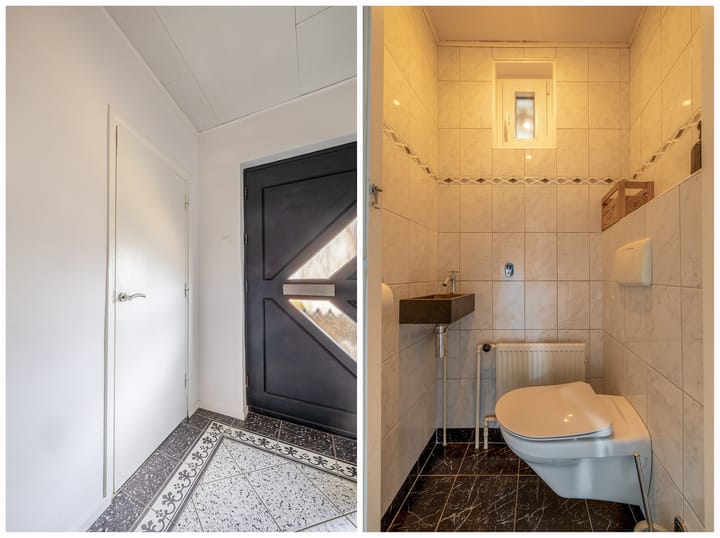
There is also a separate toilet on the landing. The air conditioning provides additional comfort throughout the first floor, particularly during the warmer months.
Third floor
**Attic – extra space, endless possibilities**
One of the great advantages of this property is its spacious attic, which is accessible via a fixed staircase. This additional space offers plenty of possibilities!
Do you need a fourth bedroom? Would you prefer to create a beautiful, spacious home office where you can work undisturbed? Or perhaps you dream of having your own hobby room or creative workspace? The attic offers plenty of flexibility, allowing you to adapt the available space to suit your personal needs and lifestyle.
It is precisely this flexibility that makes the property so appealing: not only does it offer plenty of room for comfortable living, but it can also adapt as your needs change over time.
Garden
**Garden – enjoy outdoor living on two levels**
There is plenty to discover outdoors too! The garden is arranged over two levels, with a lower and an upper section. This layout gives the outdoor space its own distinctive character and offers the opportunity to create different areas for relaxing, sitting outside or simply enjoying the greenery.
What makes this garden particularly special is the location of the upper section, which borders Brunssummerheide. An attractive setting for anyone who enjoys being surrounded by greenery and making the most of outdoor living at home.
Whether you prefer a cosy terrace, a lush green garden or a combination of both, the different levels offer plenty of opportunities to arrange and personalise the outdoor space to suit your own taste.
**Additional garden area available for use**
At the rear of the property is an elevated section of garden measuring approximately 207 m². This land is owned by the Municipality of Heerlen and is currently used by the owners under a personal use agreement. The current annual fee for use of the land is €45. The land is designated for nature conservation. The use agreement ends upon the sale of the property. The new owner may submit a request to the Municipality of Heerlen to continue using the land. Any such request will be assessed in accordance with the municipal policy in force at that time.
Features
Comfort and energy-efficient features
This property also has plenty to offer in terms of comfort and energy efficiency. With no fewer than 18 privately owned solar panels, you have an excellent starting point for generating your own electricity. The underfloor heating in the living room and kitchen adds to everyday comfort.
The property also benefits from a privately owned central heating boiler dating from 2017. Internal roof insulation, double glazing and mostly uPVC window frames are further practical advantages. The window frame at the front of the property is made of wood.
Roller shutters throughout the property provide additional convenience, while the fibre-optic connection makes the home suitable for high-speed internet. This is particularly useful if you regularly work from home or use multiple devices.
A house to make your home!
This semi-detached property at Heerenweg 344 in Heerlen has plenty to offer: three bedrooms, a spacious attic with various possibilities for use, comfortable features and a garden in a special location bordering Brunssummerheide.
The combination of practical extras, space and potential makes this a property you really need to experience for yourself. Perhaps you will see it as the ideal place for your family, your new home office or your next chapter in life!
Interested? Come inside, explore the space and discover the possibilities this property at Heerenweg 344 in Heerlen has to offer!
Finally – Important information
This sales information has been compiled with due care on the basis of the information available. In some respects, we rely on information supplied by third parties. No rights may be derived from any inaccuracies, omissions or discrepancies. We advise prospective buyers to independently verify any information relevant to their purchasing decision. We accept no liability for any inaccuracies, omissions or the consequences thereof. The stated measurements and surface areas are indicative only and should be used as a guide.
- Structural condition: Prospective buyers may, at their own expense, arrange for a structural survey or seek professional advice regarding the property's state of repair and other relevant aspects. If such an inspection or professional advice is to form part of the offer, this must be clearly stated when submitting the offer.
- Central heating boiler and heating: The central heating boiler in this property is privately owned and dates from 2017. There is therefore no rental agreement for the boiler to be taken over by the buyer.
- Deposit or bank guarantee: The buyer should allow for a deposit or bank guarantee equal to 10% of the purchase price. This must be deposited or arranged with the notary handling the transaction no later than one week after the expiry of the conditions precedent, in accordance with the terms of the purchase agreement.
- Written purchase agreement: A purchase agreement only becomes legally binding once both the buyer and seller have signed the agreement. This written-form requirement is intended to protect both parties.
Highlights
AI-generated from the description
Two-level garden layout
Garden on two levels, upper part by Brunssummerheide
Energy-efficient with solar
18 solar panels, roof insulation and double glazing
Comfortable living with fireplace
Living room with gas fireplace, underfloor heating and fitted kitchen
Advertisement
Features
Transfer of ownership
- Listed since
- Acceptance
- Available in consultation
- Asking price
- € 369,000 kosten koper
- Asking price per m²
- € 2,733
- Status
- Available
Construction
- Kind of house
- Single-family home, double house
- Building type
- Resale property
- Year of construction
- 1971
- Type of roof
- Pyramid hip roof covered with roof tiles
Surface areas and volume
- Areas
- Living area
- 135 m²
- Other space inside the building
- 22 m²
- Exterior space attached to the building
- 37 m²
- Plot size
- 329 m²
- Volume in cubic meters
- 545 m³
Layout
- Number of rooms
- 5 rooms (4 bedrooms)
- Number of bath rooms
- 1 bathroom and 2 separate toilets
- Bathroom facilities
- Shower, double sink, washstand, and whirlpool
- Number of stories
- 3 stories
- Facilities
- Air conditioning, skylight, optical fibre, passive ventilation system, rolldown shutters, flue, sliding door, and TV via cable
Energy
- Energy label
- C
- Insulation
- Double glazing and energy efficient window
- Heating
- CH boiler, gas heater and partial floor heating
- Hot water
- CH boiler
- CH boiler
- Nefit (gas-fired combination boiler from 2017, in ownership)
Cadastral data
- HEERLEN B 6386
- Cadastral map
- Area
- 329 m²
- Ownership situation
- Ownership encumbered with building and planting rights
Exterior space
- Location
- On the edge of a forest, alongside busy road and in wooded surroundings
- Garden
- Back garden and front garden
- Back garden
- 83 m² (8.00 metre deep and 10.36 metre wide)
- Garden location
- Located at the east with rear access
Garage
- Type of garage
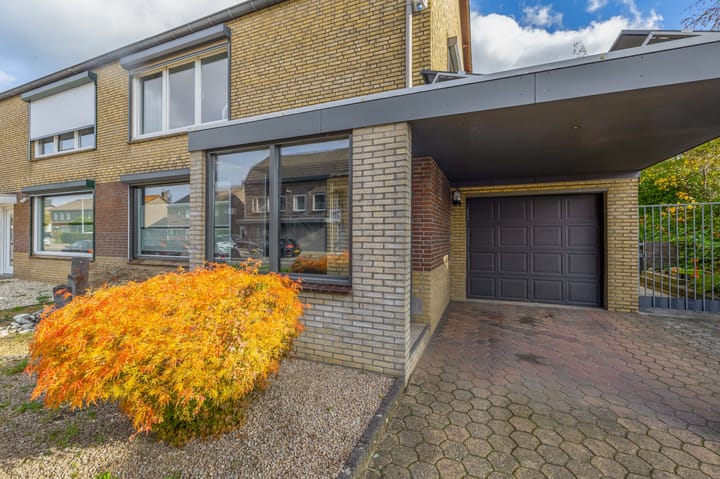
- Garage with carport
- Capacity
- 1 car
- Facilities
- Electrical door, electricity, heating and running water
Parking
- Type of parking facilities
- Parking on private property and public parking
Curious what your home is worth?
See your estimated home value and discover what's happening in your neighborhood.

Popularity
0x
Viewed
0x
Saved
2-11-2026
On Funda
Neighborhood

Uterweg
Heerlen- Residents
- 1,550
- Family with children
- 32%
- Avg. asking price / m²
- € 1,967
Discover the neighborhood
Curious about the housing supply, residents and local real estate agents?

Don’t want to forget this home?
Save it as a favorite. You’ll easily find it back and get notified when something changes.
