Zuid Koninginnewal 465701 NT HelmondCentrum
€ 344,500 k.k.

- 87 m²living area
- 2bedrooms
- Aenergy label
Description
Welcome to Zuid Koninginnewal 46, a modern, move-in-ready 3-bedroom apartment with a sunny loggia, situated in a great location in the center of Helmond.
This comfortable apartment is located on the first floor of the apartment complex and features a spacious living room, two full-sized bedrooms, a kitchen renovated in 2026, a private storage room on the same floor, and a shared bicycle storage area on the ground floor. Thanks to the elevator and the fully accessible, single-level layout, the apartment is suitable for a wide range of residents.
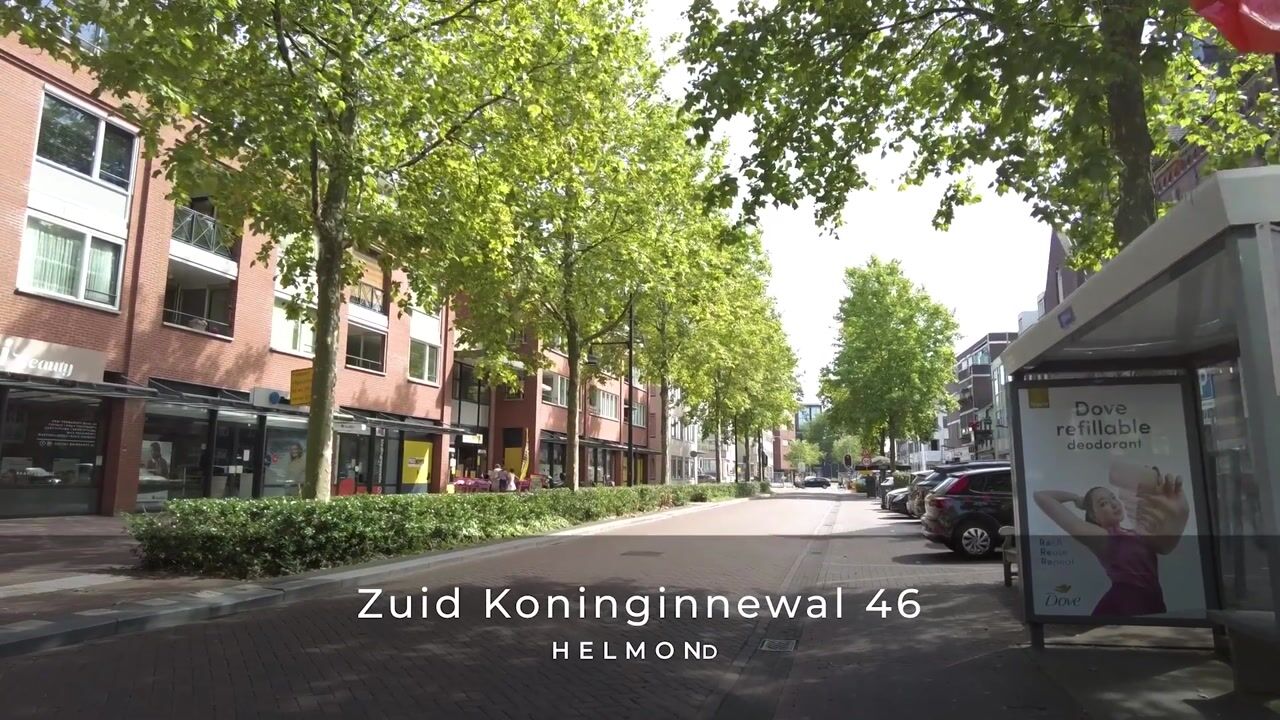
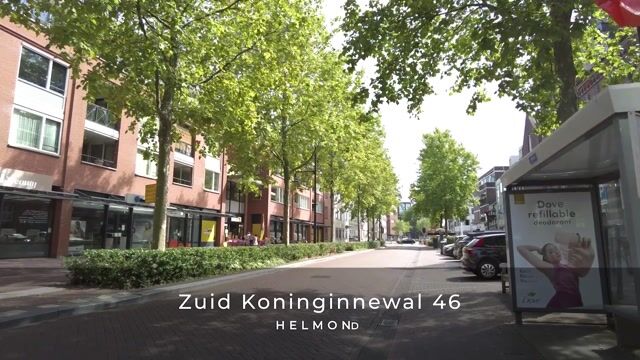
Here, you’ll live in a lively yet pleasant location, with all daily amenities within easy reach. Shops, supermarkets, cozy restaurants and cafes, the Markt, the Cacaofabriek, and the train station are all within a short walking distance. Additionally, you can apply for a parking permit for the Doorneind parking garage behind the building through the city of Helmond.
DETAILS
• Living area: 87 m²
• Year built: 1997
• Energy efficiency rating: A (valid through April 19, 2033)
• West-facing loggia of approximately 6 m²
• Modern kitchen, renovated in 2026
• Two full-sized bedrooms
• Private storage room on the same floor
• Communal bicycle storage on the ground floor
• Elevator available
• Intergas central heating boiler (2015, owned)
• Mechanical ventilation available
• Homeowners’ association fee: €252.51 per month (including water charges)
• Option to apply for a parking permit for the Doorneind parking garage located behind the building
LAYOUT
GROUND FLOOR
Main entrance

The well-maintained main entrance features a doorbell panel, mailboxes, an elevator, and a stairwell. The apartments are easily accessible from here. The shared bicycle storage area is also located on the ground floor.
1ST FLOOR
Entrance & Hallway
You reach the apartment’s entrance via the gallery. The hallway serves as the central hub of the home and provides access to virtually all rooms. The apartment features modern, recently renovated PVC flooring, which gives it a contemporary and well-maintained look.
From the entryway, you can access the separate toilet with a sink, the utility room with the Intergas boiler (2015), the mechanical ventilation unit, and the connections for the washer and dryer, as well as the bathroom, the master bedroom, and the living room.
Living Room
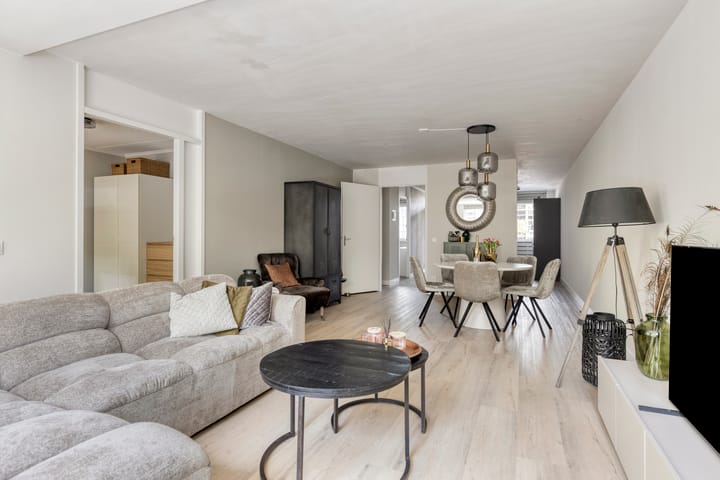
The spacious living room is located at the front of the apartment and serves as the central living area of the home. Thanks to the large windows, this space enjoys a pleasant amount of natural daylight, creating a bright and inviting living environment. Its generous dimensions provide ample space to create both a comfortable seating area and a spacious dining area, making the living room ideal for both daily use and entertaining family and friends.
From the living room, you have direct access to the loggia, creating a pleasant connection between the indoor and outdoor spaces. The screen at the front allows you to limit sunlight on hot days and helps maintain a comfortable indoor climate.
Kitchen
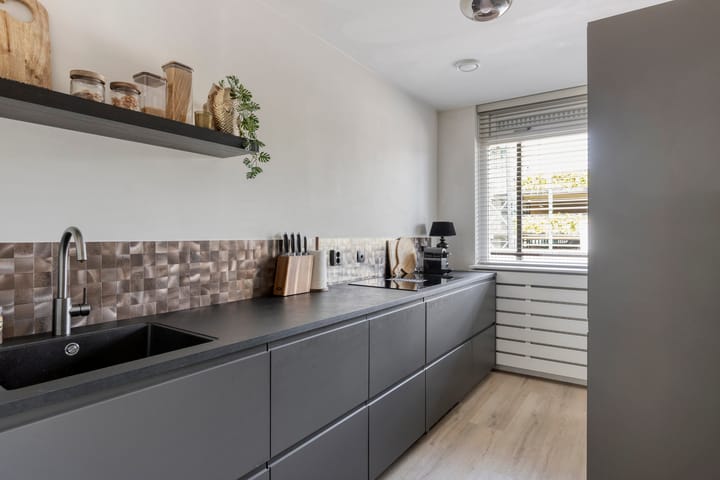
The semi-open kitchen flows seamlessly into the living room and was completely renovated in 2026. The modern kitchen features a wall-mounted layout with a separate cabinet wall and is equipped with an induction cooktop with an integrated downdraft hood, dishwasher, refrigerator, freezer, combination oven/microwave, and a stylish sink. The neutral color scheme gives the space a timeless feel and makes it ready to move into immediately.
Loggia
The loggia is accessible from the living room. This covered outdoor space of 6 m² is conveniently oriented toward the west, allowing you to enjoy the sun here in the afternoon and evening. Thanks to the built-in screen, it also creates a comfortable spot to sit outside even on hot days.
Bedrooms
The apartment features two generously sized bedrooms.
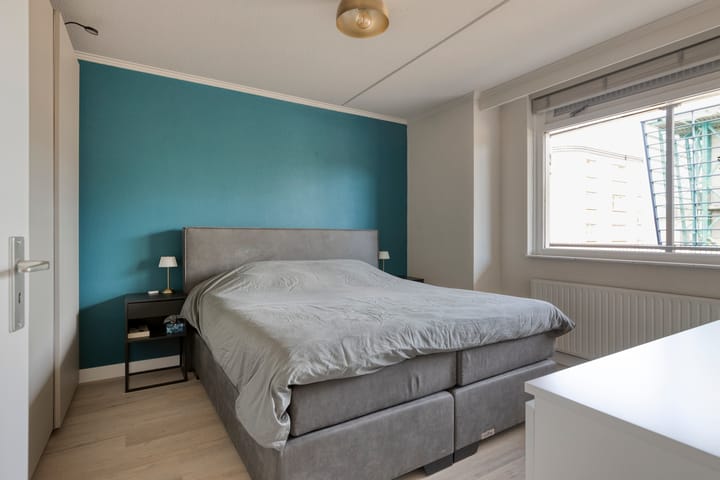
The master bedroom, measuring approximately 15 m², is located at the quiet rear of the apartment and offers ample space for a double bed and a spacious closet.
The second bedroom, measuring approximately 9.5 m², is accessible from the living room and is ideal as a bedroom, guest room, home office, or hobby room.
Bathroom
The bathroom is fully equipped and features a bathtub, a separate shower, a vanity unit, and a designer radiator. Thanks to its practical layout, the space offers plenty of comfort for everyday use.
Storage Room
On the same floor as the apartment, you’ll find a practical private storage room, ideal for storing extra items or parking bicycles.
GENERAL
This well-maintained apartment combines a practical layout with a comfortable living environment and an excellent location in the center of Helmond. The spacious living room, the modern kitchen from 2026, two full-sized bedrooms, the sunny loggia, and the private storage room make this apartment truly complete. In addition, the Energy Label A, the elevator, and the central location near all amenities ensure extra living comfort.
Are you looking for a move-in-ready apartment with modern finishes, a comfortable layout, and an excellent location in the heart of Helmond? If so, we’d love to invite you to come experience the atmosphere and possibilities of Zuid Koninginnewal 46 for yourself during a tour.
Highlights
AI-generated from the description
Spacious bright living room
Generous living room with large windows and daylight.
Sunny west-facing loggia
Covered 6 m² west-facing loggia with screen.
Elevator and bike storage
Elevator, single-level apartment and shared bike storage.
Advertisement
Features
Transfer of ownership
- Service charges
- € 253 per month
- Listed since
- Acceptance
- Available in consultation
- Asking price
- € 344,500 kosten koper
- Asking price per m²
- € 3,960
- Status
- Available
Construction
- Type apartment
- Galleried apartment (apartment)
- Building type
- Resale property
- Year of construction
- 1997
- Type of roof
- Flat roof
Surface areas and volume
- Areas
- Living area
- 87 m²
- Exterior space attached to the building
- 6 m²
- External storage space
- 6 m²
- Volume in cubic meters
- 288 m³
Layout
- Number of rooms
- 3 rooms (2 bedrooms)
- Number of bath rooms
- 1 bathroom and 1 separate toilet
- Bathroom facilities
- Shower, bath, sink, and washstand
- Number of stories
- 1 story
- Facilities
- Mechanical ventilation
- Located at
- 1st floor
Energy
- Energy label
- A
- Insulation
- Completely insulated
- Heating
- CH boiler
- Hot water
- CH boiler
- CH boiler
- Intergas (gas-fired combination boiler from 2015, in ownership)
Cadastral data
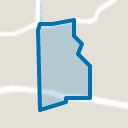
- HELMOND I 3108
- Cadastral map
- Ownership situation
- Full ownership
- HELMOND I 3108
- Cadastral map
- Ownership situation
- Full ownership
Exterior space
- Location
- In centre
- Balcony/roof terrace
- Balcony present
Storage space
- Shed / storage
- Storage box
Parking
- Type of parking facilities
- Paid parking and resident's parking permits
VVE (Owners Association) checklist
- Registration with KvK
- Yes
- Annual meeting
- Yes
- Periodic contribution
- Yes
- Reserve fund present
- Yes
- Maintenance plan
- Yes
- Building insurance
- Yes
Popularity
3,213x
Viewed
46x
Saved
3-8-2026
On Funda
Neighborhood
Centrum
Helmond- Residents
- 4,150
- Family with children
- 6%
- Avg. asking price / m²
- € 4,204
Discover the neighborhood
Curious about the housing supply, residents and local real estate agents?

Don’t want to forget this home?
Save it as a favorite. You’ll easily find it back and get notified when something changes.
