Instapklare woning met 14 zonnepanelen en eigen parkeerplaats
NVM Open Huizen Dag
Saturday, October 3 from 11:00 AM to 3:00 PM
Description
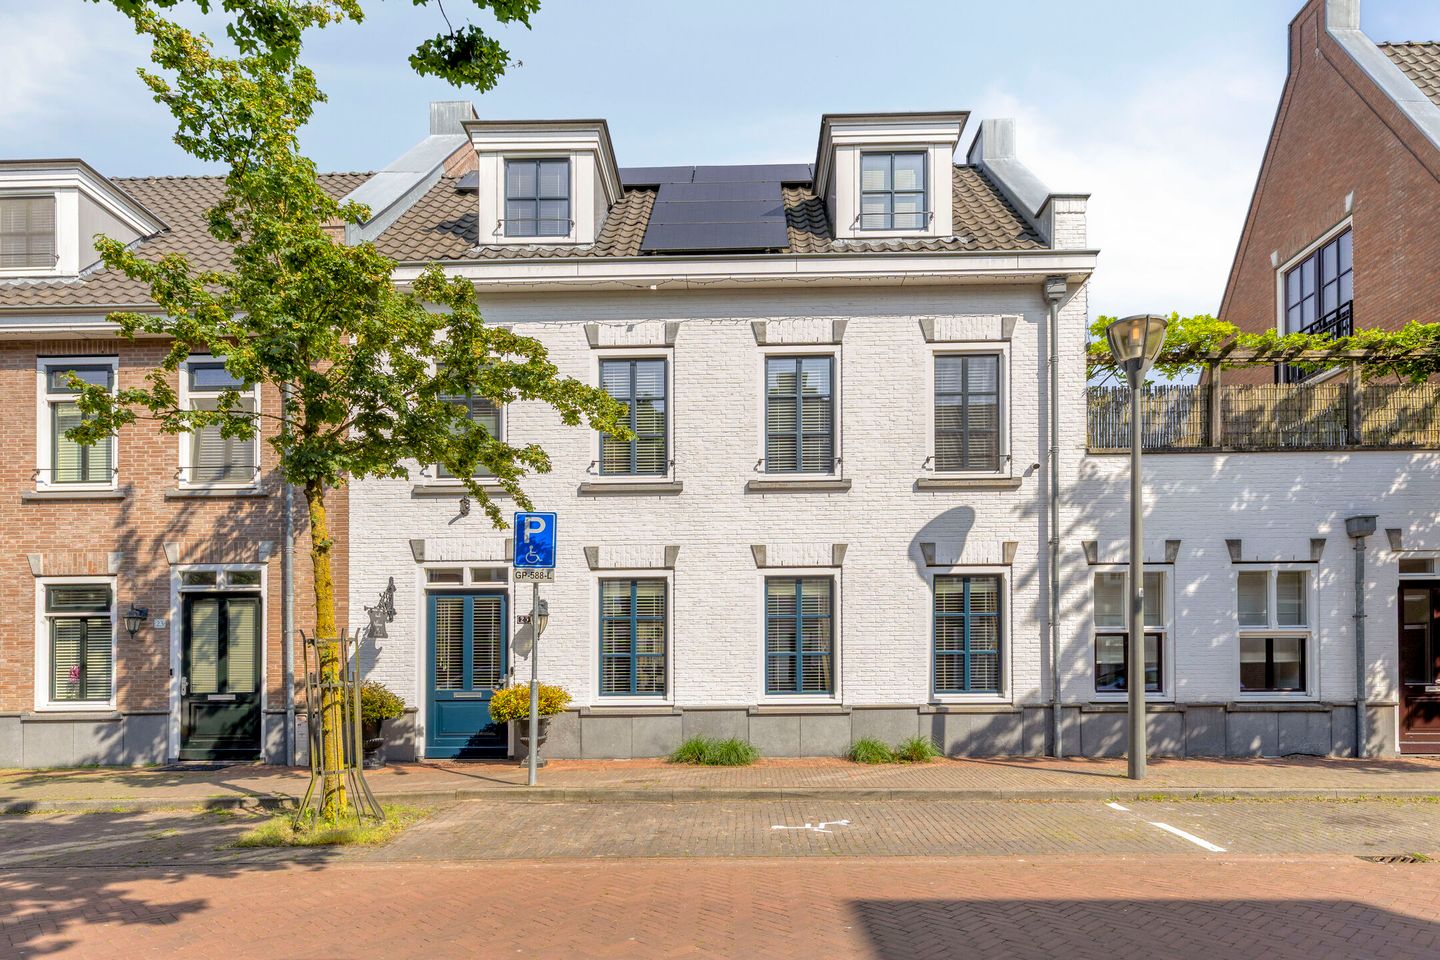
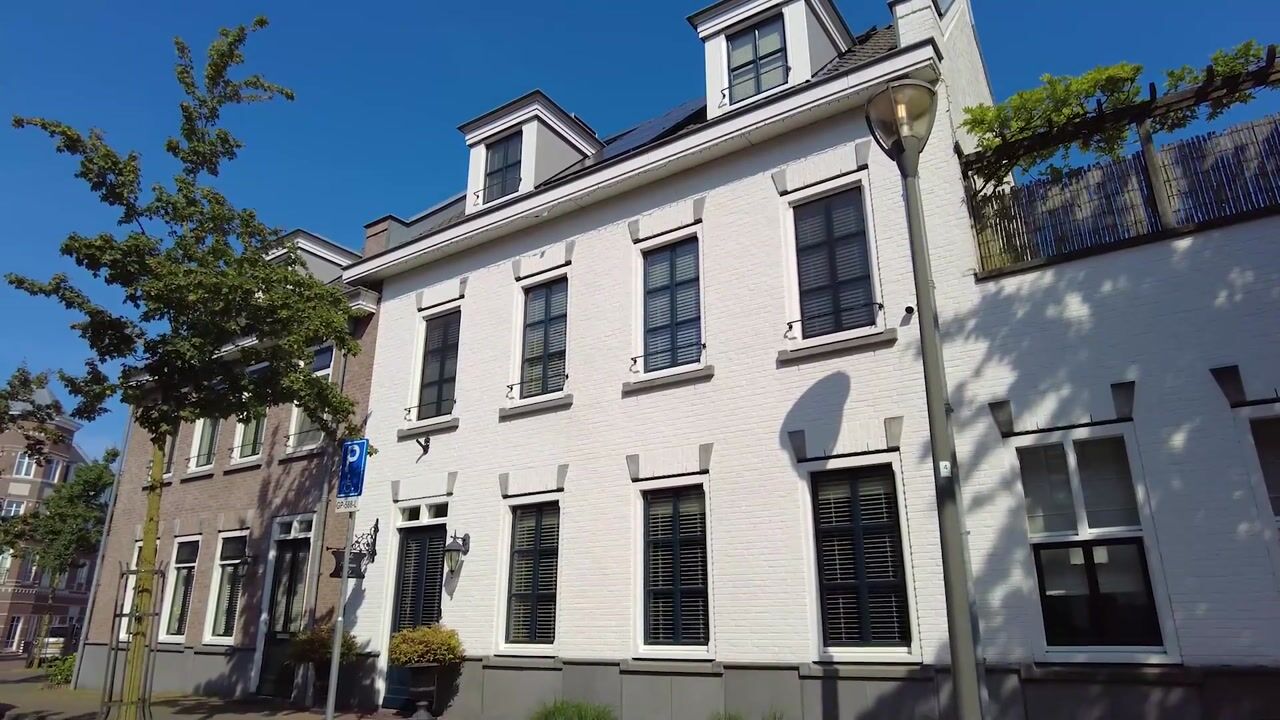
Move-in-ready townhouse with private parking, 14 solar panels, and a beautifully renovated garden in the heart of Brandevoort
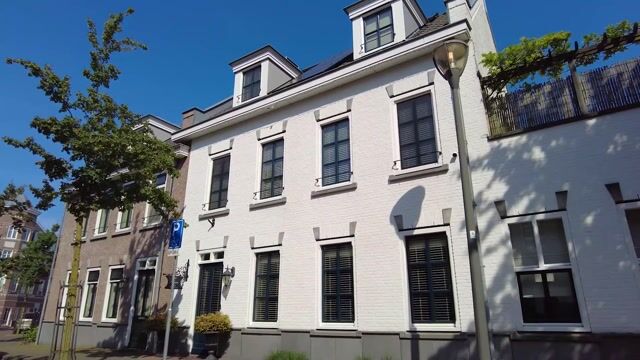
In the popular neighborhood of Brandevoort, we are offering this exceptionally well-maintained townhouse with a private parking space in the underground garage, three spacious bedrooms, a modern open kitchen, and a sunny backyard that was completely renovated in 2025. The home features an Energy Label A, 14 solar panels, air conditioning, and a new boiler (2022), ensuring that comfort and energy-efficient living go hand in hand.
The home is centrally located in the charming De Veste neighborhood. Shops, supermarkets, restaurants, schools, childcare, and the train station are all within walking distance. Major roads leading to Eindhoven, Helmond, and surrounding villages are also easily accessible.
GROUND FLOOR
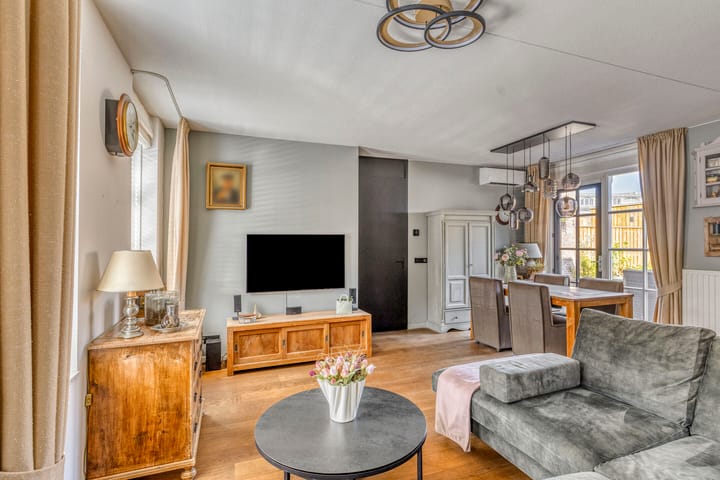
Through the entrance, you reach the spacious entryway with a utility closet, half-bath, practical stair cupboard, and staircase to the upper floor. From the entryway, you walk into the cozy living room with large windows that provide a pleasant amount of natural light.
The living room is open to the kitchen and offers ample space for both a comfortable sitting area and a spacious dining area. The backyard is directly accessible through a door.
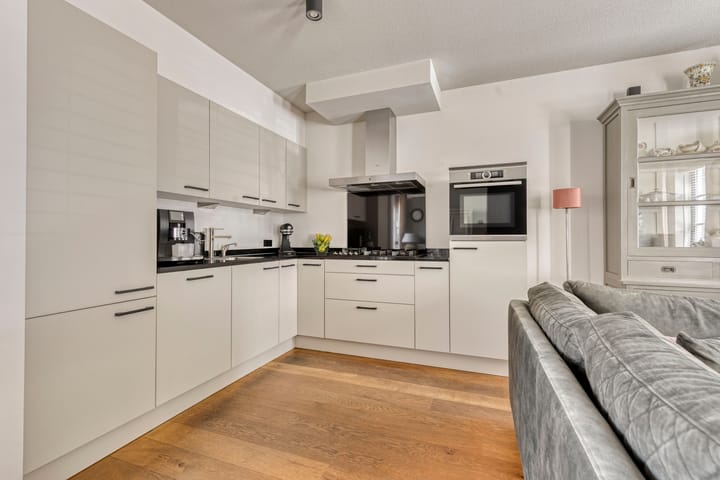
The modern kitchen was renovated in 2017 and features a timeless design. It is equipped with various built-in appliances, including a refrigerator, freezer, dishwasher, combi-oven, range hood, Quooker, and a 5-burner gas stove.
SECOND FLOOR
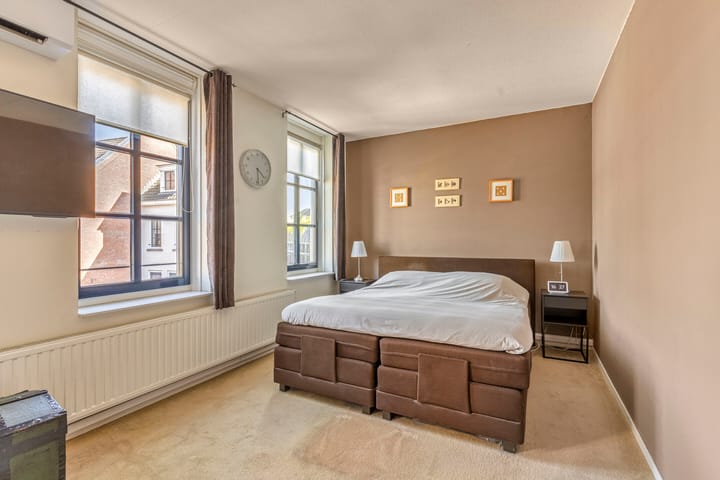
The second floor features a spacious third bedroom with a variety of uses. This room is ideal as a master bedroom, home office, hobby room, or a combination of these. It also houses the connections for laundry appliances and the central heating boiler.
GARDEN
The low-maintenance backyard was completely redesigned in 2025. Both the paving and the fences, as well as the storage shed, were updated, creating a well-maintained and contemporary outdoor space. Here, you can enjoy plenty of privacy and multiple options for creating a cozy seating area.
HOUSING ASSOCIATION
The home is part of an active Homeowners’ Association. The HOA handles, among other things, the maintenance of the home’s exterior, including painting. The HOA fee for the home is €258.56 per month. Additionally, the home has its own parking space (no. 76) in the underground parking garage; the monthly fee for this is €68.80.
KEY FEATURES:
* Private parking space in the secure parking garage beneath the home;
* Energy efficiency rating: A;
* Equipped with 14 solar panels;
* Boiler replaced in 2022;
* Air conditioning included;
* Fully insulated;
* Wooden window frames with HR++ glazing;
* Modern open kitchen renovated in 2017;
* Three spacious bedrooms;
* Backyard, storage shed, and property boundaries fully renovated in 2025;
* Situated in an excellent location near all amenities.
An ideal family home in a central location in beautiful Brandevoort. Feel free to schedule a viewing and discover for yourself the space and possibilities of this charming home!
Highlights
AI-generated from the description
Private parking in garage
Private parking space in secure underground garage.
Energy-efficient with solar
Energy Label A, 14 solar panels, 2022 boiler, fully insulated.
Sunny garden renewed 2025
Backyard, shed and fencing fully renovated in 2025.
Advertisement
Features
Transfer of ownership
Service charges
€ 327 per month
Listed since
Acceptance
Available in consultation
Asking price
€ 489,000 kosten koper
Asking price per m²
€ 3,569
Status
Available
Construction
Kind of house
Single-family home, row house
Building type
Resale property
Year of construction
2007
Type of roof
Gable roof covered with roof tiles
Surface areas and volume
Areas
Living area
137 m²
External storage space
18 m²
Plot size
118 m²
Volume in cubic meters
451 m³
Layout
Number of rooms
4 rooms (3 bedrooms)
Number of bath rooms
1 bathroom and 1 separate toilet
Bathroom facilities
Walk-in shower, bath, toilet, and sink
Number of stories
3 stories
Facilities
Air conditioning, mechanical ventilation, passive ventilation system, flue, and solar panels
Energy
Energy label
A
Insulation
Energy efficient window and completely insulated
Heating
CH boiler
Hot water
CH boiler
CH boiler
ATAG (gas-fired combination boiler from 2022, in ownership)