Royale gezinswoning met 5 slaapkamers, 2 badkamers en garage
Description
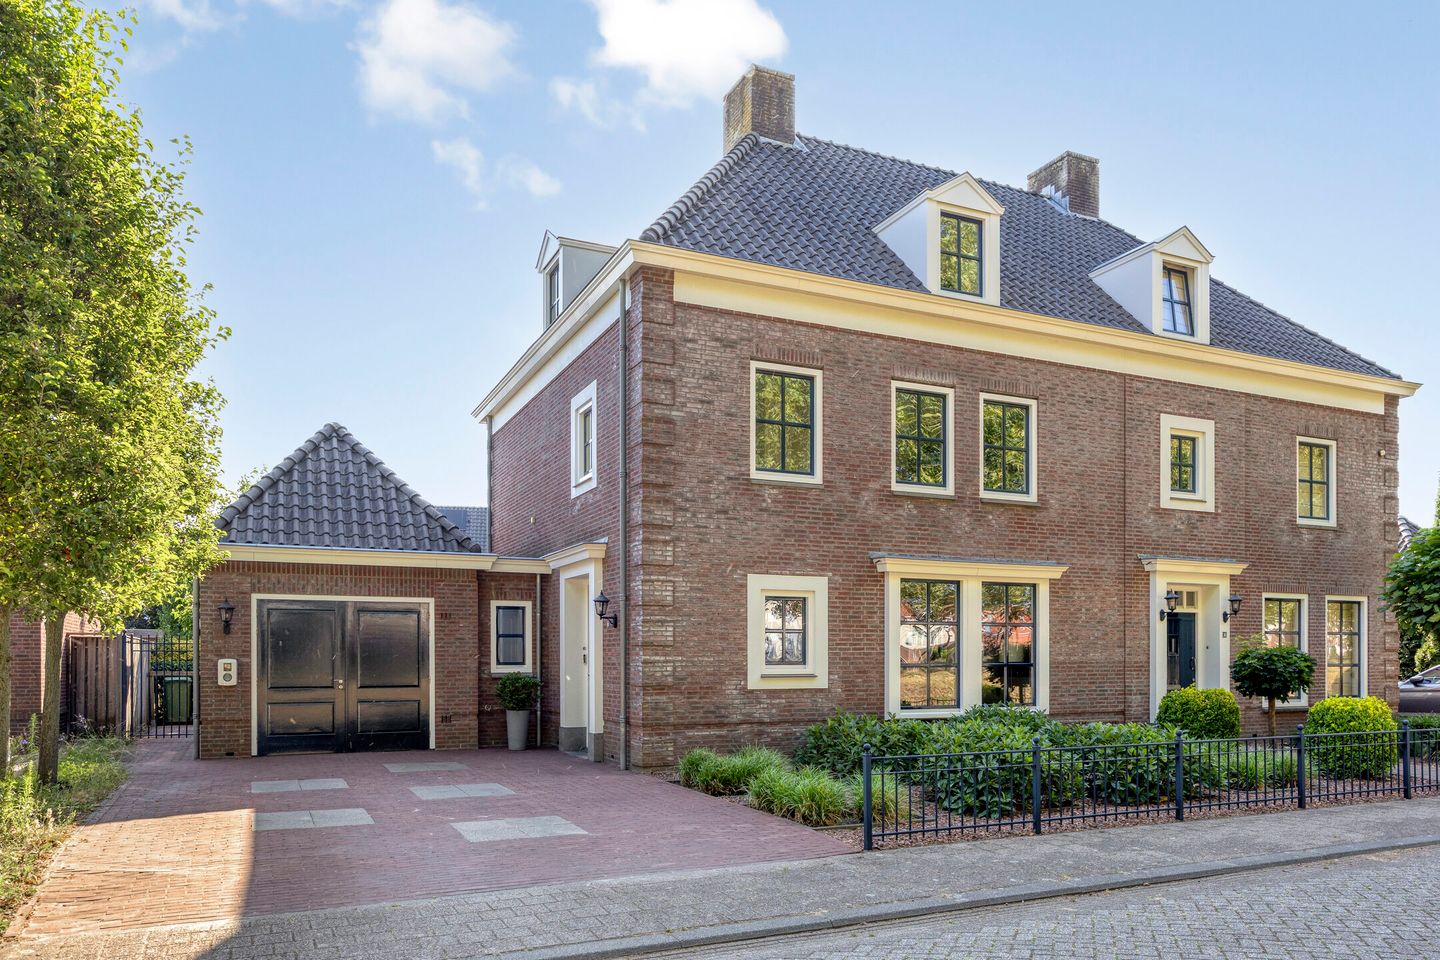
Spacious semi-detached home with an indoor garage, five bedrooms, and a deep backyard in Brandevoort!
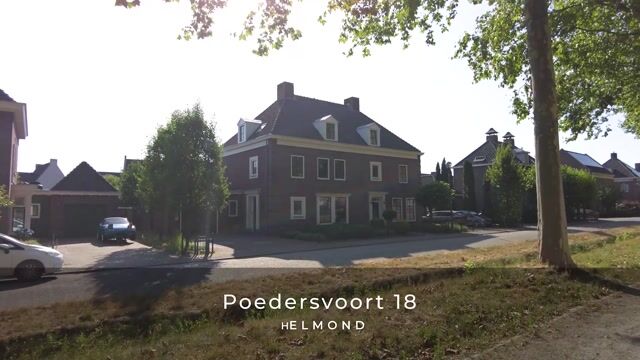
Are you looking for a spacious family home in a great location in Brandevoort? Then Poedersvoort 18 is definitely worth a visit. This excellently maintained semi-detached home features a spacious living room with an en-suite room, a separate kitchen, five bedrooms, two bathrooms, an indoor garage, and a beautifully landscaped backyard with a stylish pergola. Thanks to the wide driveway, the spacious layout, and the quiet location, this is an ideal home for families seeking space and comfort.
HIGHLIGHTS
- Spacious semi-detached home with an in-garage;
- Five full-sized bedrooms, two bathrooms, and two separate toilets;
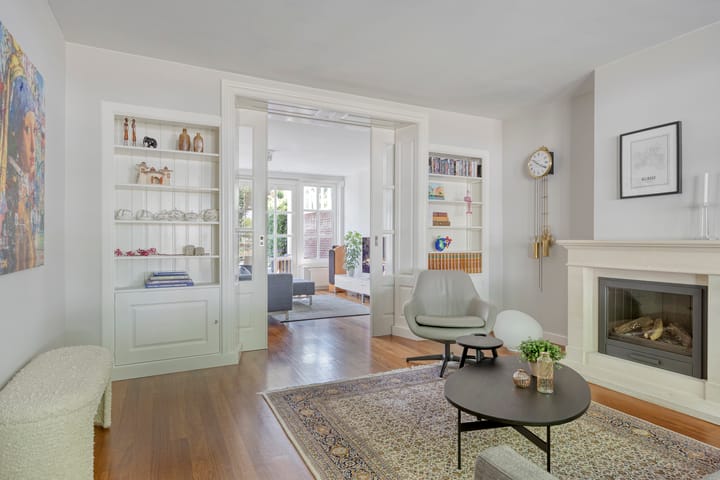
- Spacious living room with en-suite doors and hardwood floors;
- Backyard with a beautiful canopy featuring a skylight, recessed spotlights, and heat lamps;
- Driveway with parking for two cars and a dedicated charging station;
- Central heating boiler replaced in 2022;
- Energy efficiency rating: A;
- Located in the popular residential neighborhood of Brandevoort, near schools, shops, public transportation, and major roads.
GROUND FLOOR
Entrance
The spacious driveway leads to the home’s entrance. The entryway features a coat closet, a half-bath, and the staircase to the first floor.
Living Room
The inviting living room is generously sized and divided into a sitting area and a TV room, separated by stylish sliding doors. The hardwood floor creates a warm ambiance, and the gas fireplace adds to the cozy atmosphere. The living room opens directly onto the backyard through double garden doors.
Kitchen
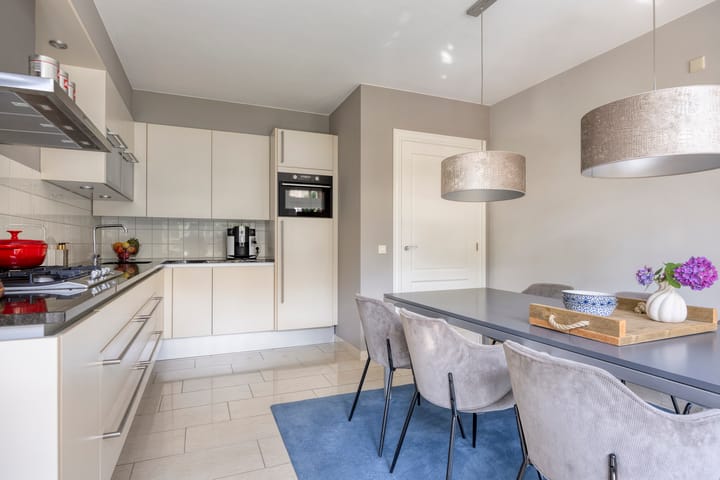
The kitchen is located at the rear of the house and features a practical corner layout. It is equipped with electric floor heating, a refrigerator, dishwasher, gas stove, range hood, and a combination microwave/oven. From the kitchen, you can access the indoor garage via a small hallway.
Garage
The insulated garage is versatile and features connections for major appliances, an electrical panel with updated circuits, a storage loft with a loft ladder, a window for natural light, and a door leading to the backyard. The garage also has both cold and hot water and includes a sink with a drain. If desired, the garage can easily be incorporated into the home by installing a glass front or creating a connection to the kitchen.
FIRST FLOOR
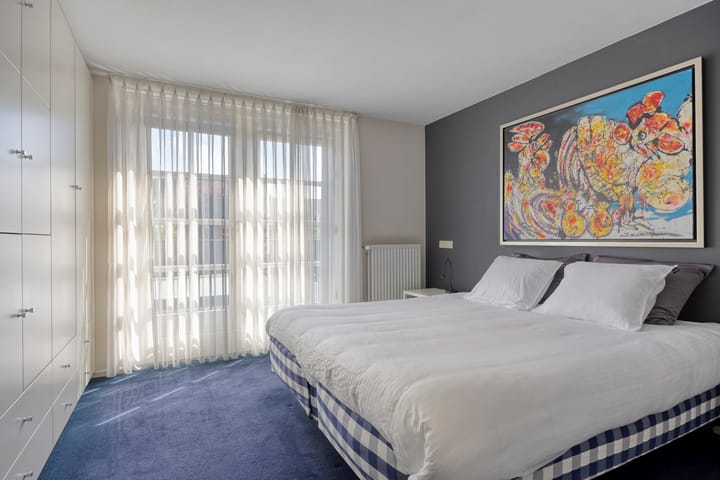
The landing provides access to two spacious bedrooms, a separate laundry room, a separate toilet, and the bathroom. The entire floor (except for the bathrooms and toilet) is covered with comfortable carpeting.
Bedrooms
Both bedrooms are generously sized and offer plenty of space for a double bed and closet space.
Bathroom
The bathroom is fully equipped with a bathtub, shower stall, heated floors, and a double sink. Thanks to its practical layout, this is a comfortable family bathroom.
SECOND FLOOR
A fixed staircase leads to the full-sized second floor.
Bedrooms
Here you’ll find three more bedrooms: two spacious rooms and a smaller room that’s perfectly suited as a children’s room, home office, or hobby room.
Second Bathroom
A major plus of this home is the second bathroom, equipped with a shower and sink. Ideal for larger families or guests.
Additionally, this floor houses the utility room with the central heating boiler—renewed in 2022—and a storage attic with mechanical ventilation, accessible via a loft ladder.
GARDEN
The backyard faces east/northeast and is beautifully landscaped with a lawn, green borders, and various trees. Directly adjacent to the house is a luxurious covered patio with a skylight, recessed spotlights, and heat lamps, allowing you to sit comfortably outdoors virtually all year round. The garden also features a private back entrance.
LOCATION
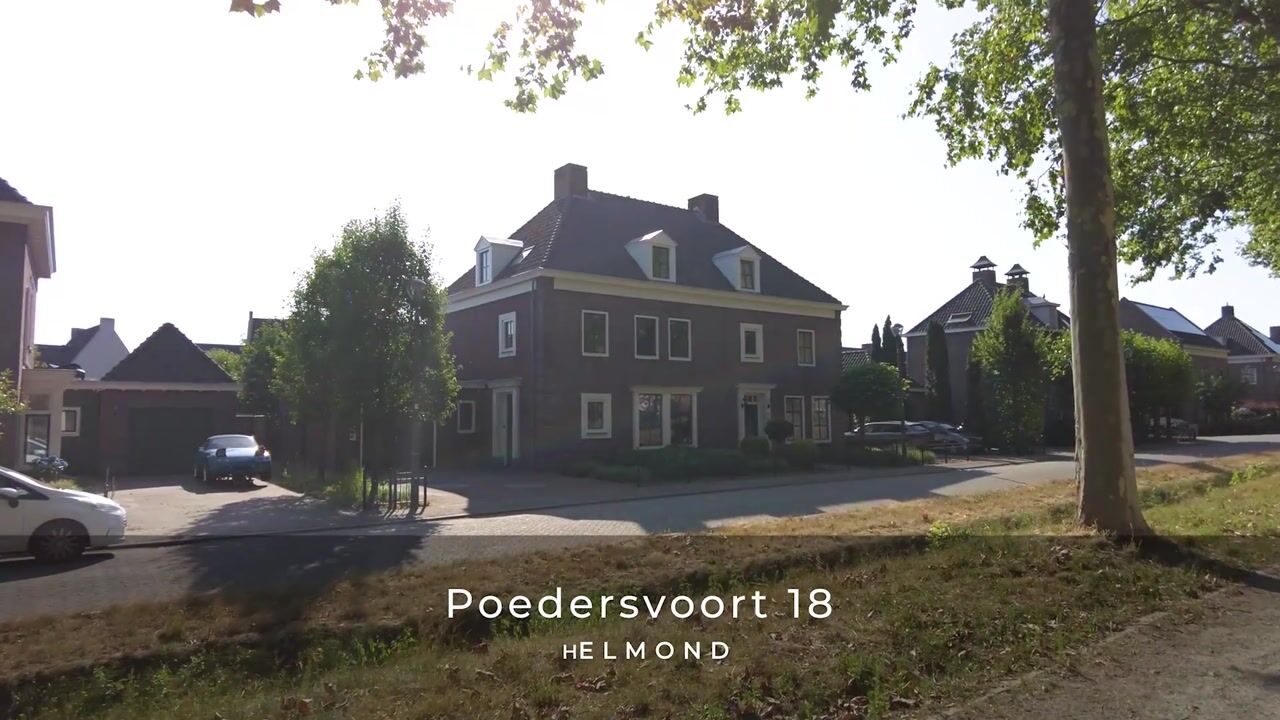
Poedersvoort 18 is located in the popular Brandevoort neighborhood, a child-friendly residential area with schools, playgrounds, shops, sports facilities, and the train station just a short distance away. Major roads leading to Eindhoven and Helmond are also easily accessible, making this home an excellent combination of peaceful living and a central location.
AN IDEAL FAMILY HOME WITH PLENTY OF SPACE
With five bedrooms, two bathrooms, a spacious living area, an indoor garage, and a lovely garden with a luxurious covered patio, this home offers everything a family could wish for.
Schedule a viewing today and discover for yourself the space, comfort, and prime location of Poedersvoort 18 in Helmond.
Highlights
AI-generated from the description
Spacious family home with garage
Semi-detached with five bedrooms, two bathrooms and insulated indoor garage.
Inviting living with en-suite
Generous living room with en-suite doors, hardwood floor, gas fireplace and double garden doors.
Luxury covered backyard patio
Deep, landscaped garden with luxury canopy, skylight, recessed spotlights, heat lamps and private back entrance.
Advertisement
Features
Transfer of ownership
Listed since
Acceptance
Available in consultation
Asking price
€ 819,000 kosten koper
Asking price per m²
€ 4,451
Status
Available
Construction
Kind of house
Single-family home, double house
Building type
Resale property
Year of construction
2002
Type of roof
Gable roof covered with roof tiles
Surface areas and volume
Areas
Living area
184 m²
Other space inside the building
39 m²
Exterior space attached to the building
36 m²
Plot size
429 m²
Volume in cubic meters
826 m³
Layout
Number of rooms
8 rooms (5 bedrooms)
Number of bath rooms
2 bathrooms and 2 separate toilets
Bathroom facilities
2 showers, double sink, bath, and sink
Number of stories
3 stories and an attic
Facilities
Mechanical ventilation and TV via cable
Energy
Energy label
A
Insulation
Completely insulated
Heating
CH boiler and partial floor heating
Hot water
CH boiler
CH boiler
Vaillant (gas-fired combination boiler from 2022, in ownership)