
New

Onderdijk 623341 BL Hendrik-Ido-AmbachtOostendam

Map
  • 113 m²
  • 226 m²
  • 3
  • A
Calculate monthly payment
Karakteristiek wonen met een landelijke sfeer en energielabel A

Description

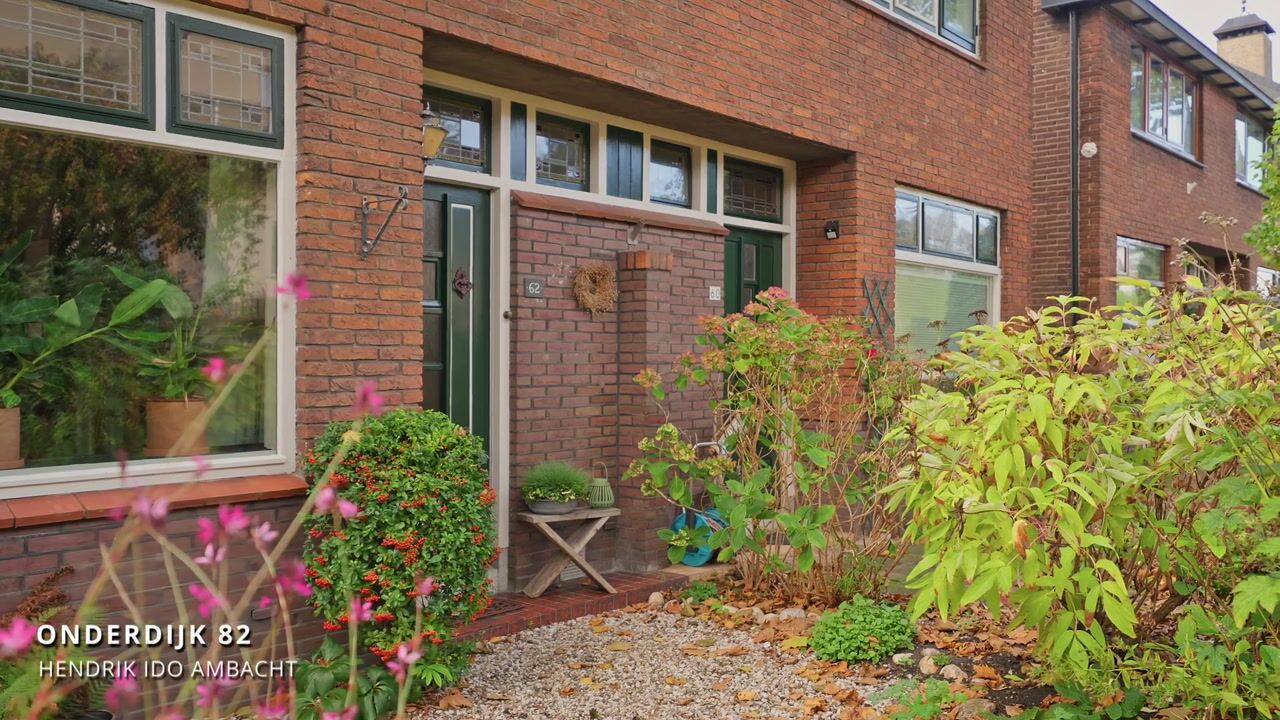
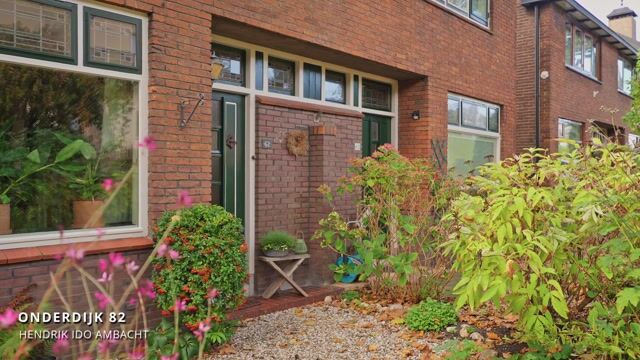
# Characterful living with country charm and energy label A Located at Onderdijk 62 in Hendrik-Ido-Ambacht, this charming semi-detached house dates back to 1935. The property has a country-style appearance and has been renovated and modernised in various ways over the years. With 113 m² of living space, three bedrooms, a spacious bathroom and a garden with a covered terrace, this home offers more space than its exterior might suggest. In addition, the property benefits from energy label A and solar panels. The elongated living room forms the heart of the home and has a welcoming atmosphere thanks to its fireplace. French doors provide direct access to the back garden, creating a pleasant connection between indoor and outdoor living. The kitchen is located in the extension and was renovated in 2018. The induction hob was replaced in 2026. The first floor comprises two bedrooms, a spacious bathroom and a separate laundry room. The bathroom was also renovated in 2018 and features a walk-in shower, vanity unit and second toilet. The second floor offers a third bedroom with a dormer window and adjoining storage space. The outdoor spaces are equally inviting. The property features both a front and back garden, with a covered terrace in the back garden providing a lovely sheltered spot to relax outdoors. There is also a carport offering private parking on the property. The house stands on two freehold plots with a combined area of 226 m². Onderdijk is situated in the older, characterful part of Hendrik-Ido-Ambacht, where a varied streetscape features buildings from different periods. For everyday shopping, De Schoof shopping centre is one of the nearby options. Cascade cultural centre and the Sandelingen-Ambacht recreational area are also located in the surrounding area. **Key features:** - built in 1935; - characterful semi-detached house; - situated on two freehold plots with a combined area of 226 m²; - living area of 113 m²; - four rooms, including three bedrooms; - country-style appearance; - atmospheric living room with fireplace and French doors opening onto the garden; - kitchen located in the extension, renovated in 2018; - induction hob replaced in 2026; - spacious bathroom renovated in 2018, featuring a walk-in shower, vanity unit and second toilet; - separate laundry room on the first floor; - third bedroom with dormer window and adjoining storage space; - front and back gardens with a covered terrace; - carport with private parking on the property; - wooden window frames, mostly fitted with insulating glazing; - privately owned solar panels, installed in 2023; - energy label A; - heating and hot water provided by a privately owned Vaillant ecoTEC plus combination boiler from 2018; - fibre-optic internet connection available; - completion date by mutual agreement.

Highlights

AI-generated from the description
  • Atmospheric living and kitchen

    Elongated living room with fireplace and 2018 kitchen.

  • Garden with covered terrace

    Front and back garden, covered terrace and carport on 226 m².

  • Energy label A and solar panels

    Solar panels from 2023, energy label A and 2018 boiler.

Features

Transfer of ownership

Listed since
Acceptance
Available in consultation
Asking price
€ 450,000 kosten koper
Asking price per m²
€ 3,982
Status
Available

Construction

Kind of house
Single-family home, double house
Building type
Resale property
Year of construction
1935
Specific
Partly furnished with carpets and curtains
Type of roof
Gable roof covered with roof tiles
Quality marks
Energie Prestatie Advies

Surface areas and volume

Areas
Living area
113 m²
Exterior space attached to the building
7 m²
External storage space
13 m²
Plot size
226 m²
Volume in cubic meters
400 m³

Layout

Number of rooms
4 rooms (3 bedrooms)
Number of bath rooms
1 bathroom and 1 separate toilet
Bathroom facilities
Shower, walk-in shower, toilet, sink, and washstand
Number of stories
3 stories
Facilities
Air conditioning, skylight, optical fibre, passive ventilation system, rolldown shutters, flue, TV via cable, and solar panels

Energy

Energy label
Insulation
Roof insulation, double glazing, energy efficient window plus, insulated walls and floor insulation
Heating
CH boiler and fireplace
Hot water
CH boiler and electrical boiler
CH boiler
Vaillant eco TEC plus (gas-fired combination boiler from 2018, in ownership)

Cadastral data

HENDRIK IDO AMBACHT E 15270
Cadastral map
Area
14 m²
Ownership situation
Full ownership
HENDRIK IDO AMBACHT E 4969
Cadastral map
Area
212 m²
Ownership situation
Full ownership

Exterior space

Location
Alongside a quiet road, sheltered location and in residential district
Garden
Back garden and front garden
Back garden
66 m² (11.00 metre deep and 6.00 metre wide)
Garden location
Located at the west with rear access

Storage space

Shed / storage
Detached brick storage
Facilities
Electricity
Insulation
No insulation

Garage

Type of garage
Carport
Insulation
No insulation

Parking

Type of parking facilities
Parking on private property and public parking

Curious what your home is worth?

See your estimated home value and discover what's happening in your neighborhood.

Popularity

0x

Viewed

0x

Saved

4-11-2026

On Funda

Neighborhood

Oostendam

Hendrik-Ido-Ambacht
Residents
660
Family with children
40%
Avg. asking price / m²
€ 4,090

Discover the neighborhood

Curious about the housing supply, residents and local real estate agents?

View neighborhood insights

Don’t want to forget this home?

Save it as a favorite. You’ll easily find it back and get notified when something changes.