New

Schouwinksweg 97553 VV Hengelo (OV)Tuindorp 't Lansink

Map
  • 84 m²
  • 145 m²
  • 3
  • F
Calculate monthly payment

Description

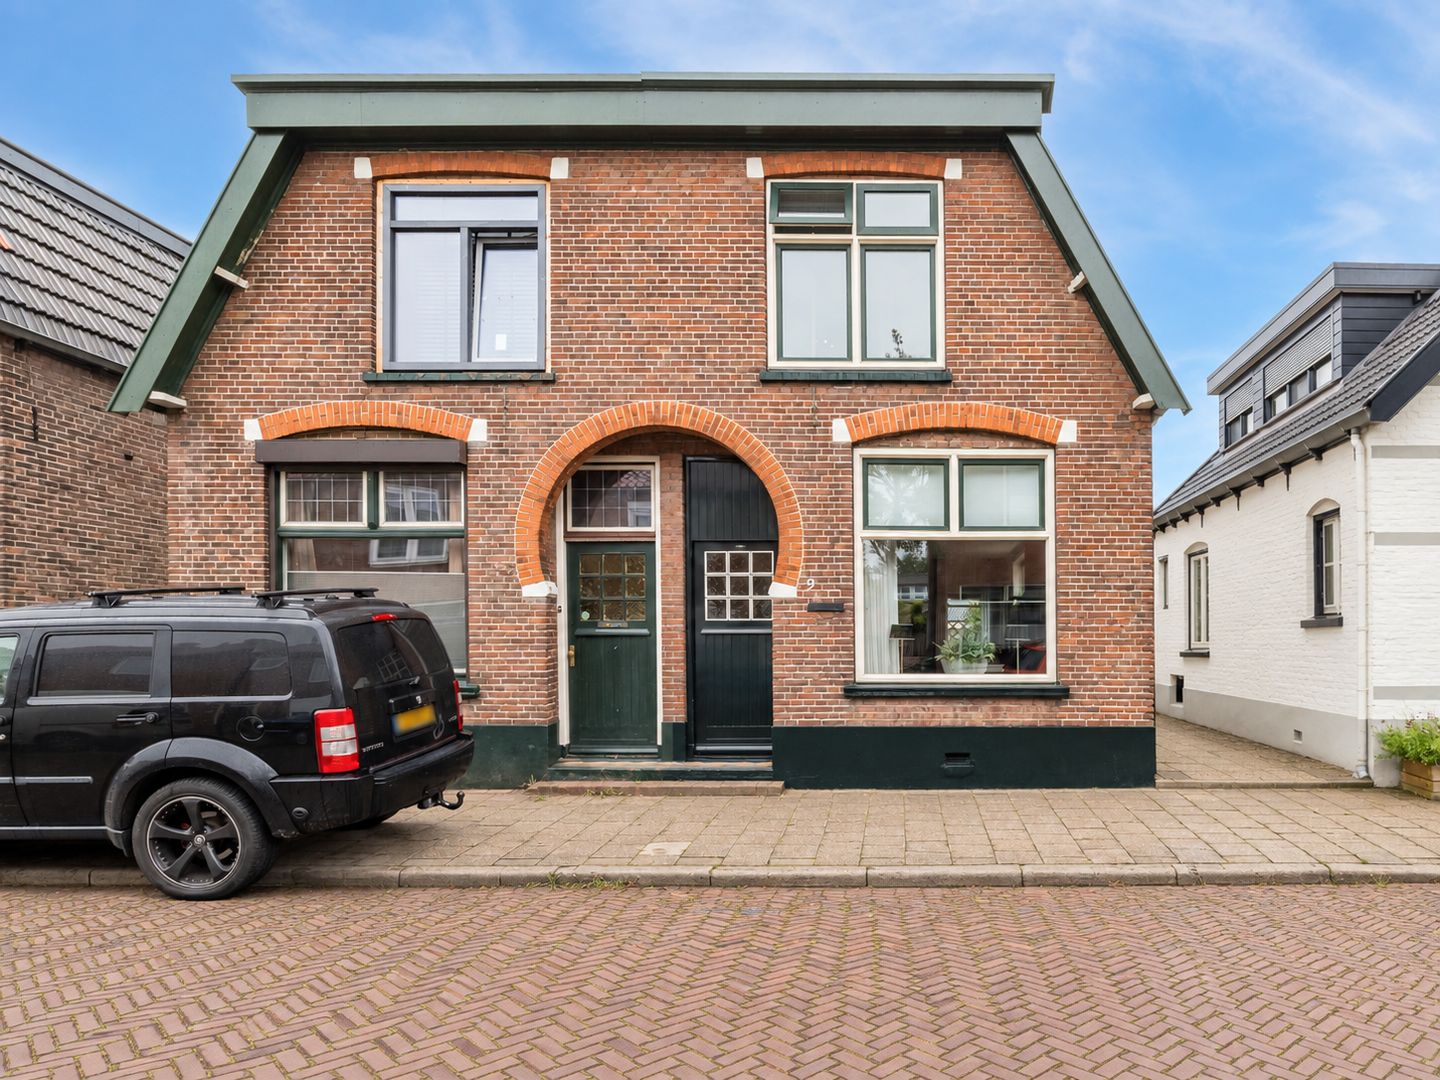
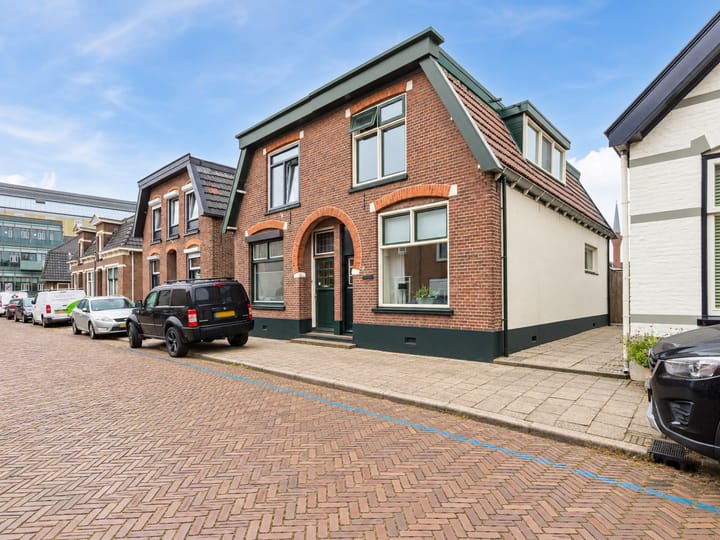
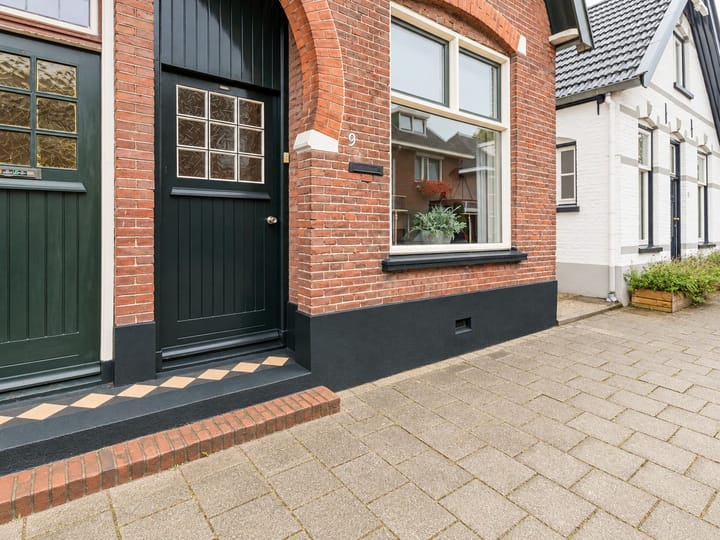
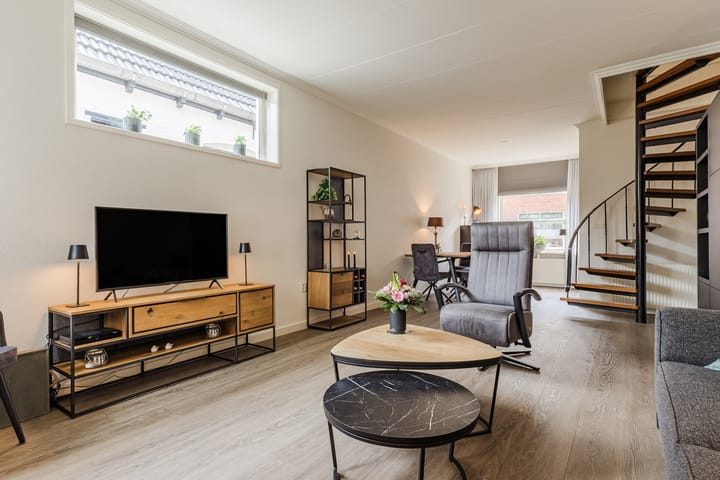
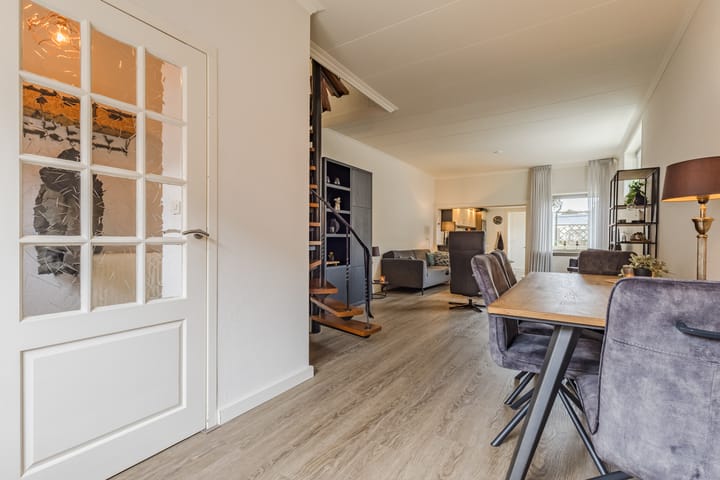
Characterful home with a spacious living room, three bedrooms and a sheltered rear garden. Located on the edge of the charming Tuindorp ’t Lansink, this characterful home dates from 1910. The attractive brick façade with its arched entrance gives the property a distinctive appearance. The house offers approximately 84 m² of living space and is situated on a plot of approximately 145 m². The bright living room offers plenty of space for a comfortable seating area and a welcoming dining table. The kitchen connects nicely to the living room, together creating a pleasant and practical living space. The practical layout also includes a separate toilet and a bathroom on the ground floor. The first floor has three bedrooms, offering various possibilities for sleeping, working from home or accommodating guests. The largely paved rear garden is well maintained and sheltered, with space for several seating areas. At the rear of the garden is a detached storage shed for bicycles, tools and additional storage. All in all, this is an attractive and characterful home with a spacious living area, three bedrooms and a pleasant outdoor space. Layout: Ground floor: entrance hall with staircase, spacious living room, kitchen, hallway, separate toilet and bathroom. First floor: landing and three bedrooms. Features: *The property was built in 1910; *The living area is approximately 84 m²; *The volume is approximately 311 m³; *The plot size is approximately 145 m²; *Energy label F; *Three bedrooms; *Bathroom on the ground floor; *Spacious living room; *Detached storage shed; *Pleasant, sheltered rear garden; *The bituminous roofing on the flat roof and the fascia boards were replaced in 2024. Important information: This property is offered with a building inspection report; Due to the age of the property, an age clause will be included in the purchase agreement; A bank guarantee/security deposit of 10% of the purchase price is required.

Features

Transfer of ownership

Listed since
Acceptance
Available in consultation
Asking price
€ 300,000 kosten koper
Asking price per m²
€ 3,571
Status
Available

Construction

Kind of house
Single-family home, double house
Building type
Resale property
Year of construction
1910
Specific
With carpets and curtains
Type of roof
Gable roof covered with roof tiles
Quality marks
Bouwkundige Keuring

Surface areas and volume

Areas
Living area
84 m²
External storage space
14 m²
Plot size
145 m²
Volume in cubic meters
311 m³

Layout

Number of rooms
4 rooms (3 bedrooms)
Number of bath rooms
1 bathroom and 1 separate toilet
Bathroom facilities
Walk-in shower
Number of stories
2 stories
Facilities
Passive ventilation system

Energy

Energy label
Insulation
Mostly double glazed
Heating
CH boiler
Hot water
CH boiler
CH boiler
HR - 107 (gas-fired combination boiler from 2016, in ownership)

Cadastral data

HENGELO OVERIJSSEL D 8501
Cadastral map
Area
145 m²
Ownership situation
Full ownership

Exterior space

Location
In residential district
Garden
Back garden
Back garden
74 m² (16.23 metre deep and 5.13 metre wide)
Garden location
Located at the southeast with rear access

Storage space

Shed / storage
Detached brick storage

Parking

Type of parking facilities
Public parking

Popularity

0x

Viewed

0x

Saved

19-9-2026

On Funda

Neighborhood
Tuindorp 't Lansink

Hengelo (OV)
Residents
1,975
Family with children
29%
Avg. asking price / m²
€ 3,872

Discover the neighborhood

Curious about the housing supply, residents and local real estate agents?

View neighborhood insights

Don’t want to forget this home?

Save it as a favorite. You’ll easily find it back and get notified when something changes.