
New
Louis Beelstraat 56049 HS HertenHerten
€ 379,000 k.k.

- 92 m²living area
- 2bedrooms
- Aenergy label
Modern en energiezuinig appt. met groen uitzicht en parkeerplaats!
Description
Modern, Light-Filled and Spacious Apartment with Attractive Green Views in Herten
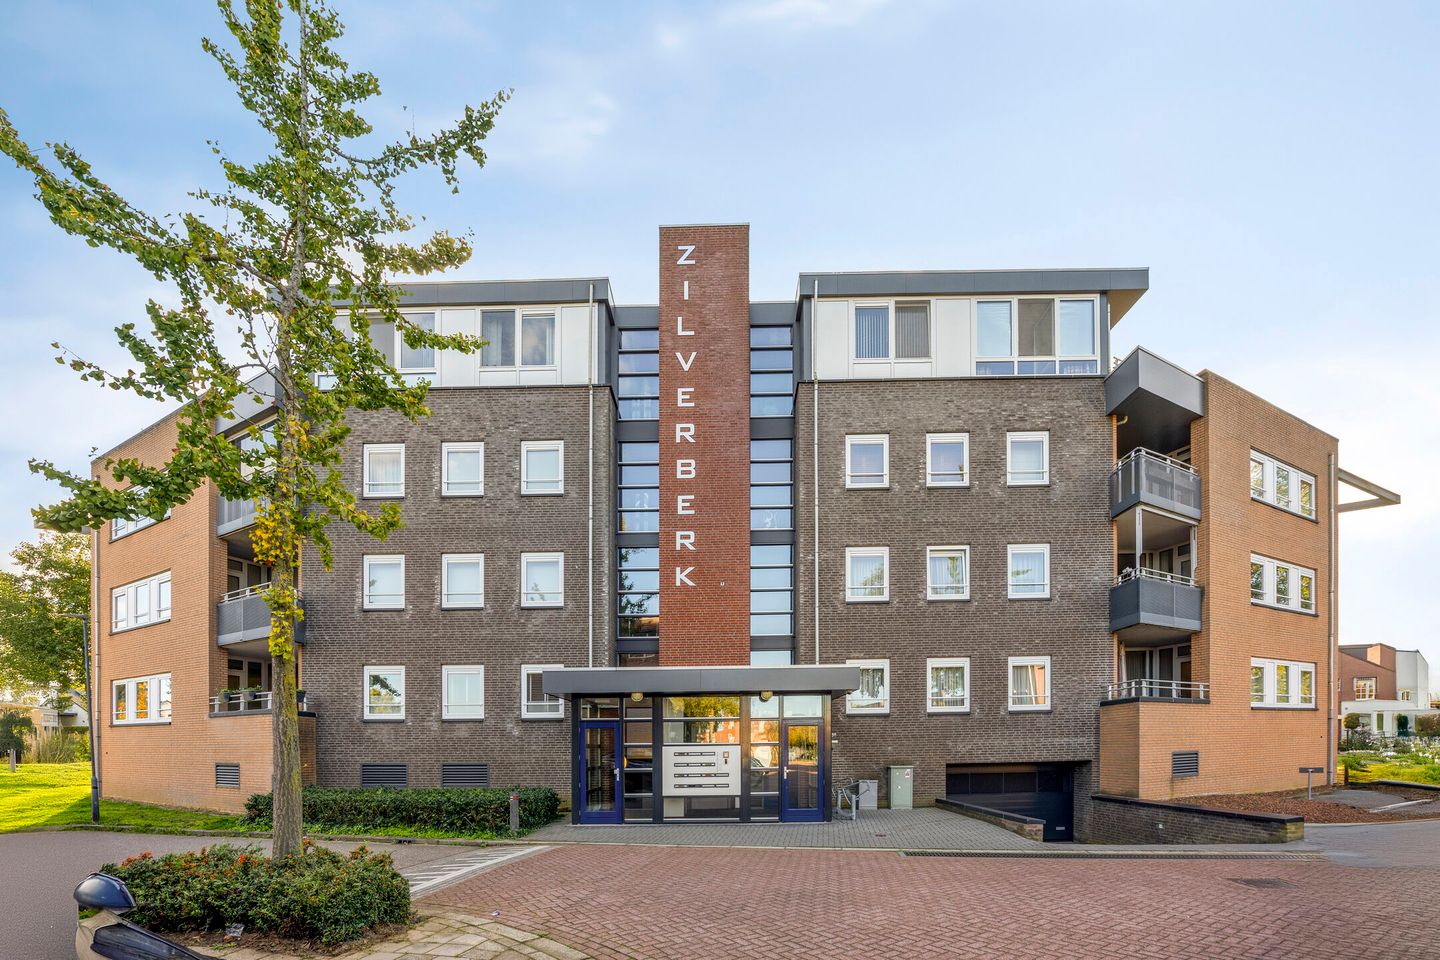
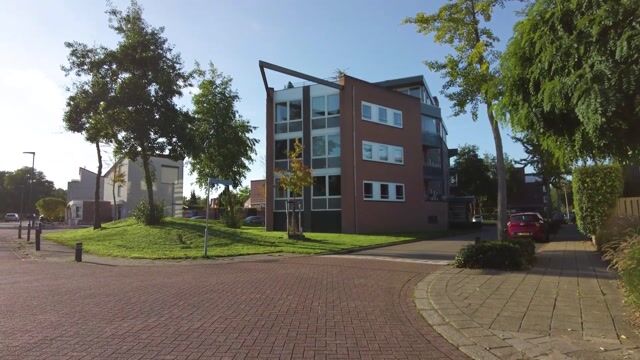
Space, comfort and contemporary finishes come together beautifully in this appealing apartment, with the added benefit of lovely views over the landscaped green space opposite from the covered balcony. Situated on the first residential floor of the well-maintained Zilverberk apartment complex, this spacious apartment has been almost entirely modernised. A generous living room with large windows, two spacious bedrooms, a modern kitchen with peninsula and a renovated bathroom combine to create a comfortable and inviting home. The covered balcony is a particularly appealing feature, offering a lovely spot to sit outdoors and enjoy the greenery.
Comfort and energy efficiency have also been carefully considered. The apartment benefits from underfloor heating, uPVC window frames with HR++ high-performance double glazing and an energy rating of A. Additional amenities include a private storage unit in the basement, a lift and a dedicated parking space on the private grounds.
The Apartment Complex
Basement
The basement houses a spacious private storage unit, ideal for storing bicycles, seasonal items and other personal belongings. There are also shared facilities, including designated areas for waste containers and a covered bicycle storage area. The basement can be accessed both from within the complex and via the electrically operated entrance gate.
Private Grounds
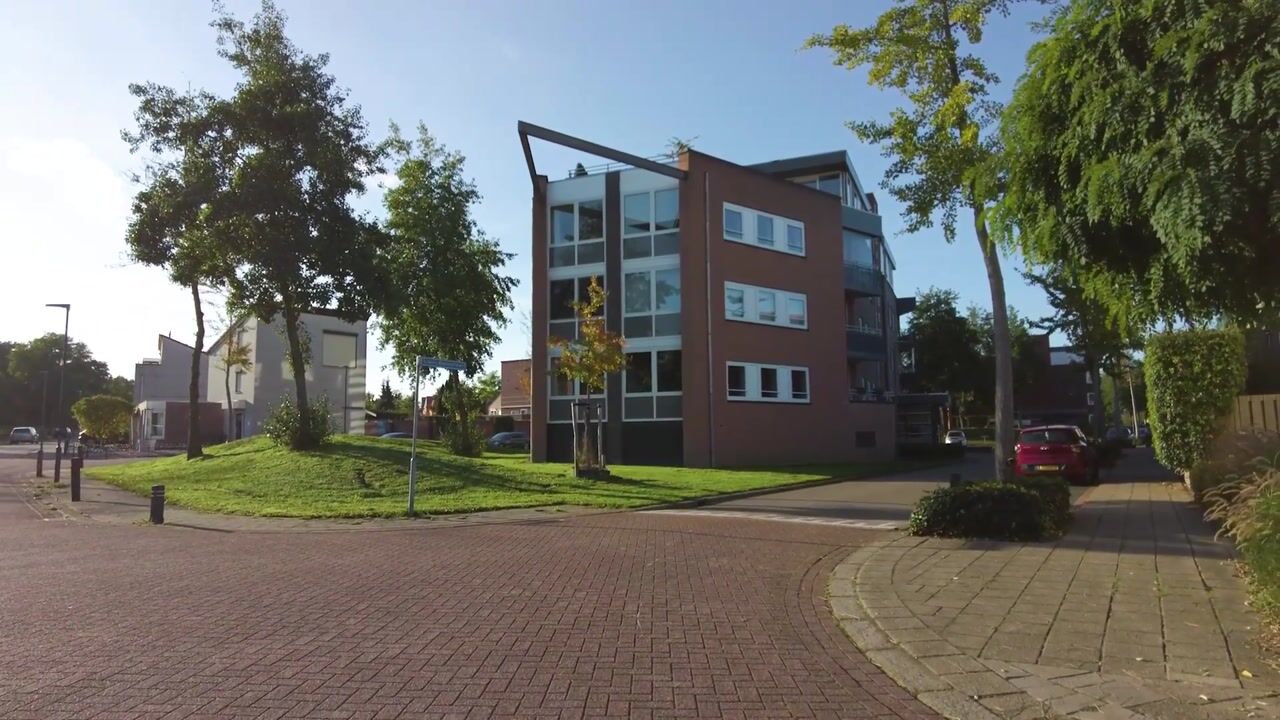
The apartment complex is surrounded by well-maintained landscaped greenery, contributing to a pleasant residential environment. Residents can make use of the parking spaces on the private grounds, while visitors have access to public parking spaces around the building.
Ground Floor
The well-maintained communal entrance features a door-entry system, letterboxes and a lift providing access to all floors, including the underground car park. This makes the building accessible for older residents and people with reduced mobility.
The Apartment
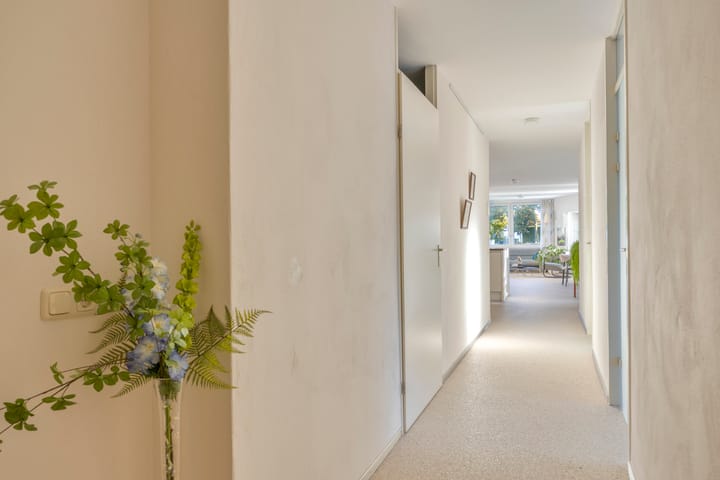
The hallway provides access to the various rooms. The generous living room forms the heart of the home, with its distinctive layout and large windows creating a wonderful sense of space and allowing plenty of natural light to flood in. The pleasant outlook over the surrounding area also brings the green character of this location into the living space.
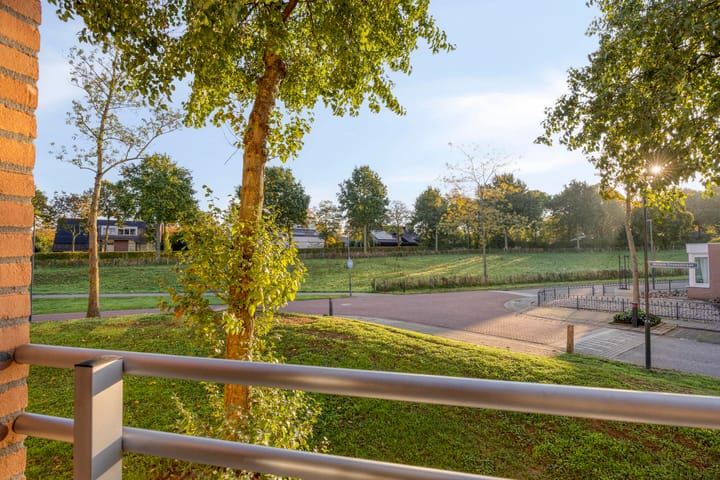
One of the apartment's standout features is the covered balcony, which can be accessed directly from the living room. From here, you can enjoy attractive views over the landscaped green space opposite. It is an inviting spot to start the day with a cup of coffee, relax outdoors or unwind after a busy day while taking in the greenery.
Modern Kitchen with Peninsula
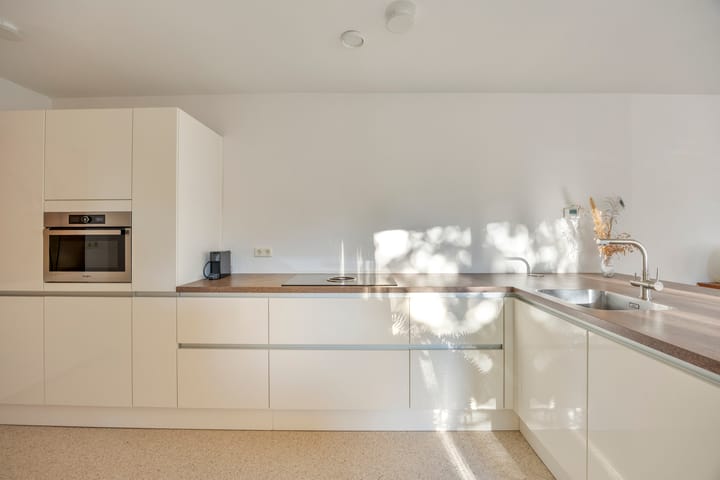
Updated in 2019, the kitchen has a contemporary look and features a practical peninsula. It is equipped with a range of built-in appliances, including a BORA hob, dishwasher, refrigerator and combination oven.
The open-plan layout creates a natural connection with the living room, bringing cooking, dining and relaxation together in one welcoming living space. It also allows you to remain in contact with family or guests while preparing meals.
Two Spacious Bedrooms
The apartment features two spacious, light-filled bedrooms. Their practical proportions allow for a variety of uses to suit your needs, whether as a comfortable principal bedroom, a second bedroom, a home office or a guest room.
Renovated Bathroom and Practical Utility Space
The bathroom was renovated in 2019 and features a modern, well-maintained finish. It is equipped with a walk-in shower, a washbasin with vanity unit, a wall-hung toilet and underfloor heating.
There is also a practical utility and storage room, accommodating the connections for the laundry appliances, the mechanical ventilation unit and the Intergas high-efficiency central heating boiler, installed around 2019 and privately owned.
Contemporary Finishes and Everyday Comfort
The apartment has been modernised in several respects, with particular attention paid to its finish and everyday comfort. Underfloor heating was installed in 2019, providing pleasant, evenly distributed warmth. The wall finishes were also updated in 2019, and the interior doors were replaced in 2020. The Marmerstone flooring, combined with stainless steel skirting boards, gives the apartment a neat, contemporary appearance. Three electrically operated zip screens, installed in 2021, further enhance everyday comfort. Combined with the good insulation and energy rating of A, these features contribute to an energy-efficient home.
Key Features
• Spacious, light-filled apartment on the first residential floor
• Two spacious bedrooms
• Generous living room with a distinctive layout and large windows
• Covered balcony with attractive views over the landscaped green space opposite
• Modern kitchen with peninsula, updated in 2019
• Kitchen equipped with a BORA hob, dishwasher, refrigerator and combination oven
• Bathroom renovated in 2019
• Underfloor heating installed in 2019
• Wall finishes updated in 2019
• Interior doors replaced in 2020
• Marmerstone flooring with stainless steel skirting boards
• uPVC window frames with HR++ high-performance double glazing
• Three electrically operated zip screens installed in 2021
• Energy rating A
• Mechanical ventilation system
• Intergas combination central heating boiler, installed around 2019 and privately owned
• Private storage unit in the basement
• Lift within the complex
• Dedicated parking space on the private grounds
• Active and financially sound Owners' Association (VvE), with professional administrative management
• Current monthly Owners' Association contribution: €175.92
• Enjoy Comfortable Living in Herten, with Everyday Amenities Close at Hand
The apartment is located on Louis Beelstraat in Herten, a pleasant residential area with everyday amenities nearby. Shops, a primary school and a supermarket are all within easy reach. Roermond town centre is also easily accessible.
For those who enjoy nature, water and outdoor recreation, the Maasplassen lakes and marina are just a short distance away. The surrounding greenery adds to the appeal of this residential location. The apartment also benefits from convenient access to the A73 and A2 motorways, making nearby towns and cities easy to reach.
Are you looking for an energy-efficient apartment with contemporary finishes, plenty of natural light and attractive views over greenery? Then this apartment in the Zilverberk complex is certainly worth viewing.
Highlights
AI-generated from the description
Bright living room with balcony
Generous living room with large windows and covered balcony.
Energy-efficient and comfortable
Underfloor heating, HR++ glazing and energy rating A.
Lift and private parking
Lift in complex, private storage and parking space on site.
Advertisement
Features
Transfer of ownership
- Service charges
- € 176 per month
- Listed since
- Acceptance
- Available in consultation
- Asking price
- € 379,000 kosten koper
- Asking price per m²
- € 4,120
- Status
- Available
- VVE (Owners Association) contribution
- € 175.92 per month
Construction
- Type apartment
- Apartment with shared street entrance (apartment)
- Building type
- Resale property
- Year of construction
- 2002
- Type of roof
- Flat roof covered with asphalt roofing
Surface areas and volume
- Areas
- Living area
- 92 m²
- Exterior space attached to the building
- 8 m²
- External storage space
- 6 m²
- Volume in cubic meters
- 306 m³
Layout
- Number of rooms
- 6 rooms (2 bedrooms)
- Number of bath rooms
- 1 bathroom
- Bathroom facilities
- Walk-in shower, toilet, underfloor heating, sink, and washstand
- Number of stories
- 1 story and a basement
- Facilities
- Outdoor awning, optical fibre, elevator, mechanical ventilation, sliding door, and TV via cable
- Located at
- 1st floor
Energy
- Energy label
- A
- Insulation
- Roof insulation, insulated walls, floor insulation and completely insulated
- Heating
- CH boiler and complete floor heating
- CH boiler
- Intergas ( combination boiler from 2019, in ownership)
Cadastral data
- HERTEN D 1856
- Cadastral map
- Ownership situation
- Full ownership
- HERTEN D 1856
- Cadastral map
- Ownership situation
- Full ownership
Exterior space
- Location
- Alongside a quiet road, in residential district, open location and unobstructed view
- Balcony/roof terrace
- Balcony present
Parking
- Type of parking facilities
- Parking on private property
VVE (Owners Association) checklist
- Registration with KvK
- Yes
- Annual meeting
- Yes
- Periodic contribution
- Yes (€ 175.92 per month)
- Reserve fund present
- Yes
- Maintenance plan
- Yes
- Building insurance
- Yes
Curious what your home is worth?
See your estimated home value and discover what's happening in your neighborhood.

Popularity
0x
Viewed
0x
Saved
30-10-2026
On Funda
Neighborhood

Herten
Herten- Residents
- 3,310
- Family with children
- 37%
- Avg. asking price / m²
- € 3,755
Discover the neighborhood
Curious about the housing supply, residents and local real estate agents?

Don’t want to forget this home?
Save it as a favorite. You’ll easily find it back and get notified when something changes.
