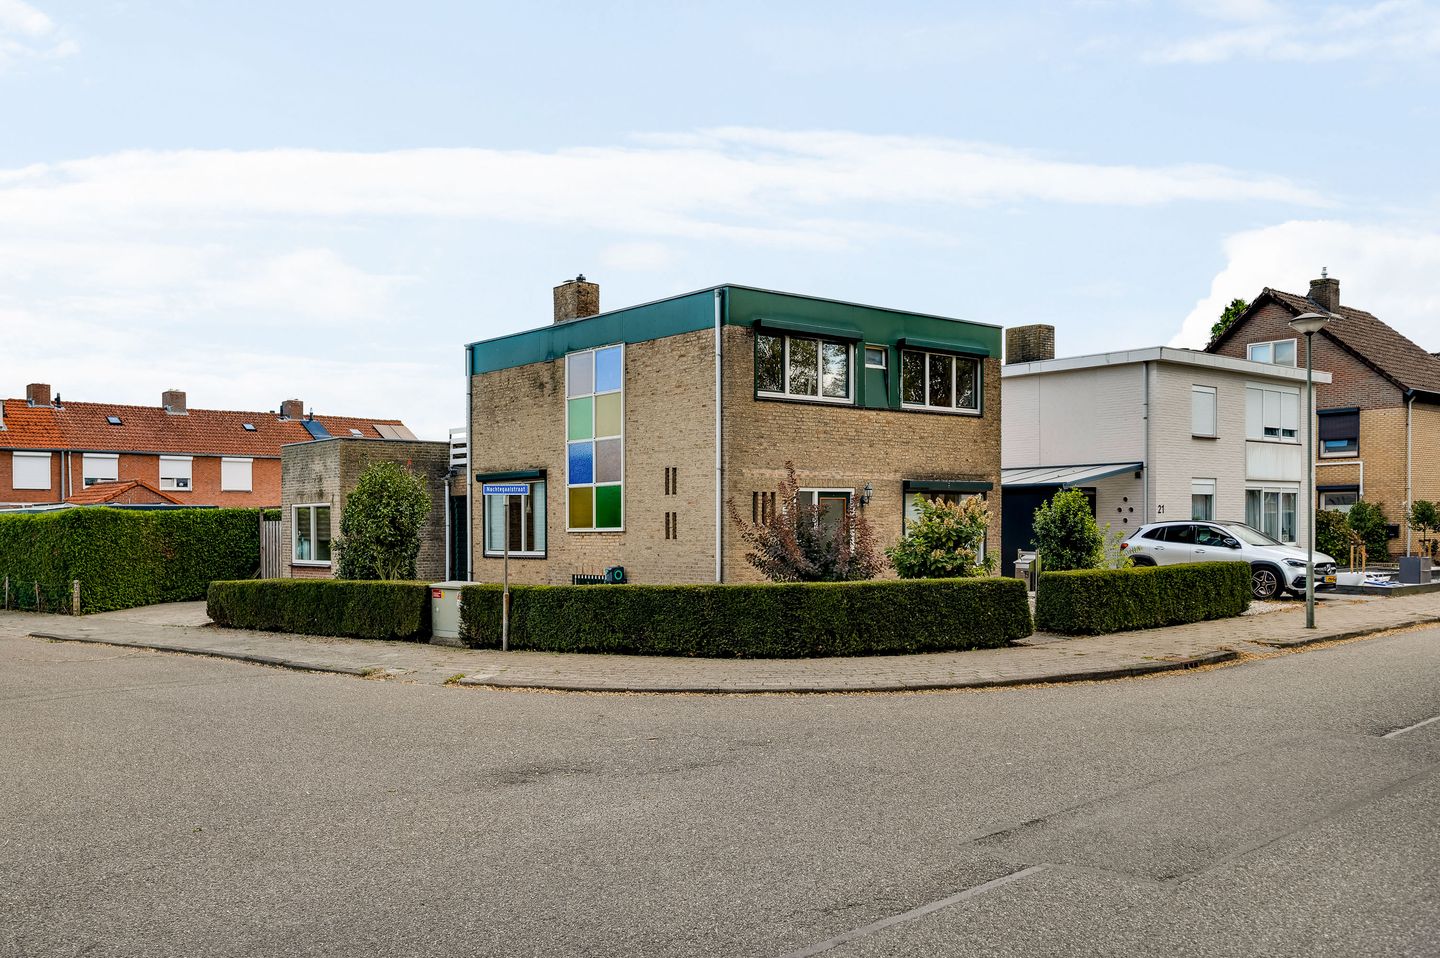
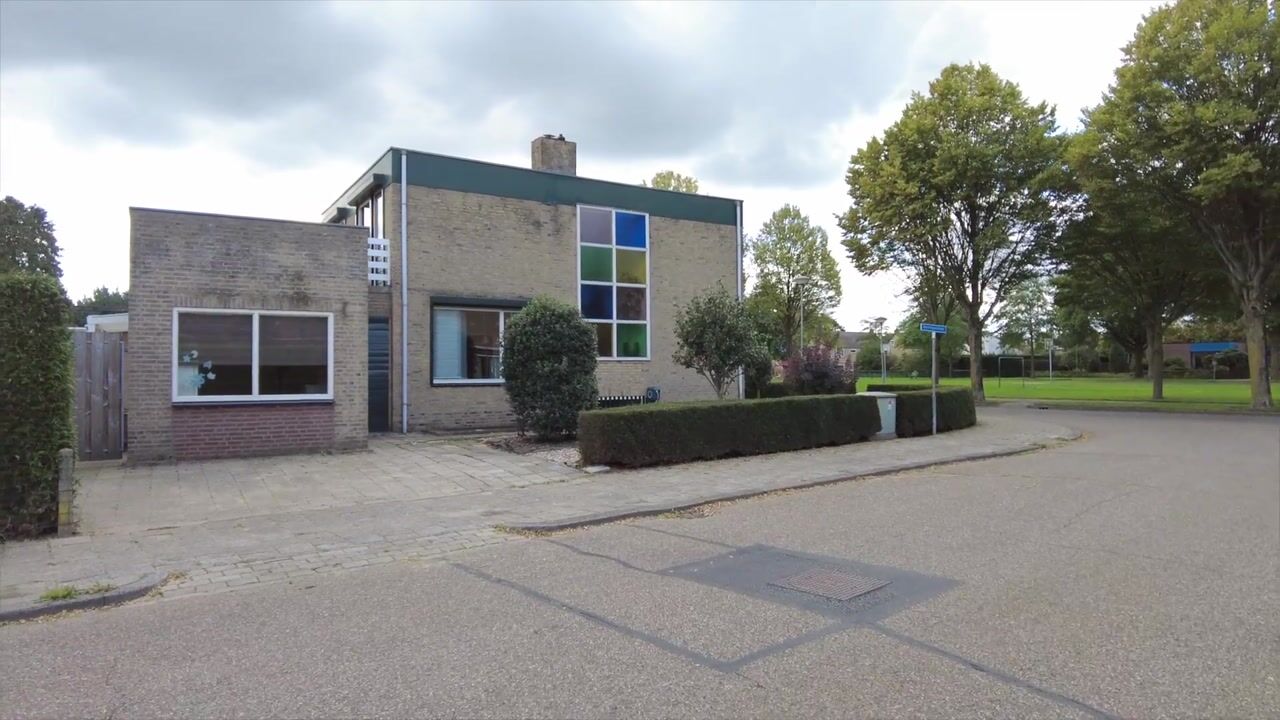
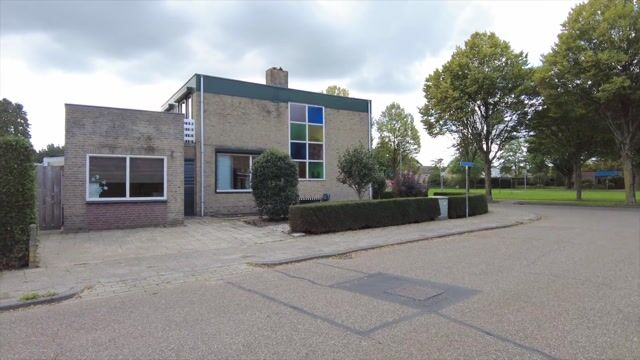
Plenty of living space, four bedrooms and a surprising amount of practical extras make this property an attractive choice for families and buyers looking for that little bit of extra space. The living room benefits from plenty of natural light, while the kitchen was renovated in 2025. In addition, the property offers a multifunctional utility room, two basement rooms, a spacious covered terrace and several storage areas. Upstairs, the generous roof terrace is another notable feature. The location in Heythuysen is also appealing: you live in a green residential setting, while the town centre with shops, restaurants and everyday amenities is within easy reach.
Basement
The basement is accessible from the hallway. Downstairs, a small landing provides access to two separate rooms.
On one side is the storage cellar (approx. 7.2 m²), ideal for storing groceries and other items out of sight. The second basement room (approx. 10.2 m²) contains the connections for laundry appliances and the central heating boiler. This room also has direct access to the outside.
Ground floor
You enter the property through the hallway. The natural stone floor and stained-glass windows give the entrance character while allowing plenty of natural light to enter. A recessed area provides space for coats and shoes. The hallway also gives access to the meter cupboard, toilet, staircase to the first floor, living room, kitchen and basement. The toilet is partially tiled and fitted with a toilet.
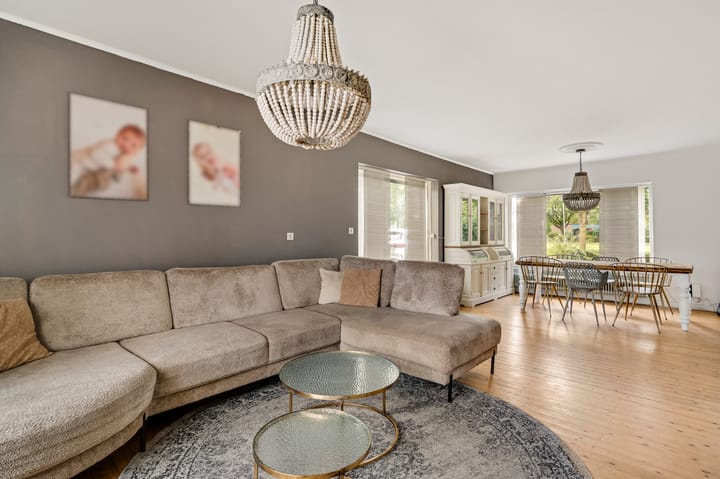
The living room (approx. 33.8 m²) provides a generous living area. Large windows on several sides allow plenty of daylight to enter and offer views of the garden, creating a strong connection between indoors and outdoors. The living room has a wooden floor and provides direct access to both the kitchen and garden.
The separate kitchen (approx. 10.1 m²) was renovated in 2025 and has an L-shaped layout. Appliances include a dishwasher and an induction hob with integrated extractor.
Adjacent to the kitchen, a small hallway with a built-in cupboard leads to the utility room (approx. 15.4 m²). Its generous size makes this much more than just a practical storage area. It features a kitchenette and could also be used as a home office, playroom or hobby room. The garden can also be accessed directly from here.
First floor
The landing provides access to four bedrooms and the bathroom. Three bedrooms feature practical built-in cupboards, providing useful additional storage space.
The main bedroom also has its own washbasin. All bedrooms have vinyl flooring.
Bedroom 1 (approx. 13.3 m²), with washbasin;
Bedroom 2 (approx. 13.3 m²);
Bedroom 3 (approx. 9.9 m²);
Bedroom 4 (approx. 7.3 m²).
Centrally located on this floor is the bathroom (approx. 2.7 m²). It is partially tiled and fitted with a shower and double washbasin with vanity unit.
Roof terrace
Two of the bedrooms at the rear of the property provide direct access to the spacious roof terrace (approx. 24.5 m²). Its generous size allows you to create a full outdoor living area with, for example, a garden table and chairs or a lounge area. The roof terrace is therefore a valuable addition to the garden below.
Garden
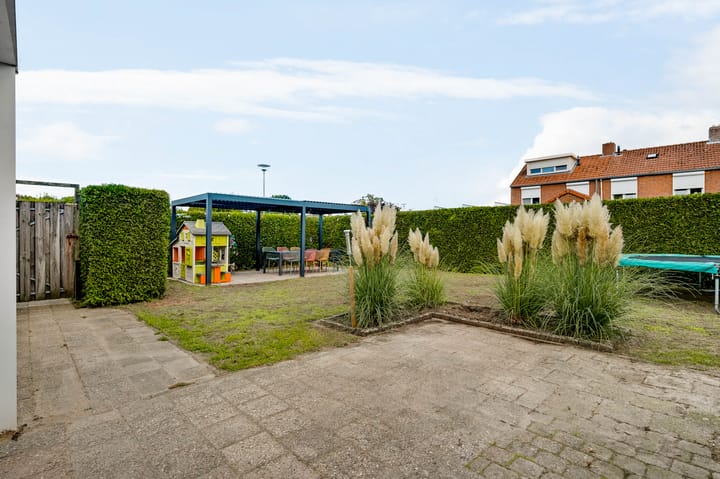
Behind the property is a low-maintenance garden with paving, lawn and planting. There is ample room for a terrace as well as a play area on the lawn.
Covered terrace and pergola
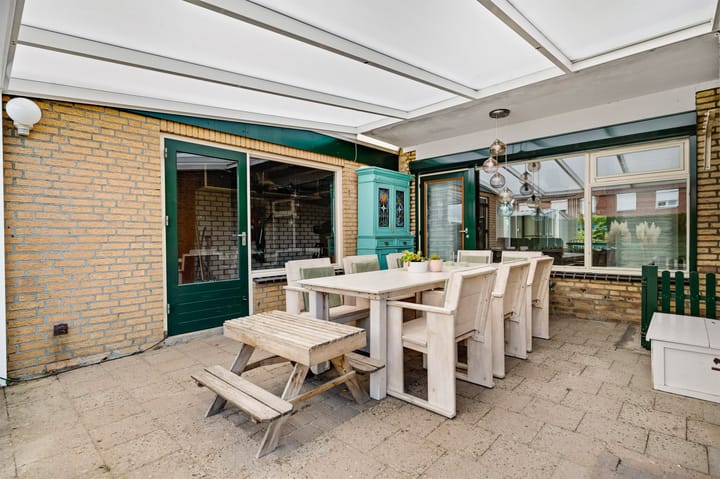
Directly adjoining the property is a spacious covered terrace (approx. 21.4 m²), providing a sheltered area to enjoy the outdoors. In addition, a black pergola was installed in 2025. It features adjustable louvres that can be opened and closed as desired.
Storage rooms
A storage room (approx. 17.8 m²), formerly used as a garage, is accessible via the covered terrace. This generous space is suitable for storage, DIY projects or hobbies. At the rear of the garden is a separate storage shed (approx. 8.1 m²), ideal for storing bicycles and garden equipment.
Key features
- Four bedrooms on the first floor;
- Kitchen renovated in 2025;
- Pergola installed in 2025;
- Spacious roof terrace;
- Meter cupboard renewed in 2025;
- Two basement rooms and several storage areas;
- Foundation risk: not elevated (A, B, C).
Highlights
AI-generated from the description
Bright living room and kitchen
Through-living room and separate kitchen, renewed 2025.
Garden plus large roof terrace
Low-maintenance garden and roof terrace of approx. 24.5 m².
Four bedrooms and utility room
Four bedrooms, multifunctional utility and two cellars.