
New
Stationsstraat 386093 BL HeythuysenKern Heythuysen
€ 645,000 k.k.

- 120 m²living area
- 1,140 m²plot size
- 3bedrooms
- A+energy label
Gerenoveerde woning met een vrijstaande loods van 84 m²
Description
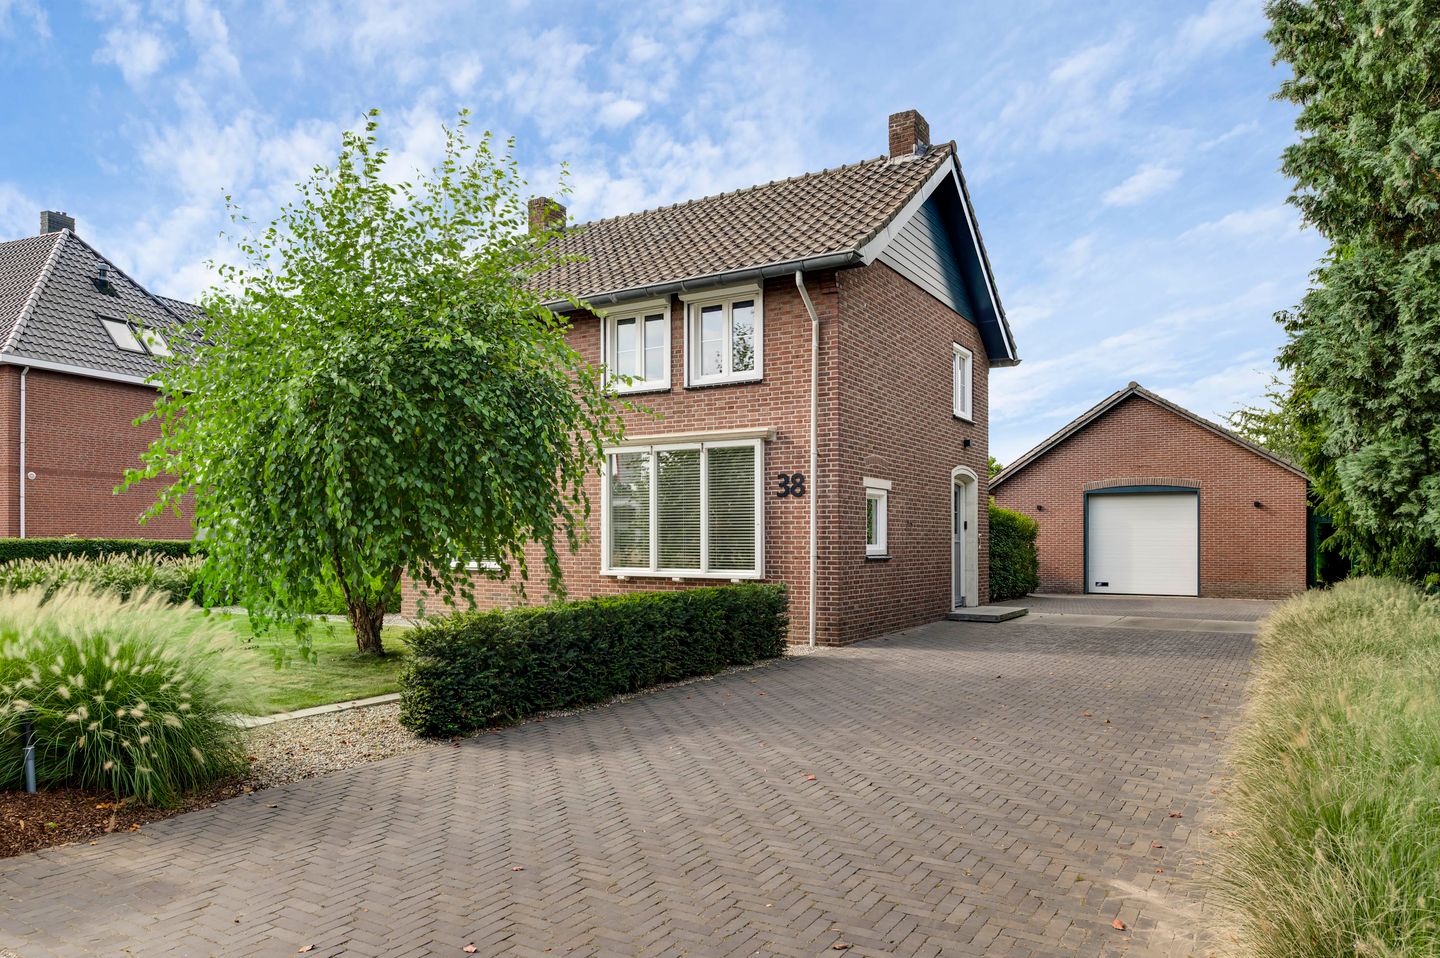
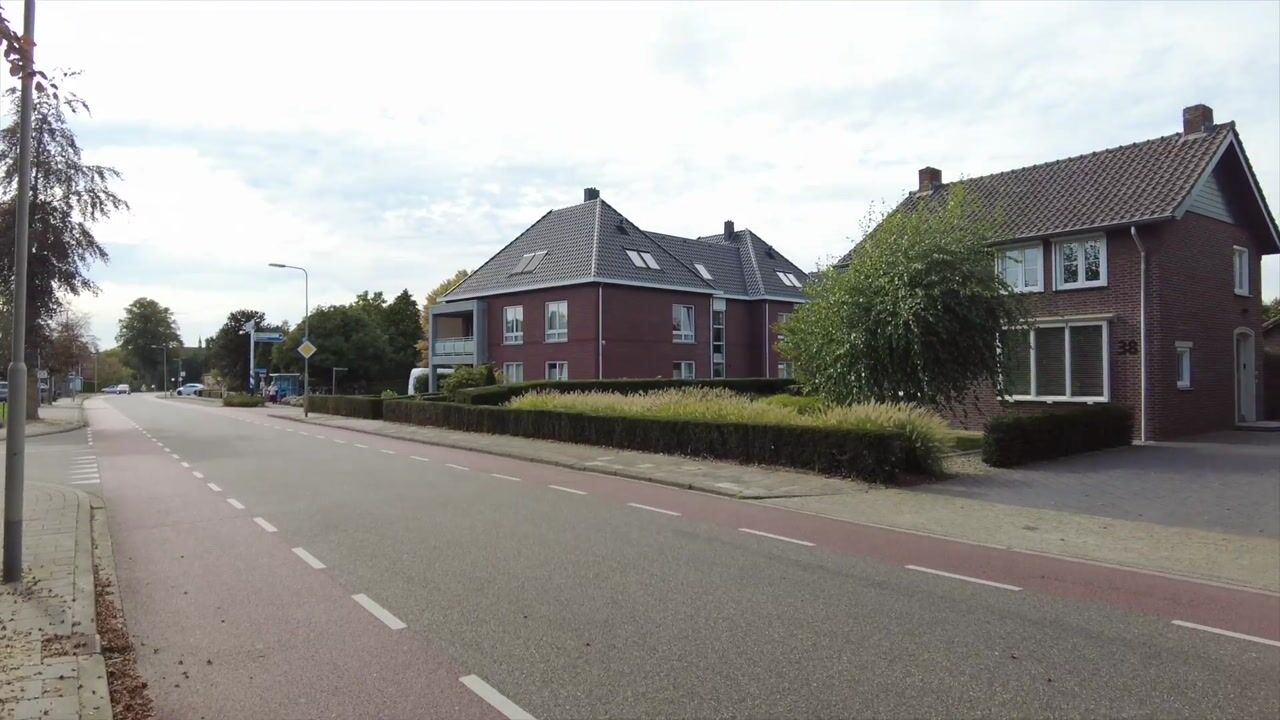
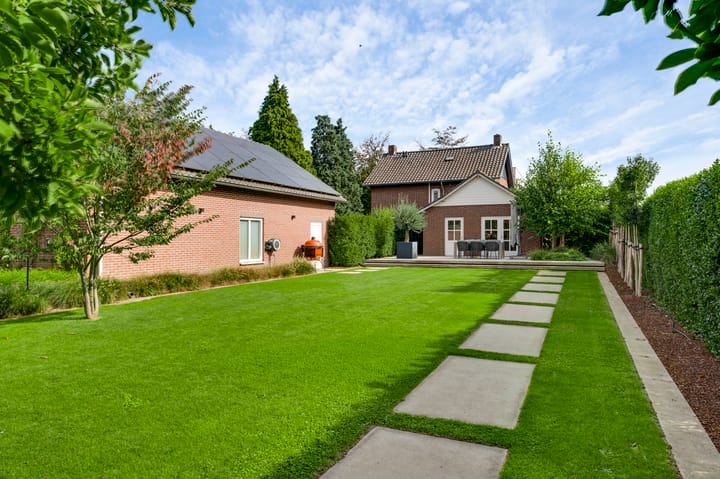
This characterful home combines the charm of original features with the comfort of luxury living. The house was fully renovated in 2023, with distinctive features such as the stained-glass windows and the doors connecting the living and dining rooms carefully preserved. At the same time, the modern kitchen and contemporary finishes give the home a fresh, stylish look. Significant improvements have also been made in terms of sustainability. The house has 28 solar panels and an electric air-to-water heat pump. It can also be easily converted to run entirely without gas. Inside, the separate living and dining rooms, with a direct connection from the dining room to the spacious kitchen, create a natural flow between the living spaces. The house also has a practical utility room and three bedrooms. Outside, the garden offers plenty of privacy and several terraces. The front and rear gardens were laid out to a landscape design in 2024 and complement the house beautifully. The real standout feature is the exceptionally spacious detached outbuilding/garage with a storage loft, ideal for housing several vehicles, setting up a workshop, pursuing a hobby or providing extra storage. The location is attractive too, with the amenities of Heythuysen village within walking distance of your home.
Cellar
The pantry cellar (approx. 7.5 m²) is accessible from the dining room. This space is suitable for storing provisions and other items, for example. The electric air-to-water heat pump is also located here.
Ground floor
The front door opens into the hall, where you will find the meter cupboard and the stairs to the first floor. Here you immediately get a sense of how the modern and original features come together. The hall has vinyl floor tiles and stained-glass windows. A glass door with a wooden frame opens into the dining room.
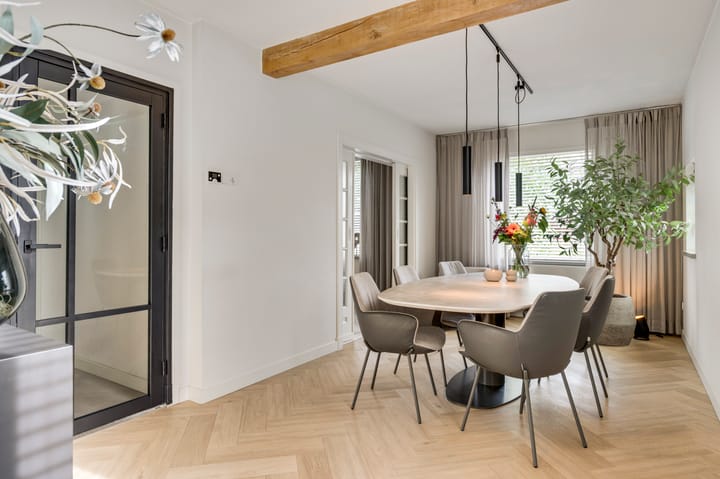
The dining room (approx. 17.8 m²) occupies a central part of the ground floor and has herringbone-patterned vinyl flooring. The exposed timber beam and a stained-glass window give the room extra character. Connecting doors lead from the dining room into the living room.
In the living room (approx. 18.7 m²), a large expanse of glazing lets in plenty of natural light. There is a stained-glass window here too. The connecting doors create an inviting transition to the dining room and allow the two spaces to flow naturally into one another.
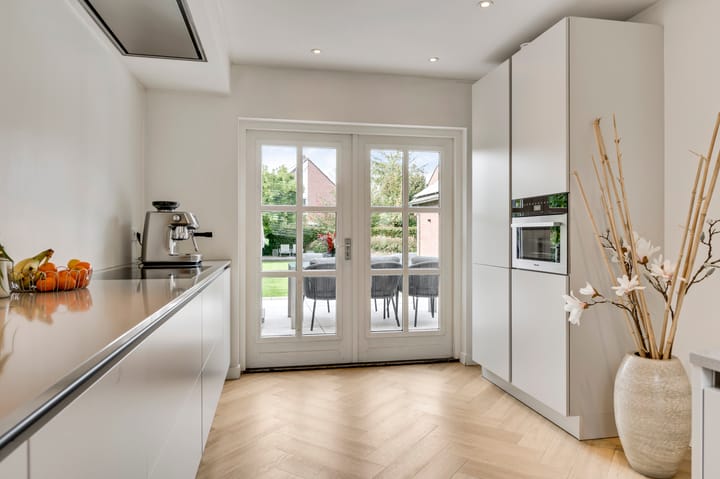
From the dining room, you enter the kitchen (approx. 15.5 m²). It has modern fitted units and is equipped with a fridge, dishwasher, induction hob, extractor hood, combination steam oven and Quooker tap. A seating area has also been created here. It is handy for a quick breakfast or for keeping the cook company. Double doors open directly onto the garden.
The adjoining utility room (approx. 7.1 m²) has connections for laundry appliances neatly integrated into a custom-built unit, giving the room a tidy appearance. From the utility room, you can access the garden and the separate WC. The WC has a wall-hung toilet and a small hand basin.
First floor
The stairs in the hall lead to the first-floor landing, where the stained-glass windows feature again. From here, you can reach the three bedrooms and the bathroom. Air conditioning on the landing helps maintain a comfortable indoor temperature.
All three bedrooms have laminate flooring. Two of the bedrooms also have built-in cupboards, providing extra storage.
Bedroom 1 (approx. 10.7 m²)
Bedroom 2 (approx. 10.3 m²)
Bedroom 3 (approx. 10.5 m²)
The bathroom (approx. 5.3 m²) also features stained-glass windows. It is fitted with a bath with a shower over it, a wall-hung toilet and a vanity unit with two washbasins.
Storage loft
A pull-down ladder on the landing gives access to the storage loft (approx. 4.3 m²). It is a handy space for items you do not need every day. The central heating boiler is also located here.
Outbuilding/garage with storage loft
The detached outbuilding/garage (approx. 83.8 m²) is undoubtedly a major advantage. Its generous size makes it suitable for a variety of uses. For example, it can accommodate several vehicles, including a motorhome, caravan or commercial vehicle. The outbuilding/garage also offers plenty of scope for setting up a spacious workshop or hobby room, or for creating extra storage space. To give you a better idea of these possibilities, we have commissioned AI-generated impressions of the garage/outbuilding.
The outbuilding/garage has an electrically operated sectional door and a separate pedestrian door. A loft (approx. 14.3 m²) extends over part of the outbuilding/garage, providing extra space for storage, for example, in addition to the generous floor area below. The outbuilding/garage also houses the solar panel inverter and a connection for an electric vehicle charger.
Garden
A beautifully landscaped, well-maintained garden surrounds the house, with a combination of lawn, planting and paving. The front and rear gardens, terraces and driveway were all laid out to a landscape design in 2024. The various terraces and the sunken seating area offer room for outdoor dining or a comfortable lounge area. The double doors from the kitchen and the door from the utility room provide a convenient connection between indoors and outdoors.
Pop-up sprinklers help keep the lawn watered. The garden also has a well and an outdoor tap. The spacious driveway leads to the outbuilding/garage and provides additional space on the property.
Key features
- Characterful home with stained-glass windows and an exposed beam.
- The house was fully renovated in 2023.
- The front garden, rear garden, terraces and driveway were laid out in 2024.
- Modern kitchen with a full range of built-in appliances.
- Spacious outbuilding/garage with an electrically operated sectional door and a storage loft.
- The outbuilding/garage offers scope for light business use or for providing informal care. Use is subject to the applicable rules and any consent or permit required from the municipality.
- Well-maintained garden with several terraces, pop-up sprinklers and a well.
- Equipped with 28 solar panels (2022), an electric air-to-water heat pump and air conditioning.
- The house can easily be converted to run without gas thanks to the preparations the sellers have already made. Installing an electric water heater, for example, would remove the need for a gas connection.
- We have used AI-generated impressions to illustrate the possible uses of the garage/outbuilding.
- Foundation risk is classified as “not elevated” (A, B, C).
Highlights
AI-generated from the description
Original features and charm
Stained-glass windows, exposed beam and connecting doors.
Sustainable and energy efficient
28 solar panels, air-to-water heat pump and air conditioning.
Beautifully landscaped garden
Garden with terraces, sunken seating, sprinklers, well and driveway.
Advertisement
Features
Transfer of ownership
- Listed since
- Acceptance
- Available in consultation
- Asking price
- € 645,000 kosten koper
- Asking price per m²
- € 5,375
- Status
- Available
Construction
- Kind of house
- Single-family home, detached residential property
- Building type
- Resale property
- Year of construction
- 1953
- Type of roof
- Gable roof covered with roof tiles
Surface areas and volume
- Areas
- Living area
- 120 m²
- Other space inside the building
- 12 m²
- External storage space
- 98 m²
- Plot size
- 1,140 m²
- Volume in cubic meters
- 480 m³
Layout
- Number of rooms
- 5 rooms (3 bedrooms)
- Number of bath rooms
- 1 bathroom and 1 separate toilet
- Bathroom facilities
- Shower, double sink, bath, toilet, and washstand
- Number of stories
- 2 stories, an attic, and a basement
- Facilities
- Air conditioning, optical fibre, passive ventilation system, rolldown shutters, TV via cable, and solar panels
Energy
- Energy label
- A+
- Insulation
- Roof insulation, double glazing, energy efficient window plus, insulated walls, floor insulation and completely insulated
- Heating
- CH boiler, partial floor heating and heat pump
- Hot water
- CH boiler
- CH boiler
- Nefit (gas-fired combination boiler from 2008, in ownership)
Cadastral data
- HEYTHUYSEN C 1780
- Cadastral map
- Area
- 1,140 m²
- Ownership situation
- Full ownership
Exterior space
- Location
- In centre
- Garden
- Surrounded by garden
Garage
- Type of garage
- Detached brick garage
- Capacity
- 4 cars
- Facilities
- Electrical door, loft and electricity
- Insulation
- Roof insulation, double glazing and insulated walls
Parking
- Type of parking facilities
- Parking on private property
Curious what your home is worth?
See your estimated home value and discover what's happening in your neighborhood.

Popularity
0x
Viewed
0x
Saved
12-11-2026
On Funda
Neighborhood

Kern Heythuysen
Heythuysen- Residents
- 5,755
- Family with children
- 28%
- Avg. asking price / m²
- € 3,391
Discover the neighborhood
Curious about the housing supply, residents and local real estate agents?

Don’t want to forget this home?
Save it as a favorite. You’ll easily find it back and get notified when something changes.
