CHARMING AND BRIGHT UPPER-FLOOR APARTMENT WITH SUNNY ROOF TERRACE AND ATTIC BEDROOM, RIGHT IN THE HEART OF HILVERSUM!
Looking for a charming home in a central location, with all amenities close at hand? This characterful upper-floor apartment on Naarderstraat offers a wonderful combination of natural light, comfort and a surprisingly practical layout. With an official living area of 38 m² plus a spacious bedroom on the attic floor, this apartment offers considerably more space than the figures might initially suggest. The bedroom is not included in the official living area measurement, yet provides plenty of valuable additional space. The sunny southeast-facing roof terrace completes the picture.
The apartment forms part of a characterful building dating from 1899 and features a bright living room with original stained-glass details, an open-plan corner kitchen with dining area and a modern bathroom with a wall-hung toilet. The combination of authentic features and contemporary comforts creates a warm and welcoming atmosphere. With its own private entrance on the ground floor and a bedroom on the top floor, the apartment also benefits from an interesting split-level layout.
The location is equally appealing. Hilversum's lively town centre is just a short walk away, offering a wide variety of shops, restaurants, cafés and outdoor terraces. The Market Square, home to Foodhall Mout, the cinema and the weekly market, is practically around the corner. Hilversum railway station is also just a few minutes' walk away, providing excellent train connections to Amsterdam and Utrecht. The Media Park is within walking distance as well. In addition, the main roads connecting to the A1, A2 and A27 motorways are easily accessible.
**Layout:**
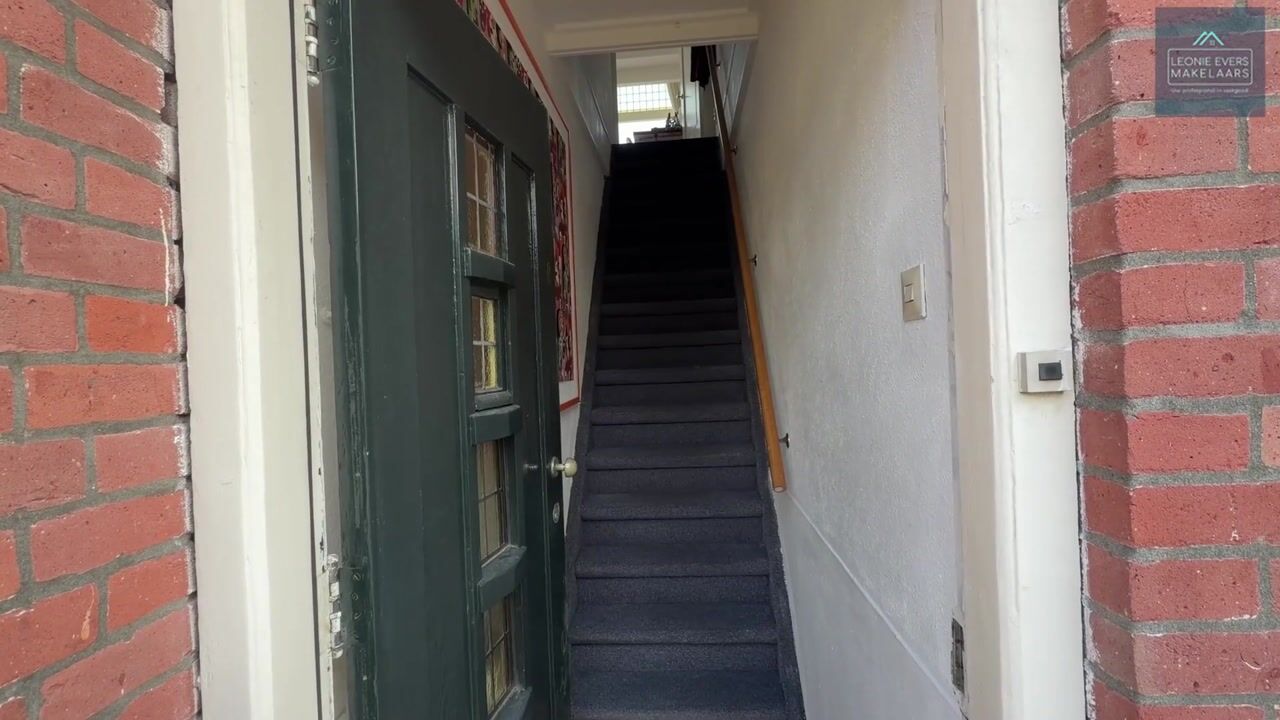
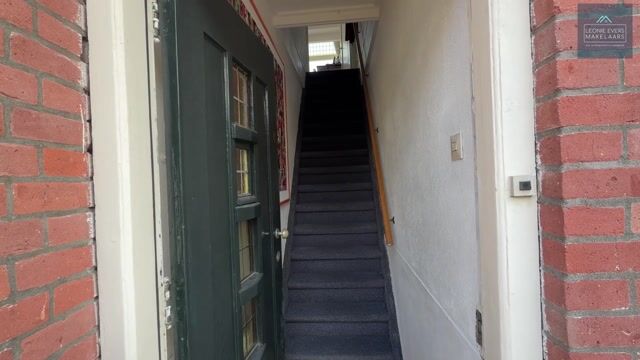
The private entrance on the ground floor leads into the hallway, with stairs to the main living floor.
The bright living room at the rear has a charming atmosphere, enhanced by its original stained-glass details and pleasant natural light. French doors open directly onto the sunny southeast-facing roof terrace, a wonderful place to relax outdoors and enjoy the sunshine.
At the front of the apartment is the open-plan corner kitchen with a welcoming dining area and beautiful high ceilings. The practical layout provides ample worktop and storage space, while the kitchen overlooks Naarderstraat.
The bathroom is fitted with a shower, a wall-hung toilet and a fixed washbasin.
A fixed staircase leads to the attic floor, where the spacious bedroom is located. This room features two built-in wardrobes and additional storage space extending across the entire width behind the eaves. There is also a raised open area, suitable for a small desk, with further storage space. This pleasant bedroom at the rear is not included in the official living area of 38 m², but adds considerably to the usable space and versatility of the apartment.
**Key features:**
- Characterful upper-floor apartment dating from 1899;
- Official living area of approximately 38 m², excluding the bedroom on the attic floor;
- Additional approximately 13 m² of other internal space;
- Private entrance on the ground floor;
- Bright living room with original stained-glass details;
- Sunny southeast-facing roof terrace of approximately 16 m²;
- Open-plan corner kitchen with dining area;
- Bathroom renovated in 2017;
- Two built-in wardrobes and additional storage space extending across the entire width of the attic floor;
- Double glazing throughout;
- uPVC window frames at the front;
- Nefit high-efficiency combination boiler from 2017 (owned);
- Central location within walking distance of Hilversum town centre and railway station;
- Paid parking and residents' parking permits;
- Homeowners' association (VvE) contribution: €55 per month;
- Apartment ownership right (freehold).
In short, a charming and surprisingly spacious upper-floor apartment in an excellent location in the heart of Hilversum. An ideal first home, offering a bright living room, a separate attic bedroom and a wonderful sunny roof terrace. Here, you can enjoy a comfortable place of your own, with all amenities close at hand. We warmly invite you to arrange a viewing and experience the atmosphere and space this apartment has to offer.
This information has been compiled by us with due care. However, we accept no liability whatsoever for any omissions, inaccuracies or other errors, or for any consequences arising from them. All stated measurements and surface areas are indicative.
Highlights
AI-generated from the description
Sunny southeast roof terrace
Roof terrace of approx. 16 m² with French doors.
Playful layout with attic
Private entrance, living floor and spacious attic bedroom.
Characterful 1899 building
Original stained-glass details and high ceilings.
Advertisement
Features
Transfer of ownership
Listed since
Acceptance
Available in consultation
Asking price
€ 275,000 kosten koper
Asking price per m²
€ 7,237
Status
Available
VVE (Owners Association) contribution
€ 55.00 per month
Construction
Type apartment
Upstairs apartment (apartment)
Building type
Resale property
Year of construction
1899
Type of roof
Combination roof
Surface areas and volume
Areas
Living area
38 m²
Other space inside the building
13 m²
Exterior space attached to the building
10 m²
Volume in cubic meters
185 m³
Layout
Number of rooms
2 rooms (1 bedroom)
Number of bath rooms
1 bathroom
Bathroom facilities
Shower, toilet, and sink
Number of stories
2 stories
Facilities
Mechanical ventilation and TV via cable
Located at
2nd floor
Energy
Energy label
G
Insulation
Partly double glazed and secondary glazing
Heating
CH boiler
Hot water
CH boiler
CH boiler
Nefit (gas-fired combination boiler from 2017, in ownership)