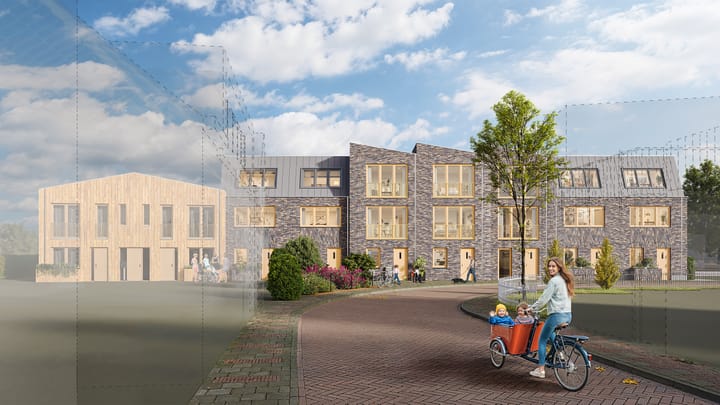
This spacious family home offers a surprisingly playful layout and plenty of living space for the whole family. Spread across three full residential floors, the property combines modern living comfort with sustainability and a contemporary appearance.
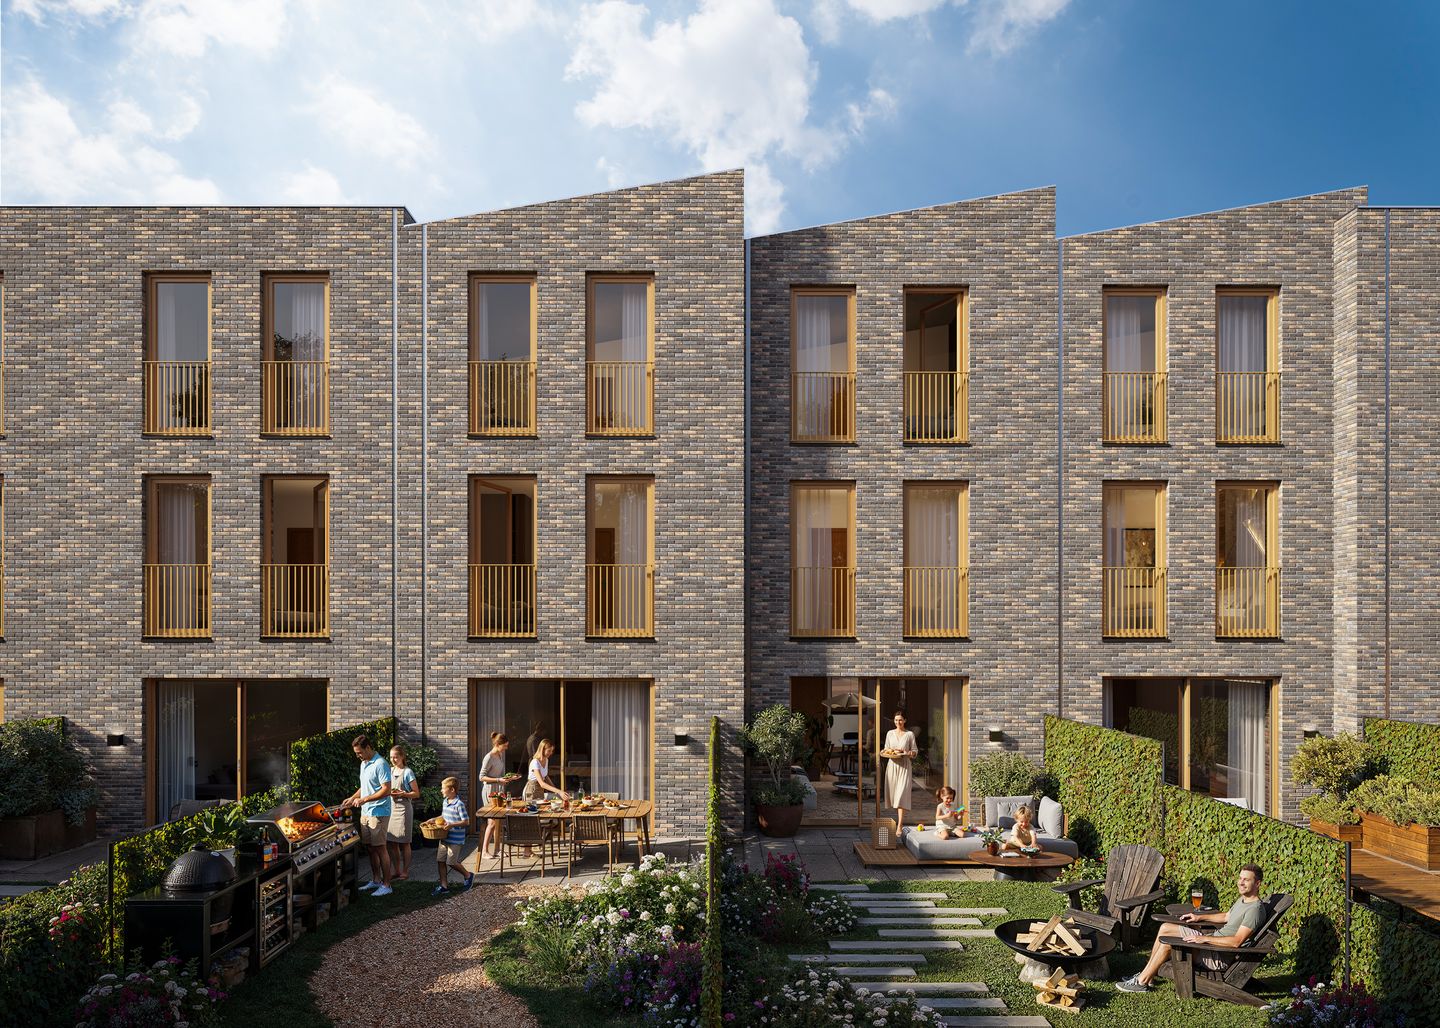
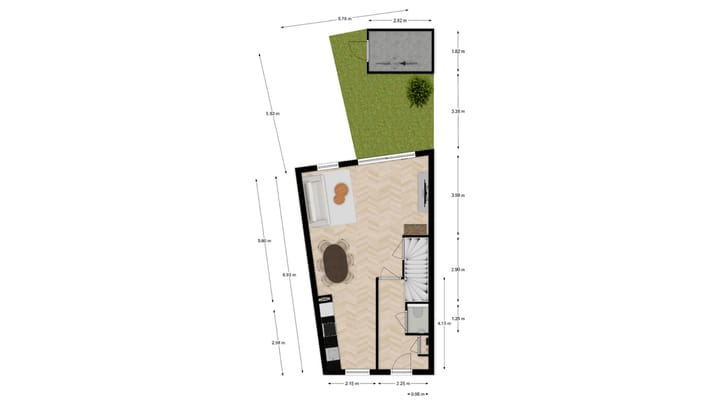
The ground floor features a bright living room with an open-plan kitchen and sliding doors leading to the sunny backyard. The garden is wonderfully deep and includes a practical wooden storage shed with electricity. Thanks to the open layout, the living space creates a natural connection between cooking, dining, and relaxing.
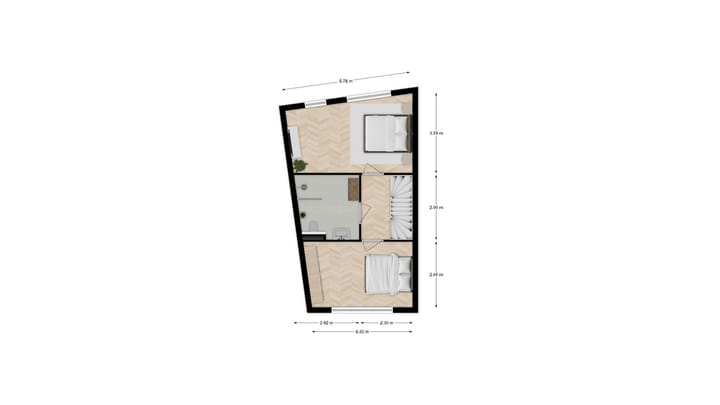
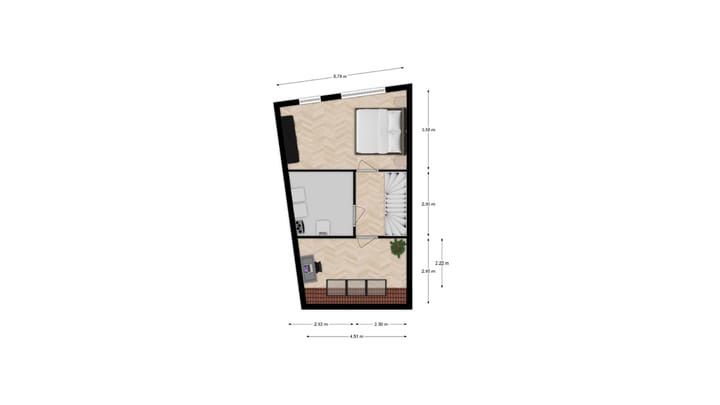
On the first floor, there are two comfortable bedrooms and a fully equipped bathroom with a walk-in shower, toilet, washbasin, and electric designer radiator. The second floor offers two additional multifunctional rooms that can perfectly serve as bedrooms, a home office, or hobby spaces. The playful layout of the home creates a surprisingly spacious feeling on every floor and offers various layout possibilities. In addition, there is the option to create a second bathroom on this floor. This level also houses the technical installations, including the heat pump, ventilation system, and washing machine connection.
The home is being built with great attention to sustainability and energy-efficient living. It is excellently insulated and equipped with HR- glazing, underfloor heating on all floors, and an energy-efficient water-to-water heat pump system. Naturally, the property complies with the current BENG requirements for nearly energy-neutral buildings.
In terms of appearance, the home blends perfectly with its characterful surroundings. The mixed brick façades, hardwood window frames, and dark grey standing seam roofs give the property a warm and modern look.
Highlights of the property
Located in the popular Klein Rome area, near the centre of Hilversum
Playful and practical layout across three floors
Fully equipped with underfloor heating
Energy-efficient water-to-water ground source heat pump system
HR-glazing and excellent insulation
Allowance of €20,000 for kitchen and sanitary fittings
Possibility to create a second bathroom
Sunny backyard with wooden storage shed equipped with electricity
Modern new-build home with Woningborg guarantee
An ideal family home for those seeking sustainable and comfortable living in a central location, with all amenities, the railway station, and the lively centre of Hilversum nearby.
Advertisement
Features
Transfer of ownership
Listed since
Acceptance
Available in consultation
Asking price
€ 756,868 vrij op naam
Asking price per m²
€ 5,406
Status
Sold under reservation
Construction
Kind of house
Single-family home, row house
Building type
New property
Year of construction
2026
Quality marks
Woningborg Garantiecertificaat
Surface areas and volume
Areas
Living area
ca. 140 m²
Exterior space attached to the building
34 m²
External storage space
5 m²
Plot size
83 m²
Volume in cubic meters
440 m³
Layout
Number of rooms
5 rooms (4 bedrooms)
Number of bath rooms
1 bathroom and 1 separate toilet
Bathroom facilities
Walk-in shower, toilet, underfloor heating, and sink
Number of stories
3 stories
Facilities
French balcony, mechanical ventilation, passive ventilation system, and sliding door
Energy
Energy label
A+++
Insulation
Completely insulated
Heating
Electric heating, complete floor heating and heat pump