Hoflaan 81217 EA HilversumVillaparken
€ 1,250,000 k.k.

- 159 m²living area
- 925 m²plot size
- 4bedrooms
- Benergy label
Eye-catcherUnieke locatie in villawijk de Trompenberg!
Description
Spacious, green and unobstructed living by Nimrod Park in Trompenberg
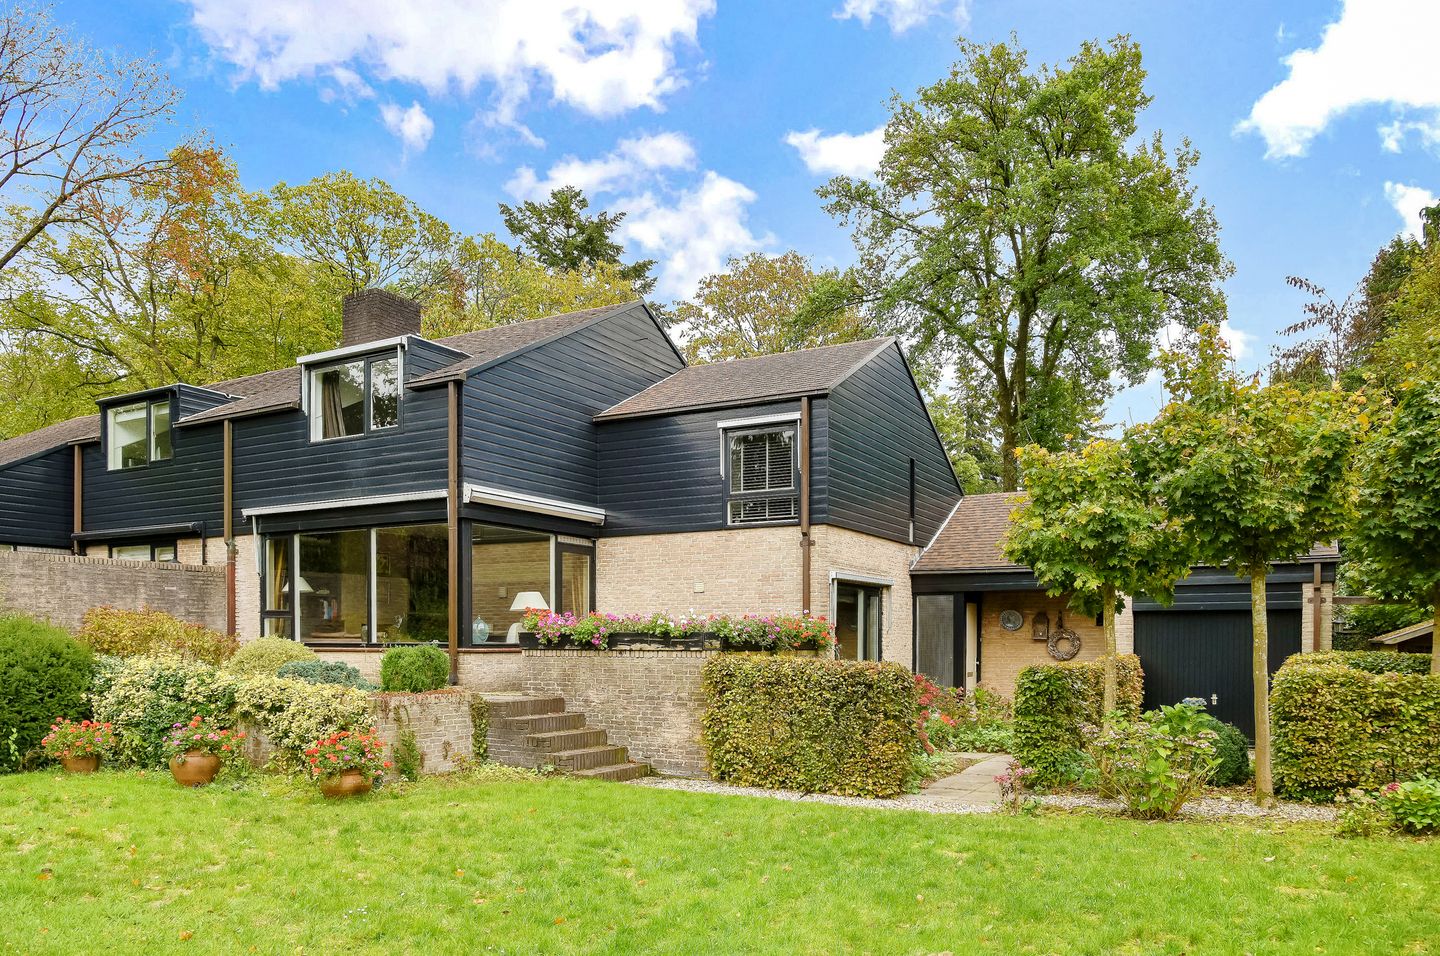
In an exceptionally beautiful location in the sought-after residential area of Trompenberg, right next to the greenery of Nimrod Park, lies this modernised half of a semi-detached villa with a garage and separate shed. Spacious driveway with space for several cars.
A unique feature is that the property has a bedroom on the ground floor with an adjoining bathroom, and on the first floor a second, third and fourth bedroom with a second bathroom.
The front of the property overlooks the park, has a deep west-facing front garden and also features a sheltered, sunny back garden. The result is a home offering plenty of privacy, surrounded by greenery and with a particularly pleasant sense of space.
Year of construction: 1976. Floor area: 159 m². Plot area: 925 m².
Layout:
Ground floor:
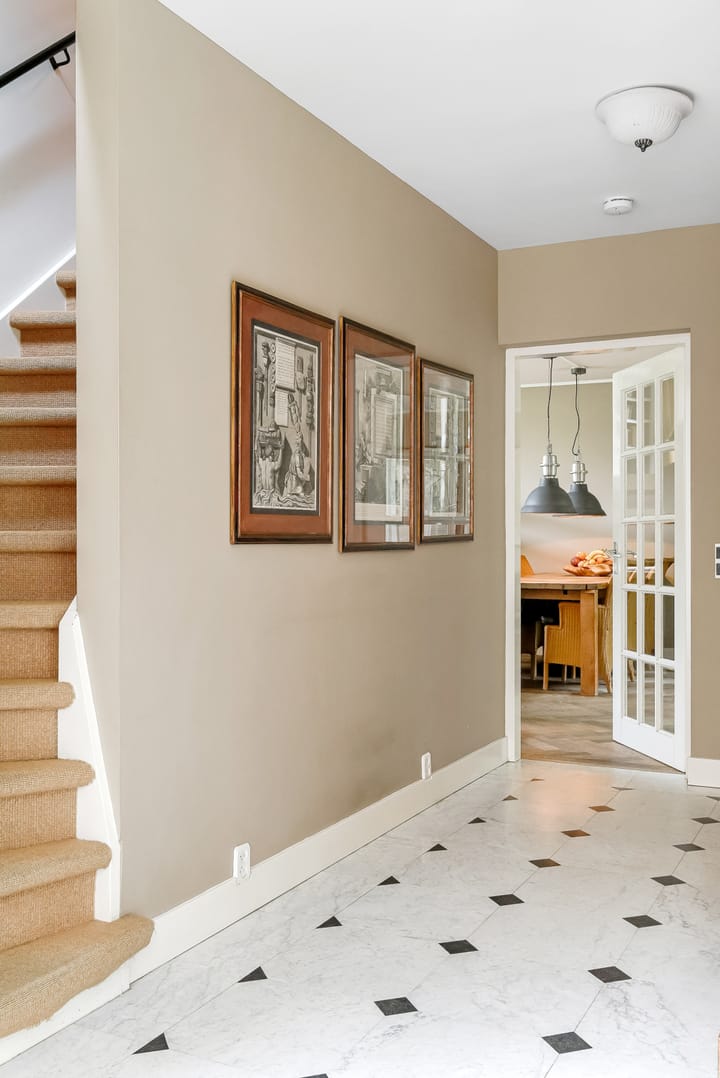
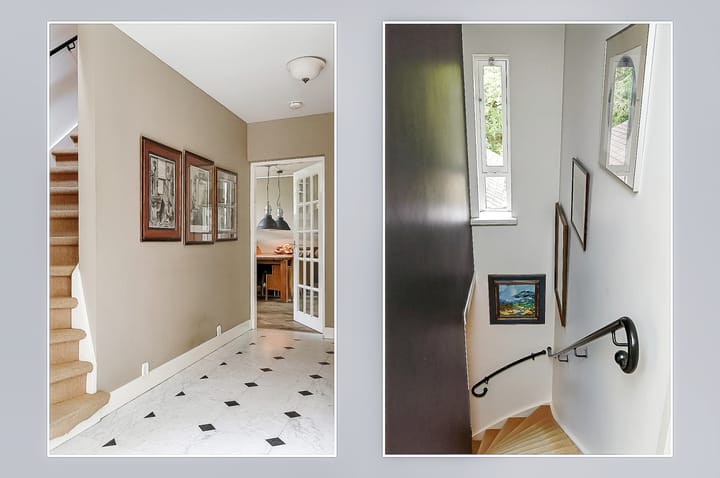
Entrance hall with spacious hallway, attractive built-in cupboards and a modern wall-mounted toilet with washbasin.
To the right is a spacious bedroom with built-in cupboards and an adjoining bathroom. This bathroom features a vanity unit with two washbasins, a bath, separate shower, wall-mounted toilet and underfloor heating.
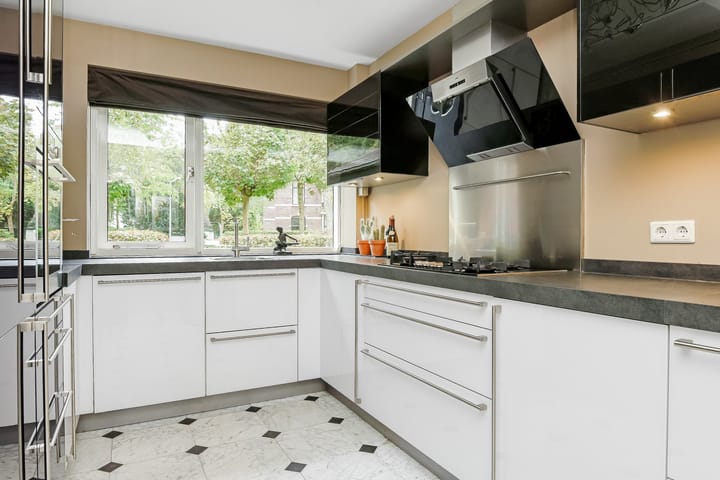
Modern kitchen with underfloor heating and built-in appliances, namely: a gas hob, extractor hood, fridge-freezer, electric oven (2022) and dishwasher (2022). The cellar is also accessible from the kitchen.
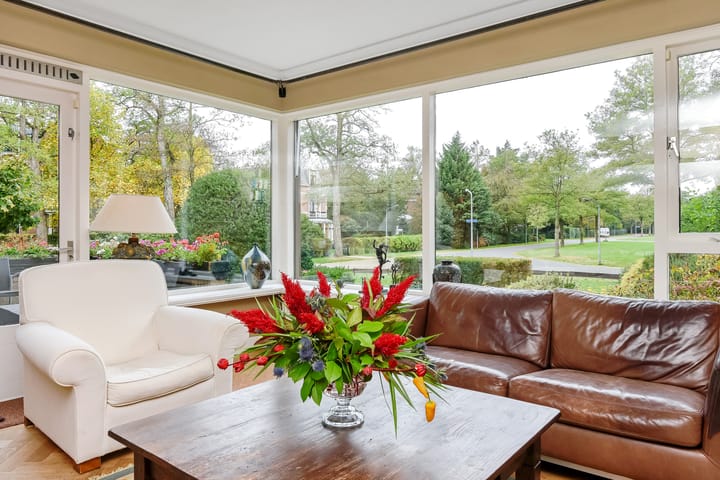
The dining room has oak parquet flooring and a door leading to the garden. A small flight of steps leads up to the living room, which features a fireplace, oak parquet flooring, built-in cupboards and access to the terrace on the park side, offering stunning views over the park.
First floor:
On the first floor there are three bedrooms, a second bathroom, a utility room and additional storage space. The second bathroom is fitted with a shower, wall-mounted toilet and washbasin unit. The separate utility room has connections for a washing machine and tumble dryer. One of the bedrooms features a built-in wardrobe, whilst another bedroom has access to the roof terrace. A few steps lead up to the spacious fourth bedroom with a dormer window and two built-in wardrobes.
Outdoor space:
The garden is one of the great assets of this house. At the front lies a deep, beautifully landscaped west-facing garden with unobstructed views towards Nimrod Park. The combination of lawn, borders, hedges and mature greenery gives the plot a park-like feel.
At the rear is a secluded, sunny garden offering plenty of privacy. The various terraces allow you to sit outside at different times of the day. As a result, the house feels not only spacious inside, but also truly generous all around.
Location
Trompenberg is one of Hilversum’s most popular residential areas: green, spacious and featuring characteristic villas, wide avenues and plenty of nature in the immediate vicinity. Its location on Nimrodpark gives this property a particularly open and green view.
Nature reserves, schools, sports facilities and major roads are all nearby. The centre of Hilversum and the Central Station are also easily accessible; according to the seller, the station is approximately a seven-minute cycle ride away, with intercity connections to Amsterdam and Utrecht, amongst other destinations.
Special features:
- Situated in a unique location in the Trompenberg residential area;
- Energy rating B;
- HR-107 boiler, combi boiler:
- Bedroom and bathroom on the ground floor:
- Garage with loft:
- Driveway for several cars;
- Roof shingles and roof insulation installed in 2013;
- Double glazing/HR++ glazing;
- Nefit Trendline combi boiler from 2023;
- New fuse box;
- Alarm system fitted;
- The current owner is the second occupant;
- Definitely worth a viewing!
Advertisement
Features
Transfer of ownership
- Listed since
- Acceptance
- Available in consultation
- Asking price
- € 1,250,000 kosten koper
- Asking price per m²
- € 7,862
- Status
- Available
Construction
- Kind of house
- Single-family home, semi-detached residential property
- Building type
- Resale property
- Year of construction
- 1976
- Type of roof
- Combination roof covered with asphalt roofing
- Quality marks
- Energie Prestatie Advies
Surface areas and volume
- Areas
- Living area
- 159 m²
- Other space inside the building
- 34 m²
- Exterior space attached to the building
- 15 m²
- External storage space
- 8 m²
- Plot size
- 925 m²
- Volume in cubic meters
- 722 m³
Layout
- Number of rooms
- 6 rooms (4 bedrooms)
- Number of bath rooms
- 2 bathrooms and 1 separate toilet
- Bathroom facilities
- 2 showers, double sink, bath, 2 toilets, and sink
- Number of stories
- 2 stories and a basement
- Facilities
- Alarm installation
Energy
- Energy label
- B
- Insulation
- Roof insulation, double glazing, insulated walls and floor insulation
- Heating
- CH boiler
- Hot water
- CH boiler
- CH boiler
- Nefit Trendline HRC 30 (gas-fired combination boiler from 2023, in ownership)
Cadastral data
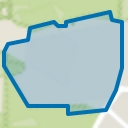
- HILVERSUM I 2682
- Cadastral map
- Area
- 925 m²
- Ownership situation
- Full ownership
Exterior space
- Location
- Alongside park, alongside a quiet road, in wooded surroundings, in residential district and unobstructed view
- Garden
- Back garden, front garden and side garden
- Back garden
- 160 m² (8.00 metre deep and 20.00 metre wide)
- Garden location
- Located at the southeast
- Balcony/roof terrace
- Roof terrace present
Storage space
- Shed / storage
- Detached wooden storage
- Facilities
- Electricity
Garage
- Type of garage
- Attached brick garage
- Capacity
- 1 car
- Facilities
- Electricity
Parking
- Type of parking facilities
- Parking on private property and public parking
Popularity
6,082x
Viewed
182x
Saved
28-5-2026
On Funda
Neighborhood
Villaparken
Hilversum- Residents
- 1,300
- Family with children
- 30%
- Avg. asking price / m²
- € 6,963
Discover the neighborhood
Curious about the housing supply, residents and local real estate agents?

Don’t want to forget this home?
Save it as a favorite. You’ll easily find it back and get notified when something changes.
