New
Rading 511213 RL HilversumLandelijk Gebied 95
€ 795,000 k.k.

- 124 m²living area
- 1,138 m²plot size
- 3bedrooms
- Eenergy label
Description
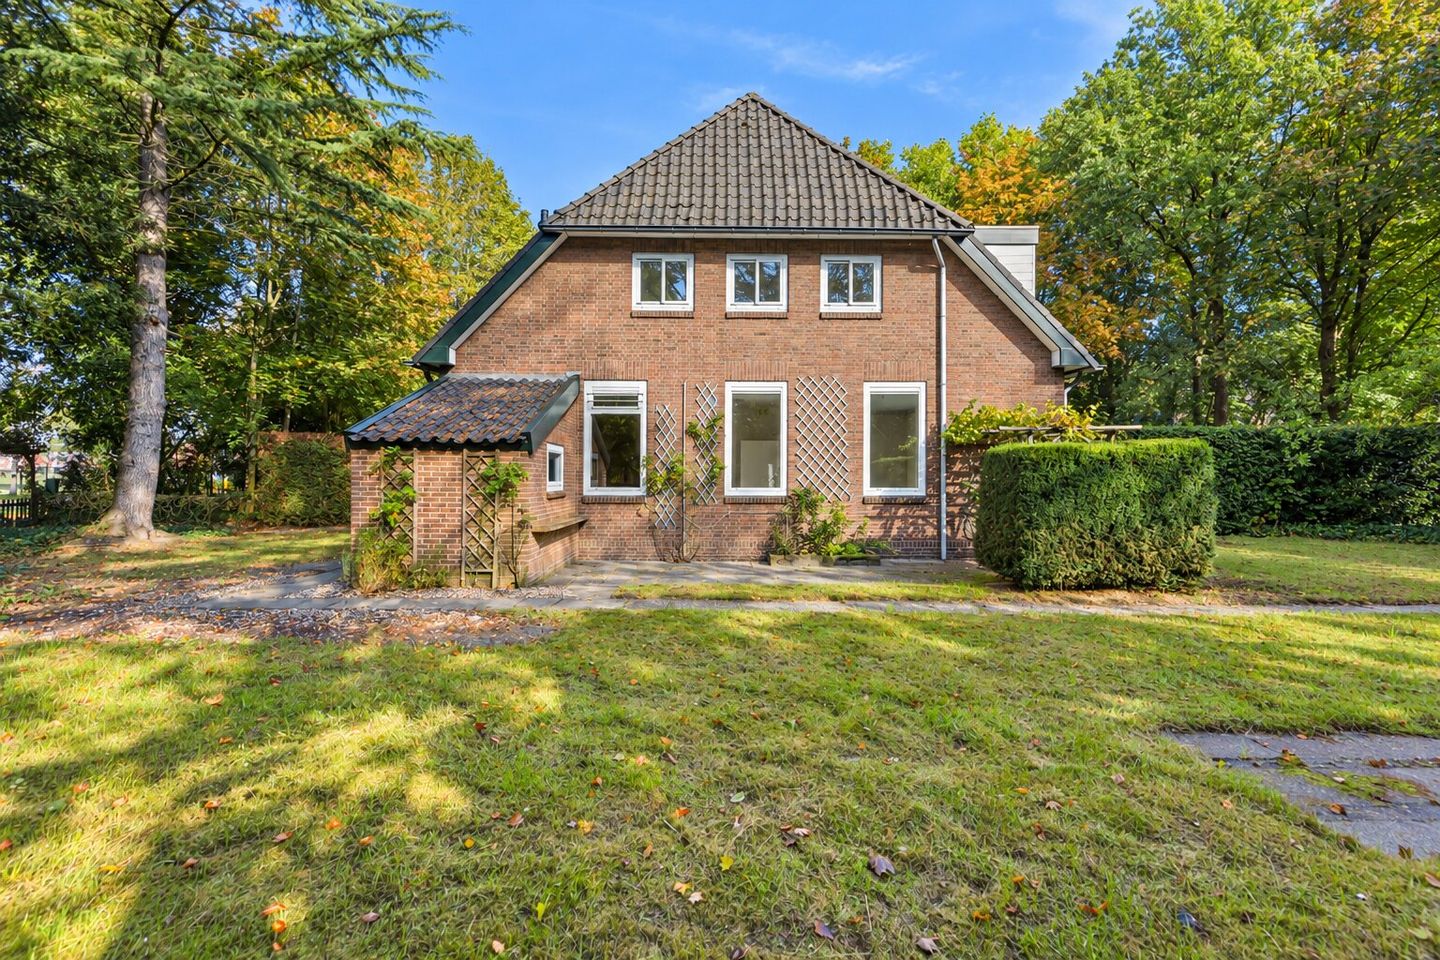
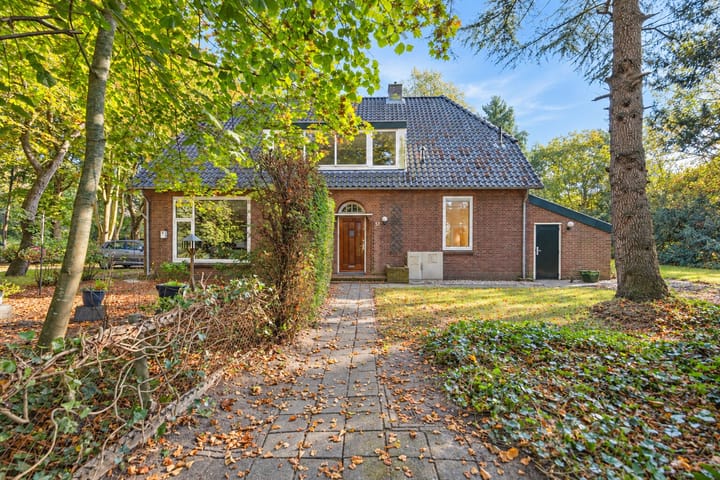
A home steeped in history, a garden full of greenery, and plenty of space to bring your own design ideas to life. This semi-detached home, built in 1942, offers approximately 124 m² of living space, 3 spacious bedrooms, and a generous lot measuring no less than 1,138 m².
HISTORY
A wonderful opportunity for those who love historic architecture, a green setting, and a home that can be modernized to suit their own taste. The house was originally built as an officers’ residence and is one of the so-called “bunker houses,” featuring solid concrete walls approximately 55 centimeters thick. After the war, it was converted into a convalescent home for the Zonnestraal sanatorium. Today, the house is designated as a municipal historic landmark.
LOCATION
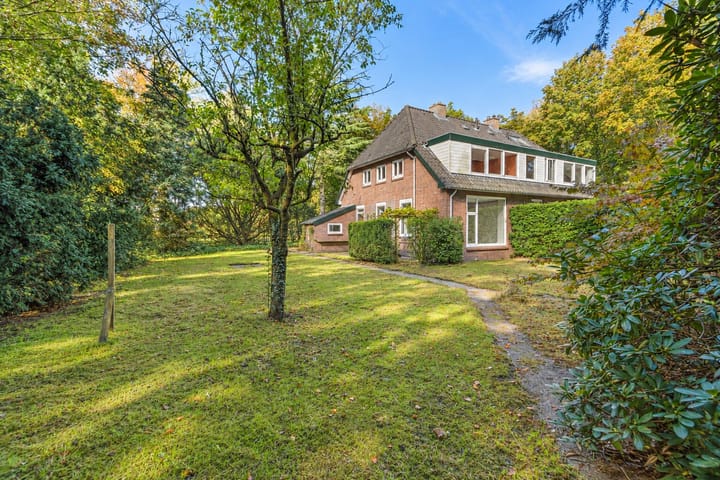
This solid home is located on Rading, in the green outskirts of Hilversum near the Zonnestraal estate. Mature trees, hedges, and shrubs create a sheltered garden with a mix of sunny and shady spots. Several rooms offer views of the greenery.
The wooded surroundings are perfect for walking and biking. On the side of the private lot is a driveway leading to the carport at the back of the property. Here, you can enjoy a green living environment combined with the space of a generously sized private lot.
LAYOUT
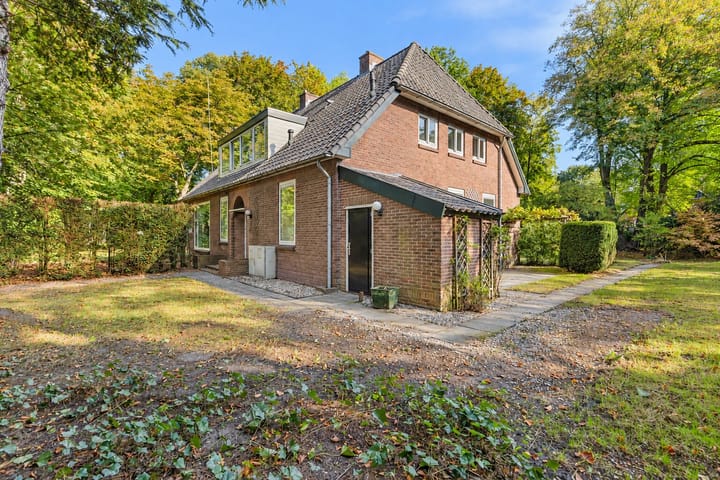
Ground Floor: The distinctive entrance with a semicircular skylight leads into the foyer, which opens onto the living room. The large windows and side window provide plenty of natural light and a view of the garden. The ceiling height of nearly 3 meters creates a wonderfully spacious feel.
The separate kitchen is equipped with a basic kitchen unit and offers space to install a new kitchen tailored to your preferences. The ground floor also features a bathroom with a shower and sink, a separate toilet with a hand-washing basin, and the hallway with the staircase. The attached storage room is accessible from the outside.
First Floor: The landing provides access to three bedrooms. The wide dormer windows provide plenty of natural light and usable space. Built-in closets offer practical storage space.
Attic: The attic is accessible through the hatch on the landing. It offers additional storage space and is considered part of the total interior living area. With a ridge height of approximately 2.62 meters, this floor also offers the potential to create additional living space, such as a bedroom or home office. This is a great opportunity to enhance your living comfort and potentially add value to the home.

Garden: The home is surrounded by a spacious garden with a lawn, mature landscaping, and paths. It’s a lovely spot for those who enjoy the outdoors and want to landscape the garden to their own taste. The carport is located at the back of the lot.
SPECIAL FEATURES
- Former rental property owned by a housing cooperative
- The home requires modernization
- Age clause and asbestos clause apply
- The buyer is subject to a 4-year owner-occupancy requirement and anti-speculation clause
- Transfer of title through the law firm of Hengstum & Stolp in Hilversum
- Municipal historic landmark
- Energy efficiency rating: E
Has this piqued your interest? Click the “Download Brochure” button for all the details about this unique home. Would you like to experience the atmosphere and possibilities for yourself? Then contact us to schedule a viewing. We’d love to show you Rading 51!
Advertisement
Features
Transfer of ownership
- Listed since
- Acceptance
- Available in consultation
- Asking price
- € 795,000 kosten koper
- Asking price per m²
- € 6,411
- Status
- Available
Construction
- Kind of house
- Single-family home, double house
- Building type
- Resale property
- Year of construction
- 1942
- Specific
- Renovation project and listed building (national monument)
- Type of roof
- Hipped roof covered with roof tiles
Surface areas and volume
- Areas
- Living area
- 124 m²
- Other space inside the building
- 22 m²
- Exterior space attached to the building
- 1 m²
- Plot size
- 1,138 m²
- Volume in cubic meters
- 555 m³
Layout
- Number of rooms
- 5 rooms (3 bedrooms)
- Number of bath rooms
- 1 bathroom and 1 separate toilet
- Bathroom facilities
- Shower and sink
- Number of stories
- 2 stories and a loft
- Facilities
- Passive ventilation system
Energy
- Energy label
- E
- Insulation
- Double glazing
- Heating
- CH boiler
- Hot water
- CH boiler
- CH boiler
- Intergas Kombi Kompakt HRE 24/18 A (gas-fired combination boiler from 2019, in ownership)
Cadastral data
- HILVERSUM H 4573
- Cadastral map
- Area
- 1,138 m²
- Ownership situation
- Full ownership
Exterior space
- Location
- On the edge of a forest, sheltered location and in wooded surroundings
- Garden
- Back garden, front garden and side garden
- Back garden
- 500 m² (20.00 metre deep and 25.00 metre wide)
- Garden location
- Located at the east with rear access
Storage space
- Shed / storage
- Attached brick storage
- Facilities
- Electricity
- Insulation
- No insulation
Garage
- Type of garage
- Carport
- Insulation
- No insulation
Parking
- Type of parking facilities
- Parking on private property
Popularity
0x
Viewed
0x
Saved
16-10-2026
On Funda
Neighborhood
Landelijk Gebied 95
Hilversum- Residents
- 380
- Family with children
- 20%
Discover the neighborhood
Curious about the housing supply, residents and local real estate agents?

Don’t want to forget this home?
Save it as a favorite. You’ll easily find it back and get notified when something changes.
