New

Rietmeent 361218 AW HilversumHilversumse Meent

Map
  • 144 m²
  • 175 m²
  • 4
  • C
Calculate monthly payment

Description

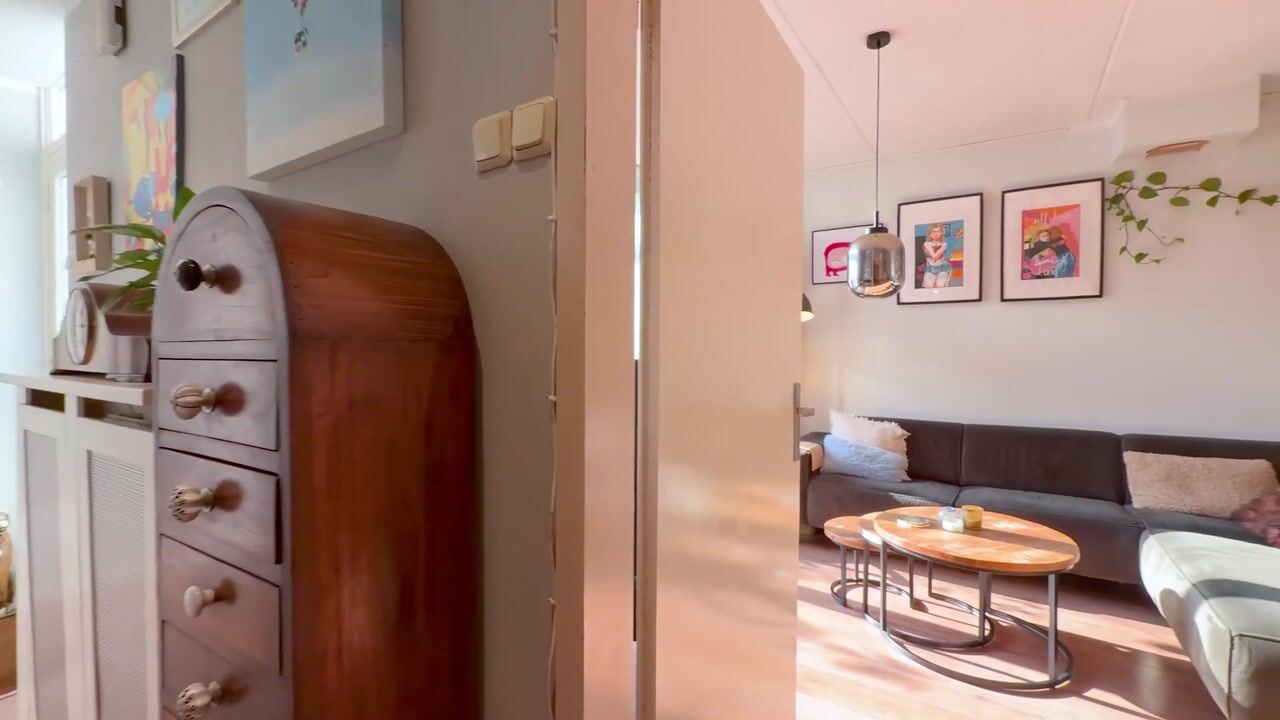
A well-maintained, spacious terraced house in the Hilversumse Meent, featuring a study (formerly a garage), a patio garden at the front and a sunny back garden bordering a green space. The property is more spacious than its exterior suggests, partly due to the extension on the attic floor. Furthermore, the window frames and cladding have been replaced; a distinctive feature is the abundance of natural light on all floors. Ground floor: • entrance hall, corridor • study with mezzanine and access to a small storage room • toilet with washbasin • stair cupboard • double-aspect living room with conservatory and French doors leading to the back garden • semi-open-plan kitchen fitted with built-in appliances and rear entrance First floor: • landing • 3 bedrooms of varying sizes, one with a balcony • Bathroom with bath, toilet, washbasin and shower cubicle Second floor: • landing with laundry and boiler room • large attic room with a dormer window at the front An ideal, spacious family home situated on the Rietmeent, surrounded by parks, with playgrounds, primary schools and shops within walking distance. The Hilversumse Meent is located between Hilversum and Bussum and is easily accessible. A railway station is just a 10-minute cycle ride away, and Amsterdam is only a 20-minute drive away. Furthermore, nature reserves featuring woodland and heathland are nearby. The ‘Meent’ is a modern, child-friendly residential area that is primarily oriented towards Naarden and Bussum. Details: - on-site parking - extended loft - uPVC window frames and frontage renewed - HR++ - floor insulated in 2025 - some of the roof tiles have been replaced - built in 1974 - Energy rating: C

Highlights

AI-generated from the description
  • Spacious family home with study

    Spacious terraced house with study, conservatory and loft room.

  • Two gardens by green area

    Front patio and sunny back garden bordering green space.

  • Upgraded home with HR++

    uPVC frames, HR++ glazing, floor insulation and energy label C.

Features

Transfer of ownership

Listed since
Acceptance
Available in consultation
Asking price
€ 585,000 kosten koper
Asking price per m²
€ 4,062
Status
Available

Construction

Kind of house
Single-family home, row house
Building type
Resale property
Year of construction
1974
Type of roof
Gable roof covered with roof tiles

Surface areas and volume

Areas
Living area
144 m²
Other space inside the building
3 m²
Exterior space attached to the building
3 m²
Plot size
175 m²
Volume in cubic meters
518 m³

Layout

Number of rooms
6 rooms (4 bedrooms)
Number of bath rooms
1 bathroom and 1 separate toilet
Bathroom facilities
Shower, bath, toilet, and sink
Number of stories
3 stories
Facilities
Optical fibre, flue, and TV via cable

Energy

Energy label
Insulation
Energy efficient window plus and floor insulation
Heating
CH boiler
Hot water
CH boiler
CH boiler
Vaillant HR (gas-fired combination boiler from 2009, in ownership)

Cadastral data

HILVERSUM A 446
Cadastral map
Area
175 m²
Ownership situation
Full ownership

Exterior space

Location
Alongside a quiet road and in residential district
Garden
Back garden and front garden
Back garden
60 m² (10.00 metre deep and 6.00 metre wide)
Garden location
Located at the north with rear access
Balcony/roof terrace
Balcony present

Parking

Type of parking facilities
Parking on private property

Curious what your home is worth?

See your estimated home value and discover what's happening in your neighborhood.

Popularity

0x

Viewed

0x

Saved

9-11-2026

On Funda

Neighborhood

Hilversumse Meent

Hilversum
Residents
4,175
Family with children
36%
Avg. asking price / m²
€ 4,728

Discover the neighborhood

Curious about the housing supply, residents and local real estate agents?

View neighborhood insights

Don’t want to forget this home?

Save it as a favorite. You’ll easily find it back and get notified when something changes.