New
Van Riebeeckweg 241212 EL HilversumVan Riebeeckkwartier
€ 825,000 k.k.

- 184 m²living area
- 267 m²plot size
- 4bedrooms
- Benergy label
Description
Space for the whole family, a private home office, and a comfortable guest suite:
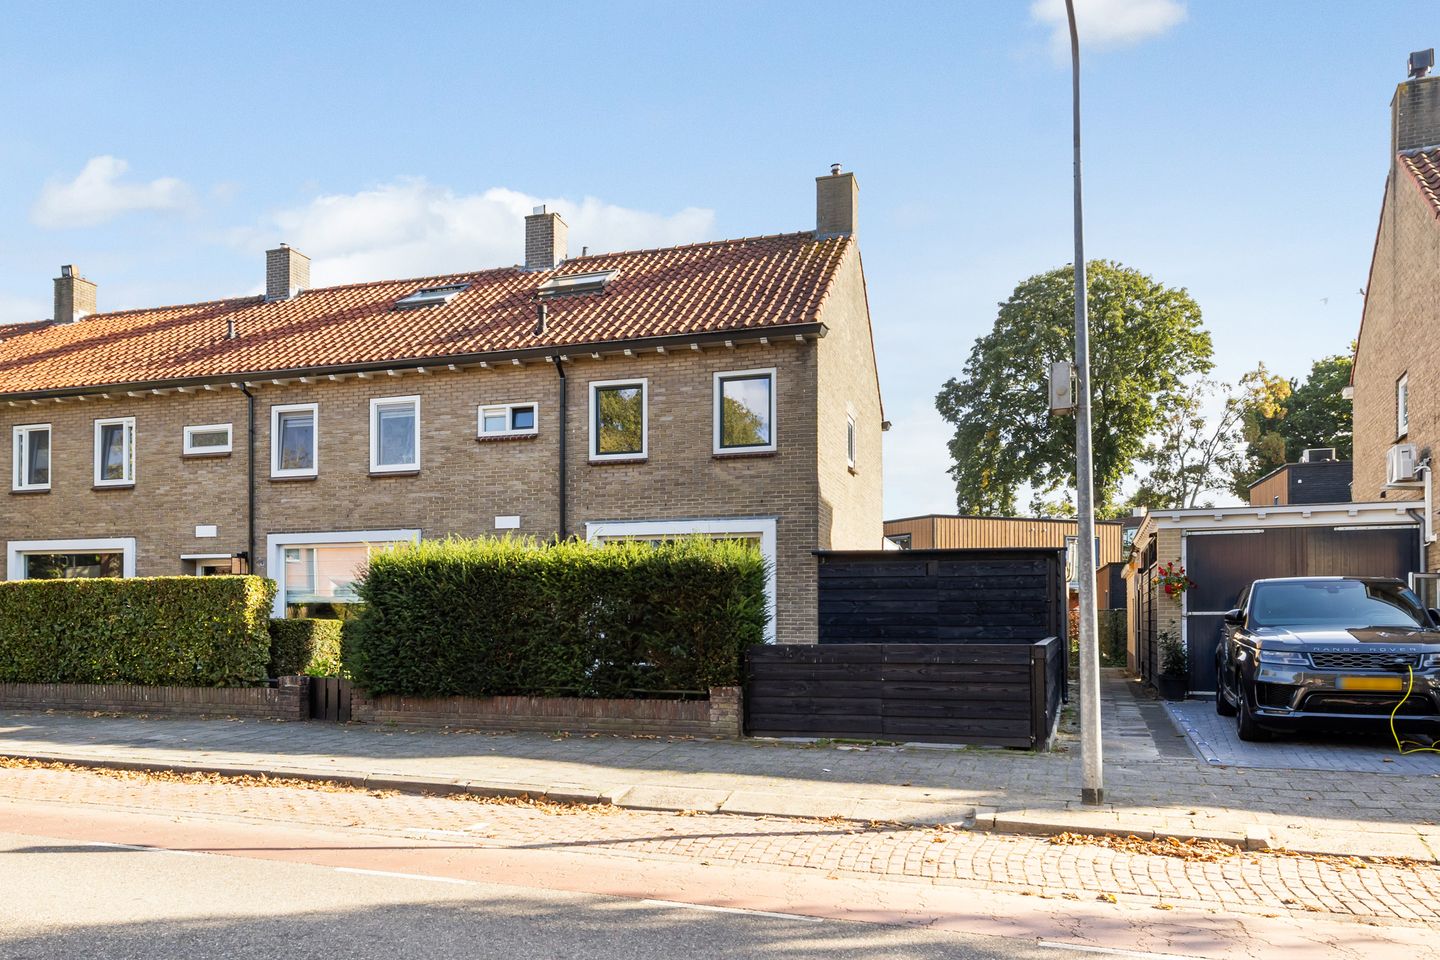
A home where living, working, and relaxing come together effortlessly. This expanded corner home at Van Riebeeckweg 24 offers approximately 183.5 m² of living space, a 267 m² lot, four bedrooms, and plenty of flexibility for modern family life. One of the most striking features is the former garage, which has been converted into a home office/guest suite with its own bathroom. Below that is an additional basement space currently used as a home theater. Whether you work from home, regularly host family and friends, or simply enjoy having extra space, this versatile layout offers plenty of possibilities. The location is also attractive, with shops, the train station, schools, childcare, and beautiful nature all within walking distance.
Comfortable living in the Van Riebeeckkwartier:
The home is located in the popular Van Riebeeckkwartier, with everyday amenities nearby. The Hilversum Sportpark train station and the De Riebeeck Galerij shopping center—which includes an Albert Heijn—are within walking distance. Schools and childcare facilities are also nearby, including the KinderCampus and the International School Hilversum.
Those who enjoy the outdoors will find plenty to explore in the immediate vicinity. The Cronebos and the Laapersheide are both within walking distance: ideal for a morning walk, a jog, or simply to enjoy some fresh air and nature. The location is also convenient for commuters. Tergooi MC is nearby, the center of Hilversum is easily accessible by bike, and by car you can reach the A27 in just a few minutes. A particularly attractive combination for families, remote workers, and anyone who likes to have both daily amenities and nature close by.
Ground Floor – Light, Space, and Connectivity:
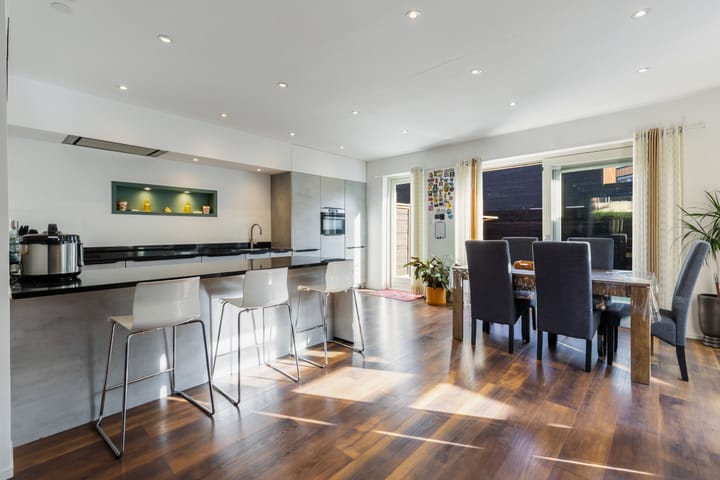
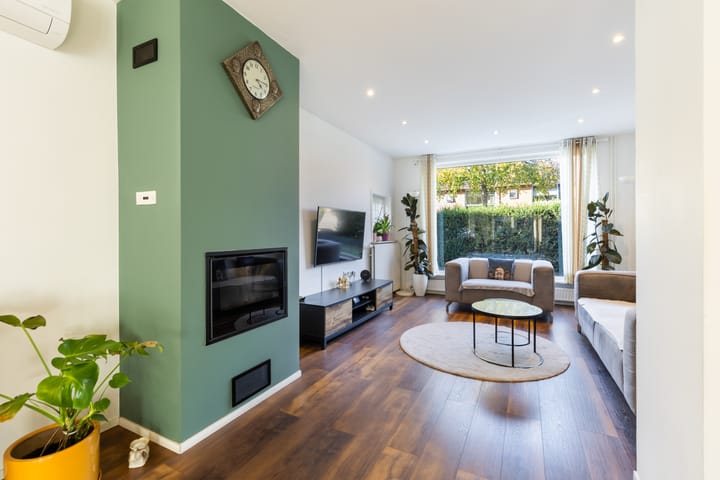
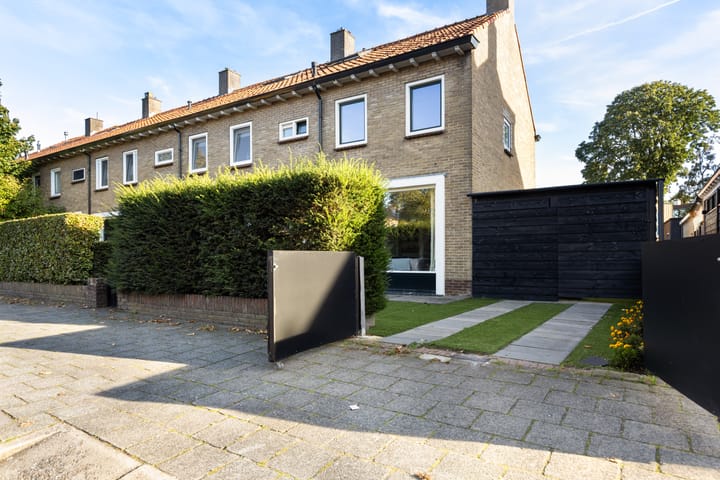
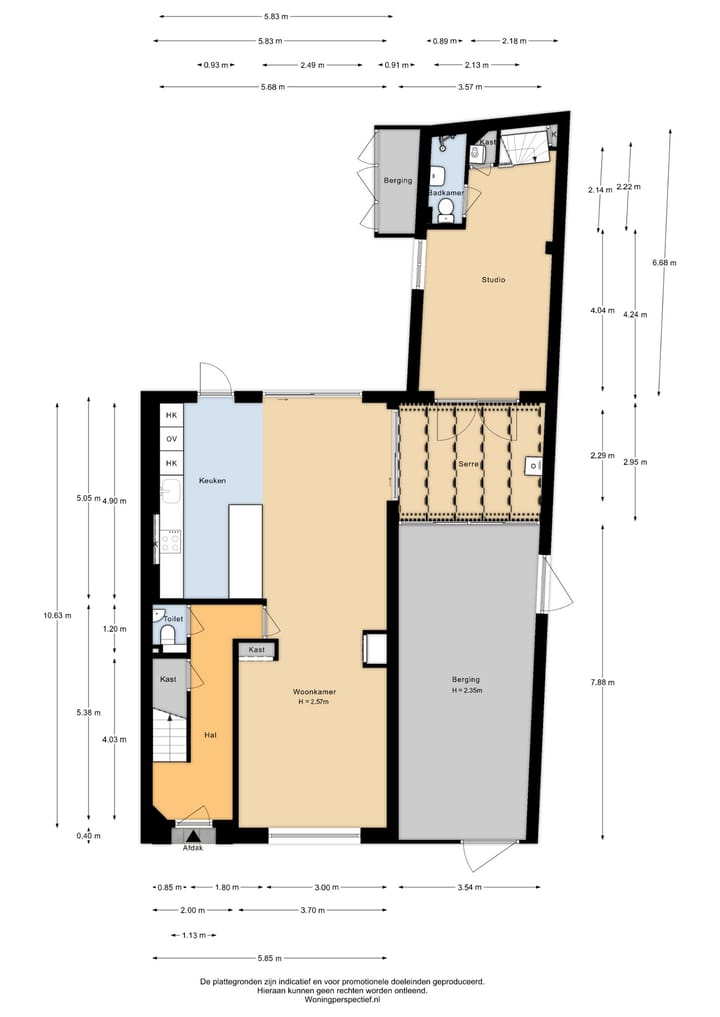
Through the front yard, you reach the entrance and the entryway, which provides access to the restroom, a practical storage area, the staircase, and the living room. At the front of the home is the comfortable sitting area, where a large window lets in plenty of natural light. The living room flows seamlessly into the spacious dining area in the rear addition. This is a wonderful spot for family life, with plenty of room for a large dining table. It’s ideal for shared meals, homework, games, or long evenings with friends.
The modern open kitchen is equipped with various built-in appliances and a peninsula with bar seating. The layout keeps the kitchen connected to the dining and living areas, allowing you to easily interact with family and guests while cooking. French doors from the dining area and a separate door from the kitchen provide direct access to the backyard and create a natural connection between indoors and outdoors.
A home office that can also serve as a guest suite:
One of the home’s most distinctive features is the former garage, which has been thoughtfully integrated into the living space. This area is connected to the main house via the sunroom and is currently used as a quiet, separate office. It’s ideal for those who work from home and prefer to have their own workspace, separate from the main living areas.
The private bathroom with a shower, sink, and toilet also makes the space suitable as a comfortable guest suite. Family and friends can stay overnight here with their own private space, while still being close to the main house. It is a flexible space that can adapt to your needs over time: as an office, guest suite, teenager’s room, study, or any other space for your personal use. The adjoining sunroom offers a sheltered seating area and serves as a pleasant connection between the addition, the office/guest suite, and the garden.
Basement – your own home theater or hobby room:
A fixed staircase from the office leads to the basement space beneath the former garage. This area is currently set up as a home theater: a cozy extra space for movie nights, gaming, hobbies, or simply relaxing, separate from the other living areas. The current layout is just one of many possibilities. The space can easily be adapted to your own preferences and lifestyle.
First Floor – Three Bedrooms and a Full Bathroom:
The first-floor landing provides access to three bedrooms, the bathroom, and a separate toilet. The spacious bedroom at the front has windows on two sides and built-in closet space. The larger bedroom at the back also features built-in closet space. The third bedroom is ideal as a children’s room, home office, or guest room. The bathroom is equipped with a bathtub, a separate shower, and a vanity.
Attic – a spacious fourth bedroom:
A fixed staircase leads to the second floor. The landing features a skylight, the washing machine connection, and the central heating system. The fourth bedroom has a wide dormer window, which makes for a bright and comfortable room. There is also plenty of practical storage space under the sloped roof. The room offers enough space for a desk, a reading nook, or an extra seating area, making it a versatile bedroom for children, teenagers, or guests.
Outdoor Space:
The home features both a front and a back yard. The back yard combines artificial turf with paving and offers space to sit outside, play, and enjoy the fresh air. Thanks to direct access from both the kitchen and the dining area, the garden serves as a natural extension of the living space. The sunroom offers a sheltered seating area, and the covered walkway between the addition and the office/guest quarters provides plenty of space for storing bicycles. There is also extra storage space for garden tools, other tools, and miscellaneous items.
A versatile home that grows with you:
In addition to the spacious living area, the home offers various practical and comfortable amenities, including solar panels, air conditioning, and an Energy Efficiency Rating of B. The combination of four bedrooms, the spacious addition, a private office/guest suite with a bathroom, an extra hobby room, and the excellent location makes this a home that can easily adapt to different stages of family life.
Features:
- Extended corner house with approximately 183.5 m² of living space.
- Lot size of 267 m².
- Four bedrooms.
- Private home office/guest suite with its own bathroom.
- Additional basement/hobby room, currently used as a home theater.
- Modern open kitchen with a peninsula and bar seating.
- Spacious and bright addition at the rear.
- Sunroom, backyard, covered bike shed, and extra storage space.
- Energy efficiency rating B, solar panels, and air conditioning.
- Train station, shops, schools, and daycare within walking distance.
- Cronebos and Laapersheide within walking distance.
- Tergooi MC nearby.
- Hilversum city center easily accessible by bike.
- The A27 is just a few minutes’ drive away.
Come experience the possibilities for yourself:
A home like this is best experienced in person. The spacious living areas, flexible layout, and combination of family life, work, and entertaining guests make this a home with plenty of possibilities for the future. Curious about what this home has to offer you? Contact us to schedule a viewing. We’d love to show you around.
You can find more information and additional photos on the property’s dedicated website. The link is located under the “Download brochure” button.
Advertisement
Features
Transfer of ownership
- Listed since
- Acceptance
- Available in consultation
- Asking price
- € 825,000 kosten koper
- Asking price per m²
- € 4,484
- Status
- Available
Construction
- Kind of house
- Single-family home, corner house
- Building type
- Resale property
- Year of construction
- 1958
- Type of roof
- Gable roof covered with roof tiles
Surface areas and volume
- Areas
- Living area
- 184 m²
- External storage space
- 29 m²
- Plot size
- 267 m²
- Volume in cubic meters
- 581 m³
Layout
- Number of rooms
- 8 rooms (4 bedrooms)
- Number of bath rooms
- 2 bathrooms and 2 separate toilets
- Bathroom facilities
- 2 showers, toilet, 2 sinks, 2 washstands, and bath
- Number of stories
- 2 stories, an attic, and a basement
- Facilities
- Air conditioning, outdoor awning, skylight, optical fibre, mechanical ventilation, passive ventilation system, flue, and sliding door
Energy
- Energy label
- B
- Insulation
- Roof insulation, double glazing, insulated walls and floor insulation
- Heating
- CH boiler, wood heater and pellet burner
- Hot water
- CH boiler
- CH boiler
- Intergas (gas-fired combination boiler from 2016, in ownership)
Cadastral data
- HILVERSUM C 5376
- Cadastral map
- Area
- 267 m²
- Ownership situation
- Full ownership
Exterior space
- Location
- In residential district
- Garden
- Back garden, front garden and side garden
- Back garden
- 45 m² (6.98 metre deep and 6.50 metre wide)
- Garden location
- Located at the south with rear access
Storage space
- Shed / storage
- Attached wooden storage
- Insulation
- No insulation
Garage
- Type of garage
- Possibility for garage and parking place
Parking
- Type of parking facilities
- Paid parking, parking on private property and public parking
Popularity
0x
Viewed
0x
Saved
10-10-2026
On Funda
Neighborhood

Van Riebeeckkwartier
Hilversum- Residents
- 3,625
- Family with children
- 28%
- Avg. asking price / m²
- € 4,867
Discover the neighborhood
Curious about the housing supply, residents and local real estate agents?

Don’t want to forget this home?
Save it as a favorite. You’ll easily find it back and get notified when something changes.
