Sold under reservation
De Slufter 582134 XK HoofddorpHoofddorp Floriande West
€ 995,000 k.k.

- 206 m²living area
- 428 m²plot size
- 5bedrooms
- Aenergy label
Eye-catcher2-onder-1-kapwoning met 5 slaapkamers en zwembad
Description
A spacious semi-detached home where space, comfort, and outdoor living come together perfectly!
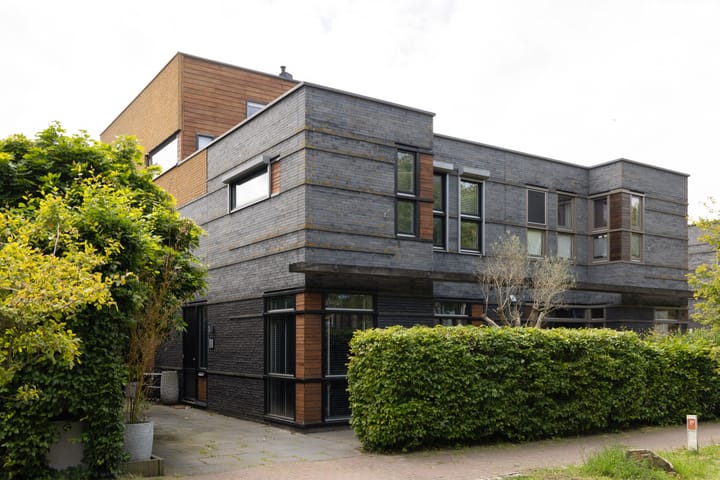
The Avenue Group presents: a spacious semi-detached home in a child-friendly neighborhood, complete with a lovely swimming pool in the backyard. With a living area of no less than 206 m², five full-sized bedrooms, two bathrooms, and a lot of 428 m², this is an ideal home for the whole family.
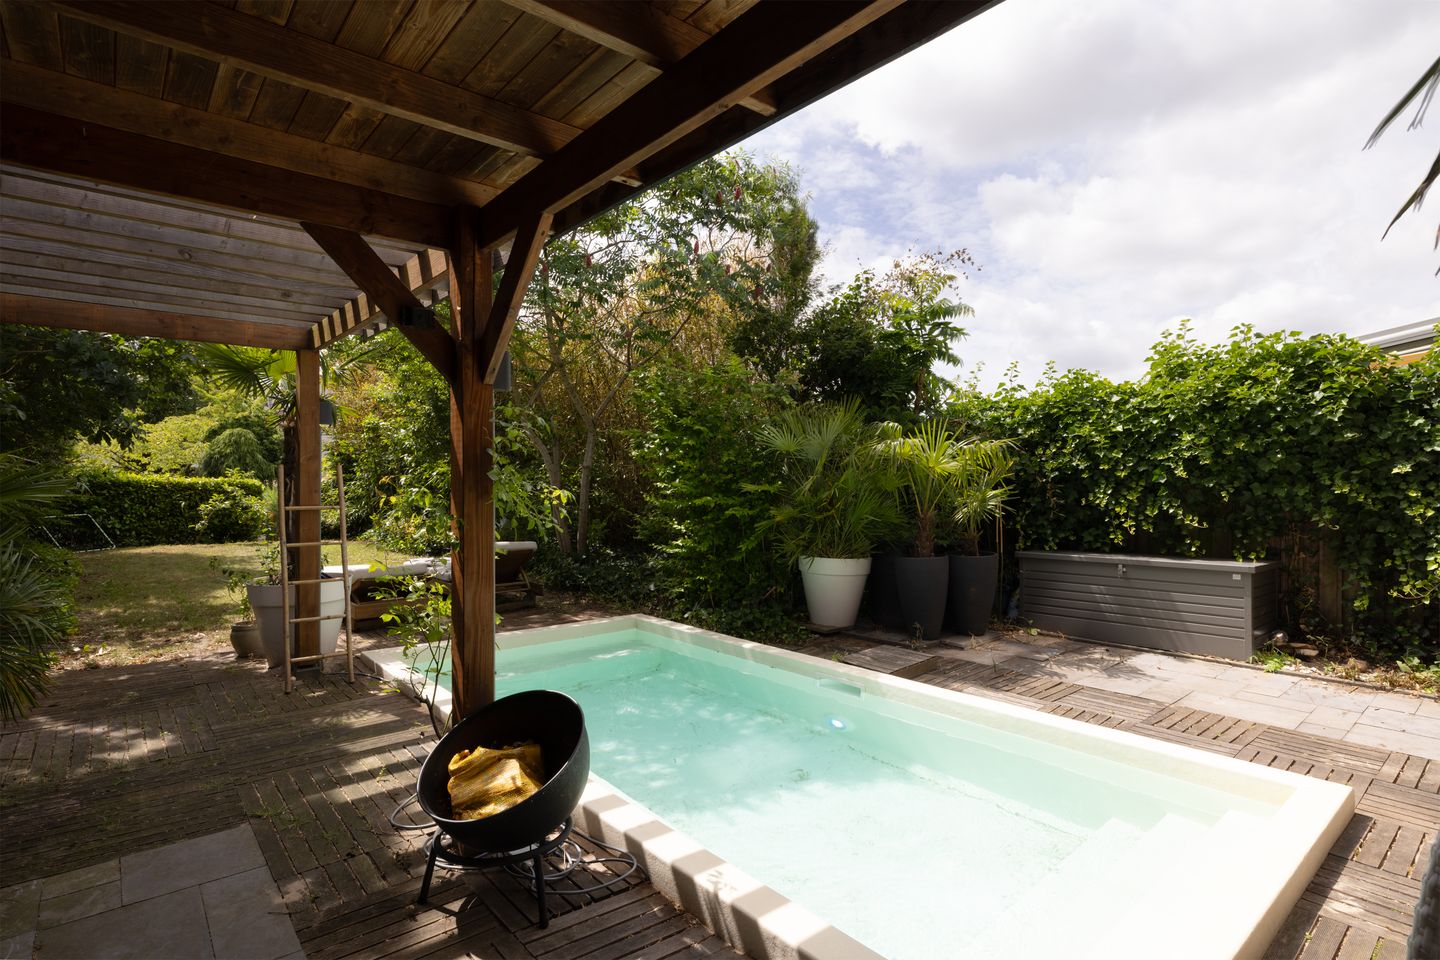
The absolute highlight is the approximately 26-meter-deep backyard. Here, you can fully enjoy the outdoors thanks to the charming covered area and the swimming pool, a wonderful spot to relax, play, or spend quality time with family and friends.
TOUR
Upon arrival, you’ll immediately notice the convenience of on-site parking, with space for two cars. Through the well-maintained entrance, you’ll enter the spacious foyer, which leads to the generous kitchen-dining area. This space is equipped with various built-in appliances and makes for a wonderful place to cook and dine in style.
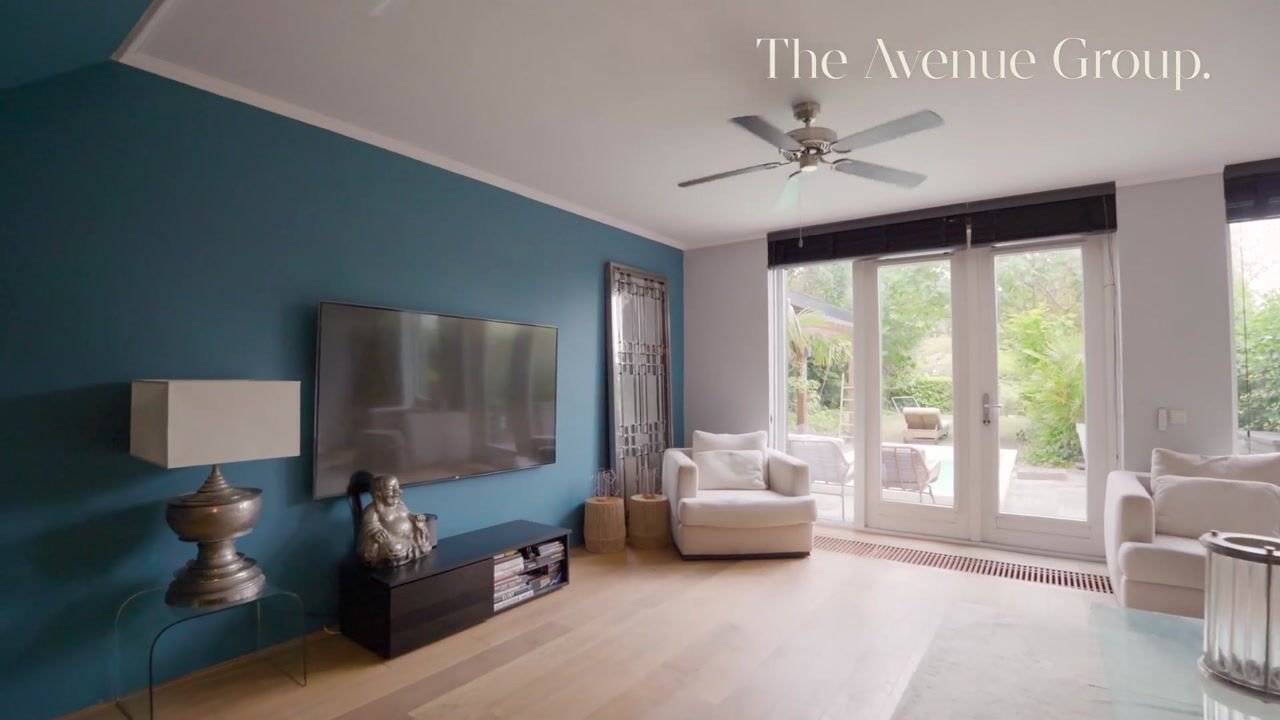
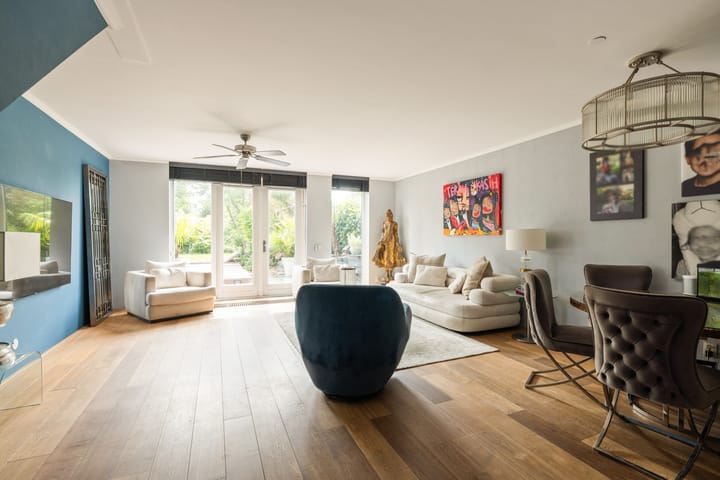
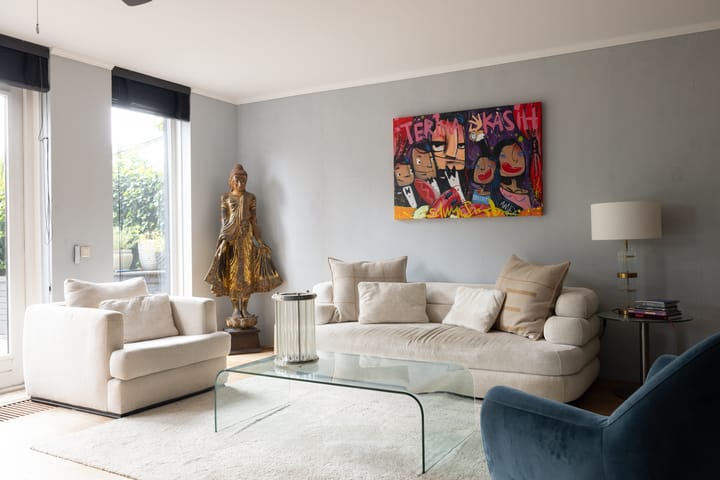
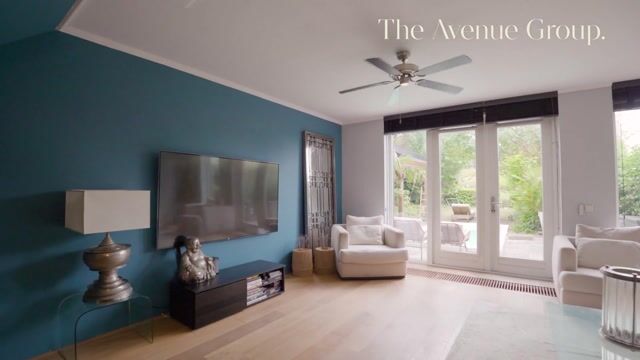
The spacious living room is exceptionally bright thanks to the large windows and offers direct access to the backyard. Through French doors, you step into the impressive, approximately 26-meter-deep garden, where the indoor and outdoor spaces blend seamlessly. The garden has been carefully landscaped and offers everything you need for the best possible outdoor living. The heated pool provides a refreshing escape on hot summer days and, thanks to its heating system, can also be used during the colder months. The charming covered area with a spacious terrace provides the perfect setting for long summer evenings, cozy dinners, or a relaxed get-together with family and friends. At the back of the garden, the wooden decking invites you to enjoy the sun and the green surroundings in peace and quiet. In addition, the home features a practical storage shed for bicycles and extra storage.
The first floor features three generously sized bedrooms, a full bathroom, and a separate toilet. The second floor offers two more spacious bedrooms and a second bathroom. Thanks to this practical layout, the home offers plenty of living space and is ideal for larger families, people who work from home, or comfortably hosting guests.
SURROUNDINGS
The home is located in a quiet, green, and exceptionally child-friendly residential neighborhood, on a street with local traffic only. Right outside the front door is a wide green space with playground equipment and trees, allowing children to play safely and giving the area a spacious, park-like feel. The many green spaces, walking paths, and water features make this a wonderful place for lovers of peace, nature, and the outdoors.
Everyday amenities are within easy reach. The Floriande shopping center is just a few minutes away by bike and offers a wide range of stores, supermarkets, restaurants, and a health center. In addition, there are several elementary schools, high schools, international schools, daycare centers, and sports clubs in the immediate vicinity.
The area also has plenty to offer in terms of recreation. The Toolenburgerplas and the Haarlemmermeerse Bos are a short distance away and are the ideal spots for a walk, a run, a bike ride, or a relaxing day by the water.
Accessibility is excellent. Within about ten minutes, you can reach the A4, A5, A9, and A10 highways, as well as Schiphol Airport. Furthermore, an R-net bus stop is within walking distance, offering fast connections to Haarlem, Amsterdam, Schiphol, and Hoofddorp, among other destinations.
FEATURES
- Living area: 213 m² in accordance with NEN2580 guidelines
- Unique and spacious backyard, 26 meters deep, with a covered area and heated pool
- Energy efficiency rating: A
- Very spacious semi-detached home with 5 full-sized bedrooms and two bathrooms
- Spacious southwest-facing backyard with a covered area and heated pool
- On-site parking for 2 cars
- Quiet location with local traffic only, adjacent to green space and in a child-friendly neighborhood
- Excellent access to Schiphol, Amsterdam, and surrounding cities
Come by soon for a no-obligation viewing and see for yourself.
The Avenue Group: +31 (0) 20 82 02 123
The sale is subject to the condition that a contract of sale is not finalized until all parties involved have signed the purchase agreement.
Disclaimer:
This listing has been compiled with care and is based on information available to the real estate agent at the time of writing. Nevertheless, it may contain unintentional inaccuracies, and the specified dimensions may vary (slightly). No rights may be derived from the content of this listing. Artist impressions were also used to give a sense of the possibilities.
The buyer is responsible for conducting their own research—or having it conducted—into the private and public law aspects and the possibilities or limitations regarding, among other things, the buyer’s intended use, the condition of the property, environmental considerations, and renovation or construction plans.
Advertisement
Features
Transfer of ownership
- Listed since
- Acceptance
- Available in consultation
- Asking price
- € 995,000 kosten koper
- Asking price per m²
- € 4,830
- Status
- Sold under reservation
Construction
- Kind of house
- Single-family home, double house
- Building type
- Resale property
- Year of construction
- 2006
- Type of roof
- Flat roof covered with asphalt roofing
Surface areas and volume
- Areas
- Living area
- 206 m²
- Exterior space attached to the building
- 12 m²
- Plot size
- 428 m²
- Volume in cubic meters
- 738 m³
Layout
- Number of rooms
- 6 rooms (5 bedrooms)
- Number of bath rooms
- 2 bathrooms and 2 separate toilets
- Bathroom facilities
- Double sink, 2 walk-in showers, bath, toilet, sink, and washstand
- Number of stories
- 3 stories
- Facilities
- Air conditioning, outdoor awning, skylight, optical fibre, mechanical ventilation, rolldown shutters, and swimming pool
Energy
- Energy label
- A
- Insulation
- Completely insulated
- Heating
- CH boiler
- Hot water
- CH boiler
- CH boiler
- REMEHA (gas-fired combination boiler from 2013, in ownership)
Cadastral data
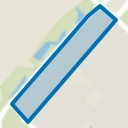
- HAARLEMMERMEER AD 9518
- Cadastral map
- Area
- 428 m²
- Ownership situation
- Full ownership
Exterior space
- Location
- Alongside waterfront, in residential district and unobstructed view
- Garden
- Surrounded by garden
Garage
- Type of garage
- Parking place
Parking
- Type of parking facilities
- Parking on private property and public parking
Popularity
7,185x
Viewed
138x
Saved
17-7-2026
On Funda
Neighborhood
Hoofddorp Floriande West
Hoofddorp- Residents
- 10,090
- Family with children
- 51%
- Avg. asking price / m²
- € 5,061
Discover the neighborhood
Curious about the housing supply, residents and local real estate agents?

Don’t want to forget this home?
Save it as a favorite. You’ll easily find it back and get notified when something changes.
