
Unique opportunity in a highly sought-after residential area!
Homes rarely come up for sale on the quiet and spacious Mari Andriessenhof in Hoorn – and now this generous semi-detached house is available. An ideal place for those seeking comfortable living in a child-friendly, green, and safe neighborhood with local traffic only. Children can still play outside carefree here, and neighbors know each other well; a street with a pleasant, welcoming atmosphere.
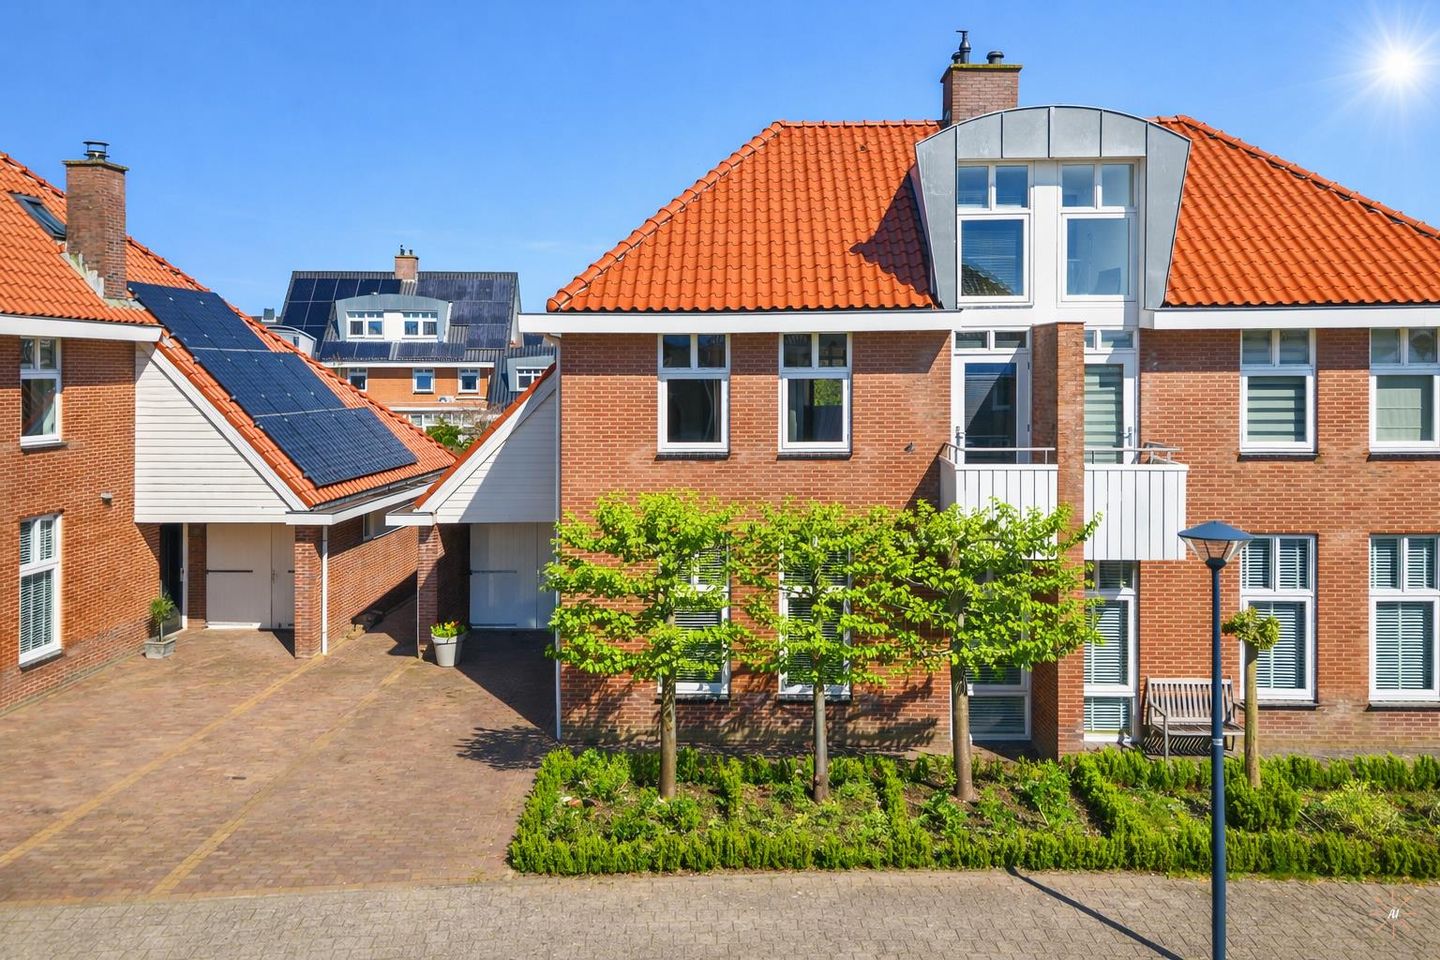
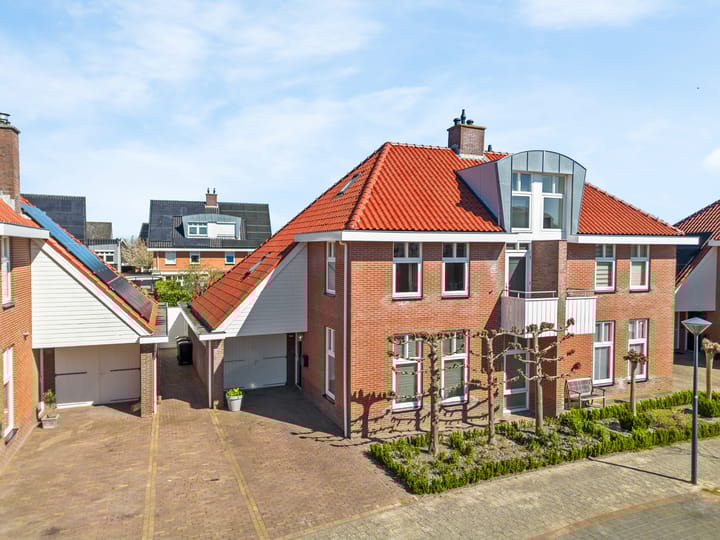
This characterful home is built in a 1930s style and combines charm with modern living comfort. With approximately 164 m² of living space and a generous plot of no less than 345 m² of freehold land, this property offers surprisingly ample space, both indoors and outdoors. The private driveway provides parking for two cars.
The location is particularly convenient: supermarkets, shops, schools, sports facilities, the railway station, and the historic city center of Hoorn are all within short distance. Main roads are also easily accessible.
Layout:
Ground floor:
Side entrance with hallway, meter cupboard, staircase, and a modern toilet with wall-mounted closet and washbasin. The garage is accessible from the hallway and features a practical storage loft (via a loft ladder).
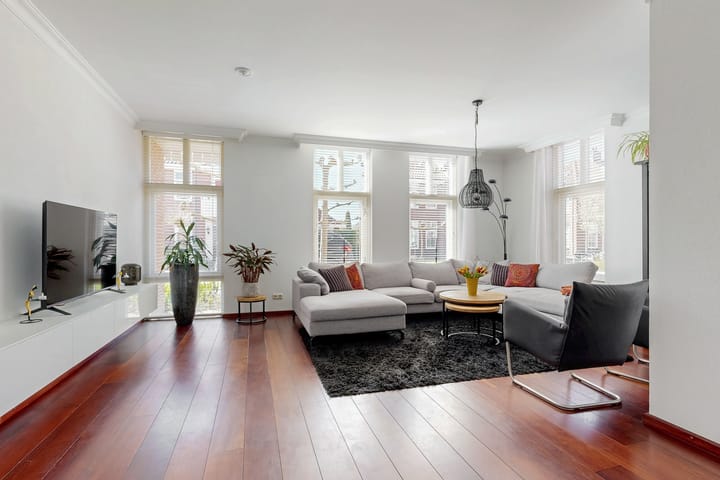
The spacious, street-facing living room has a warm feel thanks to wooden floorboards and features French doors at the rear leading to the garden.
The L-shaped kitchen is equipped with various built-in appliances and connects directly to the utility room, which includes the washing machine connection.
First floor:
Landing, three well-sized bedrooms, a fully equipped bathroom with bathtub, walk-in shower, and vanity unit, plus a separate toilet.
Second floor:
Landing with central heating system and a spacious fourth bedroom, ideal as a home office, hobby room, or guest room.
Outdoor space:
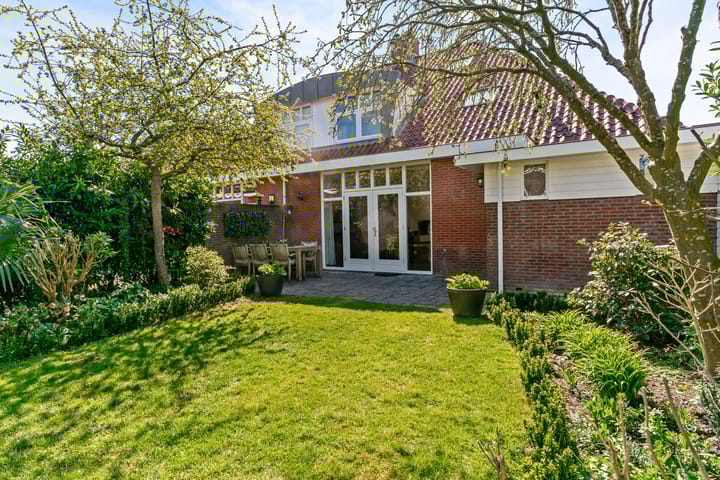
The sunny backyard (approximately 14 meters deep and 10 meters wide) is neatly landscaped with decorative paving and features a double terrace, allowing you to enjoy both sun and shade throughout the day.
There is also on-site parking, and the backyard is accessible via a convenient rear entrance.
General:
Year of construction: 2002
Living area: approx. 164 m²
Plot: 345 m² freehold
Fully insulated
Energy label A
Located in a quiet, child-friendly street
Highlights
AI-generated from the description
Spacious semi-detached home
Approx. 164 m² living space, 4 bedrooms and garage.
Sunny garden with terraces
Backyard approx. 14 x 10 m with double terrace and rear access.
Private drive and central location
Driveway for two cars, close to station and city center.
Advertisement
Features
Transfer of ownership
Last asking price
€ 675,000 kosten koper
Asking price per m²
€ 4,116
Status
Sold
Construction
Kind of house
Mansion, double house
Building type
Resale property
Year of construction
2002
Specific
Partly furnished with carpets and curtains
Type of roof
Hipped roof covered with roof tiles
Surface areas and volume
Areas
Living area
164 m²
Other space inside the building
25 m²
Exterior space attached to the building
7 m²
External storage space
5 m²
Plot size
345 m²
Volume in cubic meters
666 m³
Layout
Number of rooms
5 rooms (4 bedrooms)
Number of bath rooms
1 bathroom and 2 separate toilets
Bathroom facilities
Walk-in shower, bath, and washstand
Number of stories
3 stories
Facilities
Balanced ventilation system and optical fibre
Energy
Energy label
A
Insulation
Roof insulation, insulated walls and floor insulation
Heating
CH boiler
Hot water
CH boiler
CH boiler
Intergas HRE 36/30 (gas-fired combination boiler from 2016, in ownership)