
Baron Van Spittaellaan 1-A6851 NT HuissenDe Laak-Binnenveld
€ 495,000 k.k.

- 127 m²living area
- 3bedrooms
- Aenergy label
Unieke kans: 2-laagse en gas-loze benedenwoning in monumentaal pand.
Description
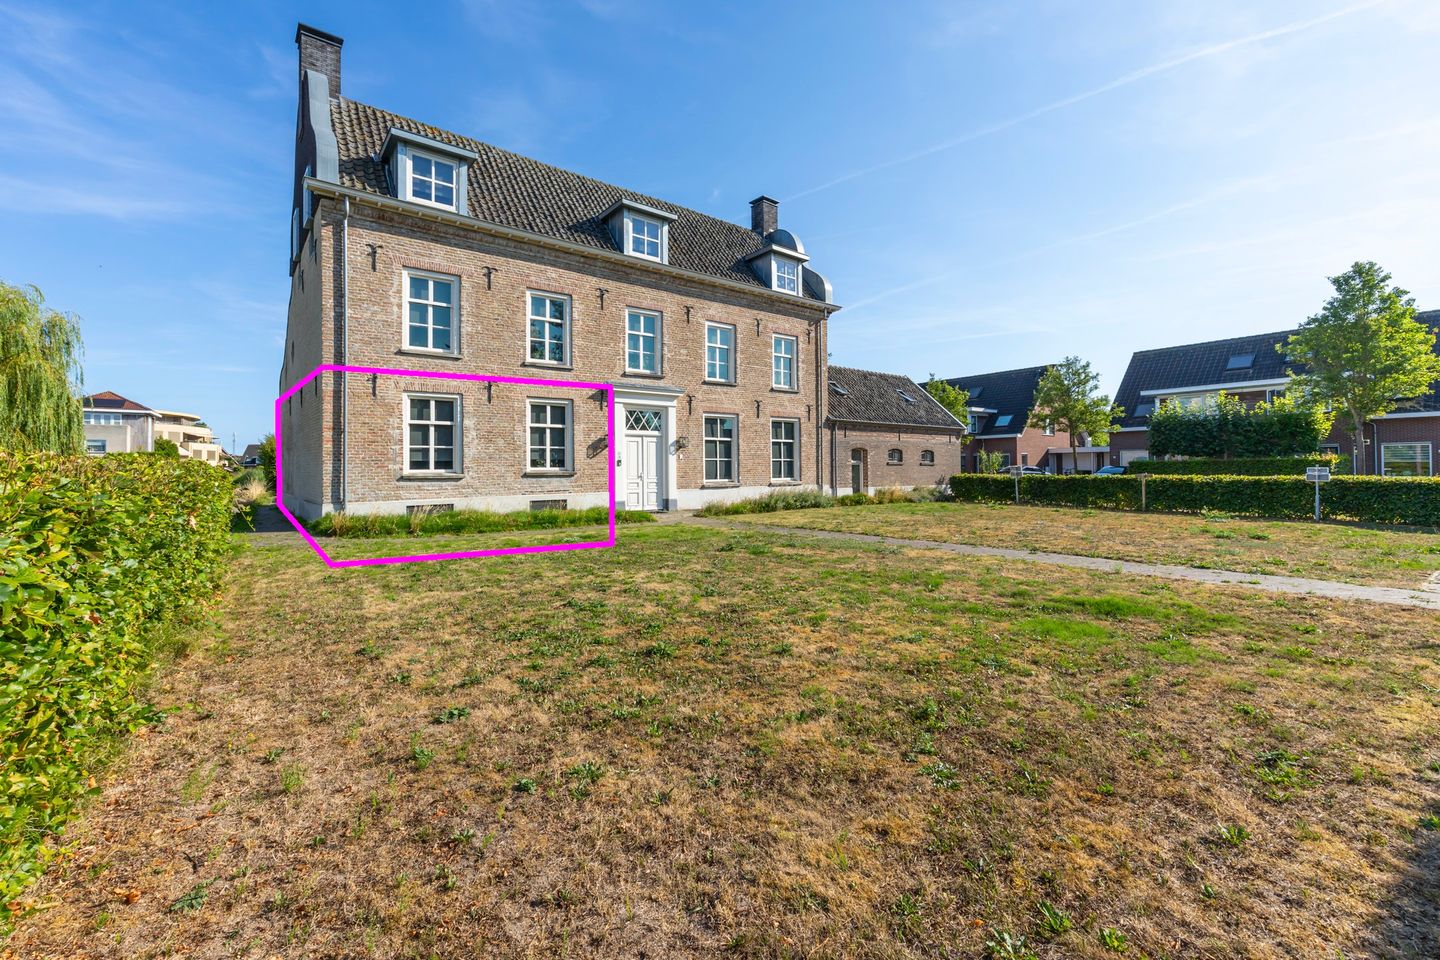
Looking for something truly special? This is your opportunity to live in a monumental, high-quality renovated and gas-free historic farmhouse! This two-level ground-floor apartment with basement comprises a spacious kitchen-diner and living room, two bedrooms, a bathroom and internal storage space. The apartment also comes with a private outdoor area, a detached wooden storage shed and two private parking spaces.
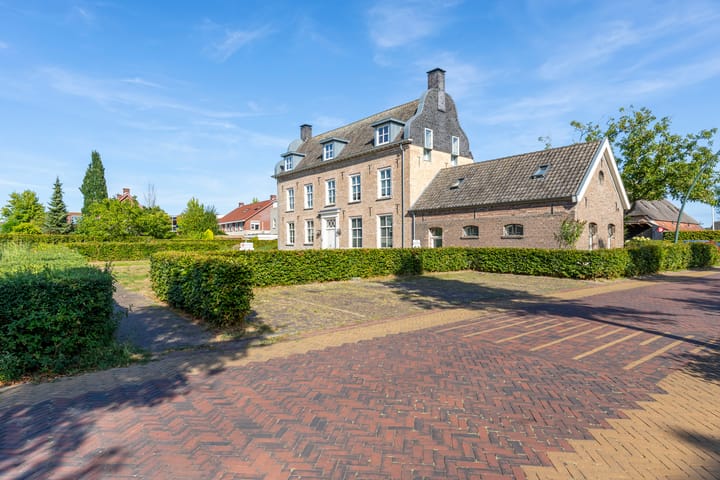
This beautifully renovated and partly furnished home, finished with high-quality materials, is situated in the listed national monument ‘Huis Binnenveld’, dating from 1735, in the relatively new residential area of Binnenveld II, close to the centre of Huissen. A supermarket, primary school and childcare facilities, medical facilities and bus connections are all located nearby. Huissen’s lively town centre is easily accessible by bicycle, while the cities of Arnhem and Nijmegen are also within easy reach.
Layout
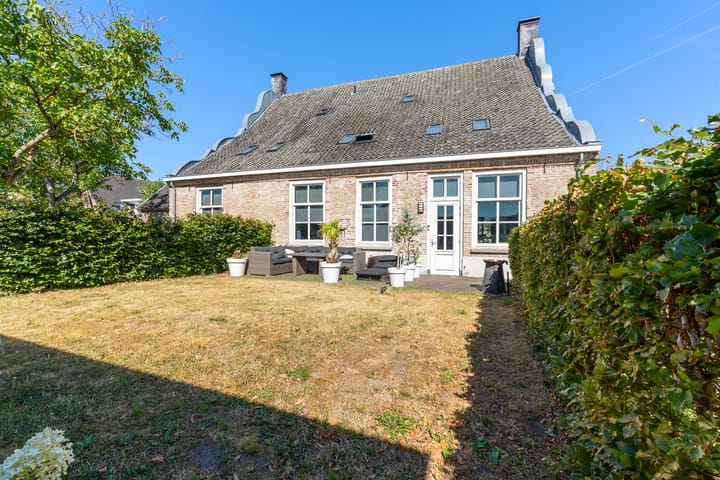
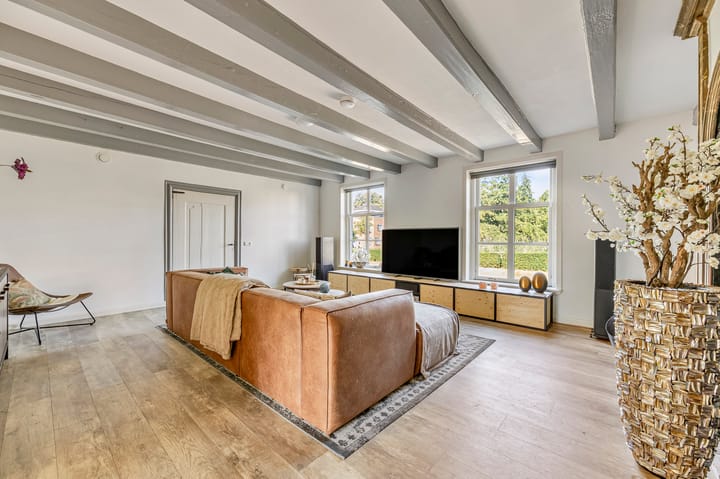
Access to the kitchen is via the rear garden, alongside the storage sheds. The spacious kitchen-diner offers ample room for a dining table if desired. The kitchen is fitted with various built-in appliances, including a four-zone induction hob, extractor hood, combination oven, refrigerator, separate three-drawer freezer, dishwasher and plenty of storage space. A few steps up lead to the living room, which overlooks the front garden and the water towards Huismanstraat. In addition to the characteristic exposed-beam ceiling and large windows, the original fireplace is still present. From the private hallway, the impressive communal entrance of the listed building can be accessed. The private hallway also features storage space beneath the staircase and provides access to several rooms within the apartment. From the kitchen-diner, there is direct access to the garden. An intermediate hallway leads to the toilet, fitted with a wall-mounted WC and mechanical ventilation, the utility/laundry room with connections for a washing machine and dryer, and the bathroom with shower enclosure, washbasin, mirror and lighting.
The bedroom on this floor, currently used as an office/home-working space, features a fireplace and can be accessed both from the private hallway and from the bathroom.
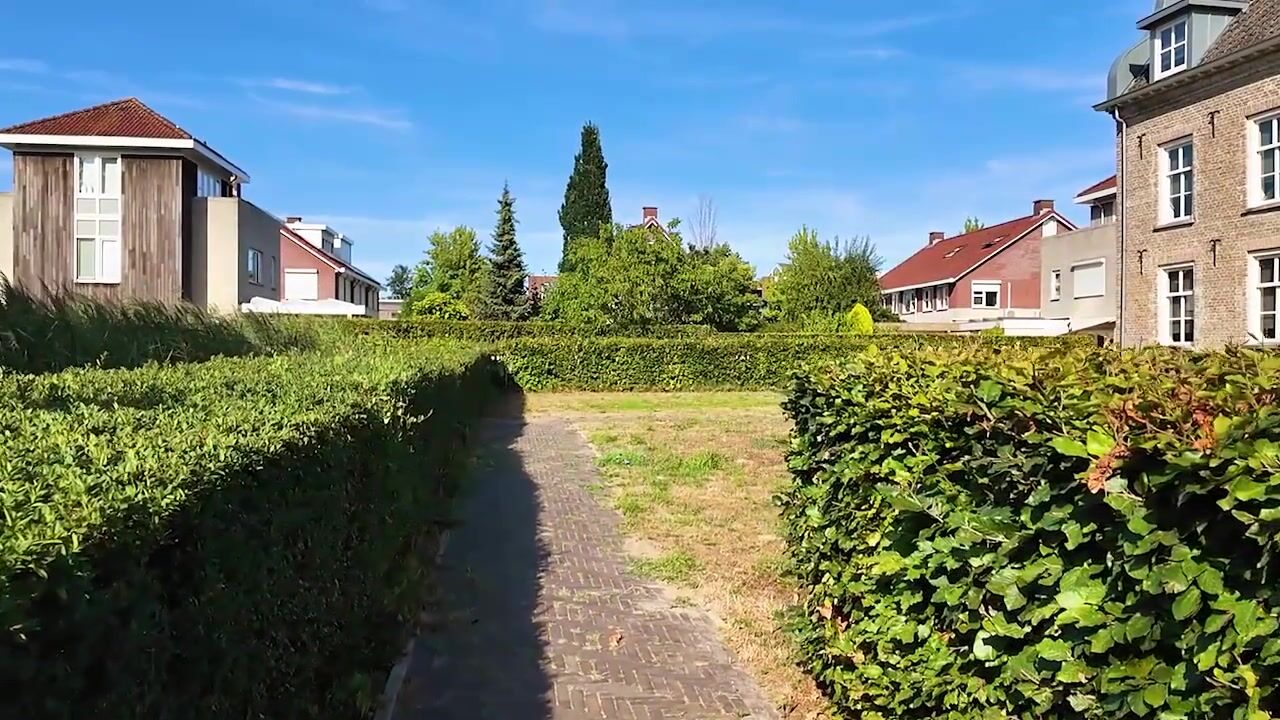
A few steps down from the kitchen-diner lead to the vaulted basement, which benefits from natural daylight. Here you will find two interconnected rooms that can be used, for example, as a walk-in wardrobe, games room, TV room or guest bedroom/bedroom. Like the rest of the apartment, the basement is equipped with underfloor heating. The indoor unit of the heat pump is located in a cupboard. The property has a generously sized rear garden, a spacious detached wooden storage shed and two private parking spaces alongside the property.
Highly energy-efficient!
The property is completely gas-free and equipped with its own heat pump and 12 solar panels, installed on the storage shed. Each apartment is fully self-contained. All floors throughout the property have underfloor heating with limited cooling functionality, and every room has its own thermostat.
Special features
The building, which originally dates back to the 16th century, has been fully renovated and modernised. A 38% subsidy is provided by the Cultural Heritage Agency of the Netherlands for maintenance of this beautiful listed monument.
The entire roof has been replaced and insulated. The ceilings within the apartment combine smooth plasterwork with authentic wooden beams, while the plastered walls have been fitted with new insulated internal lining walls. The floors have been completely rebuilt and insulated and are partly finished with high-quality PVC flooring, specifically suitable for low-temperature underfloor heating, and partly with characteristic floor tiles. The ground-floor apartment has been fitted with authentic-style internal doors. Thanks to the insulation measures, solar panels, ventilation system with heat recovery (HRV), and new heritage glazing installed in the original sash windows, the apartment has an energy label A. The Owners’ Association (VvE) service charges amount to €135 per month. Please ask the estate agent for additional information regarding window cleaning and the communal maintenance of the (front) garden.
Living area: 127 m²
External storage space: 9 m²
Volume: approx. 517 m³
Asking price: € 495,000 costs payable by the buyer
Acceptance: by mutual agreement
Highlights
AI-generated from the description
Monumental farmhouse home
Living in listed monument ‘Huis Binnenveld’ from 1735.
Gas-free and energy-efficient
Own heat pump, 12 solar panels and energy label A.
Generous garden and storage
Rear garden, detached wooden shed and 2 parking spaces.
Advertisement
Features
Transfer of ownership
- Original asking price
- € 535,000 kosten koper
- Listed since
- Acceptance
- Available in consultation
- Asking price
- € 495,000 kosten koper
- Asking price per m²
- € 3,898
- Status
- Available
- VVE (Owners Association) contribution
- € 135.00 per month
Construction
- Type apartment
- Ground-floor apartment (apartment)
- Building type
- Resale property
- Year of construction
- 1735
- Specific
- Partly furnished with carpets and curtains, listed building (national monument) and monumental building
- Type of roof
- Gable roof covered with roof tiles
Surface areas and volume
- Areas
- Living area
- 127 m²
- External storage space
- 9 m²
- Volume in cubic meters
- 517 m³
Layout
- Number of rooms
- 4 rooms (3 bedrooms)
- Number of bath rooms
- 1 bathroom and 1 separate toilet
- Bathroom facilities
- Shower, sink, and washstand
- Number of stories
- 2 stories and a basement
- Facilities
- Optical fibre, mechanical ventilation, passive ventilation system, TV via cable, and solar panels
- Located at
- Ground floor
Energy
- Energy label
- A
- Insulation
- Completely insulated
- Heating
- Complete floor heating and heat pump
- Hot water
- Central facility
Cadastral data
- HUISSEN F 4971
- Cadastral map
- Ownership situation
- Full ownership
Exterior space
- Location
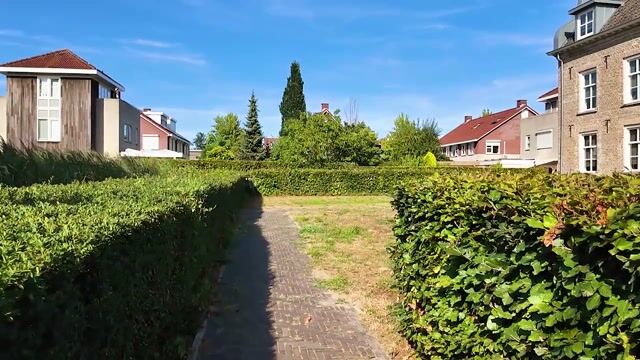
- Alongside waterfront, in residential district and unobstructed view
- Garden
- Back garden and side garden
- Back garden
- 110 m² (10.00 metre deep and 11.00 metre wide)
- Garden location
- Located at the southeast
Storage space
- Shed / storage
- Detached wooden storage
- Facilities
- Electricity
- Insulation
- No insulation
Garage
- Type of garage
- Parking place
- Insulation
- No insulation
Parking
- Type of parking facilities
- Parking on private property and public parking
VVE (Owners Association) checklist
- Registration with KvK
- Yes
- Annual meeting
- No
- Periodic contribution
- Yes (€ 135.00 per month)
- Reserve fund present
- No
- Maintenance plan
- Yes
- Building insurance
- Yes
Popularity
6,087x
Viewed
49x
Saved
26-8-2026
On Funda
Neighborhood
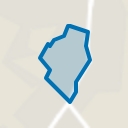
De Laak-Binnenveld
Huissen- Residents
- 1,750
- Family with children
- 31%
- Avg. asking price / m²
- € 4,322
Discover the neighborhood
Curious about the housing supply, residents and local real estate agents?

Don’t want to forget this home?
Save it as a favorite. You’ll easily find it back and get notified when something changes.
