
van Wijkstraat 96851 GK Huissen't Zand-Tabakshof
€ 795,000 k.k.

- 177 m²living area
- 620 m²plot size
- 3bedrooms
- Cenergy label
Karaktervolle vrijstaande woning met heerlijke tuin rondom.
Description
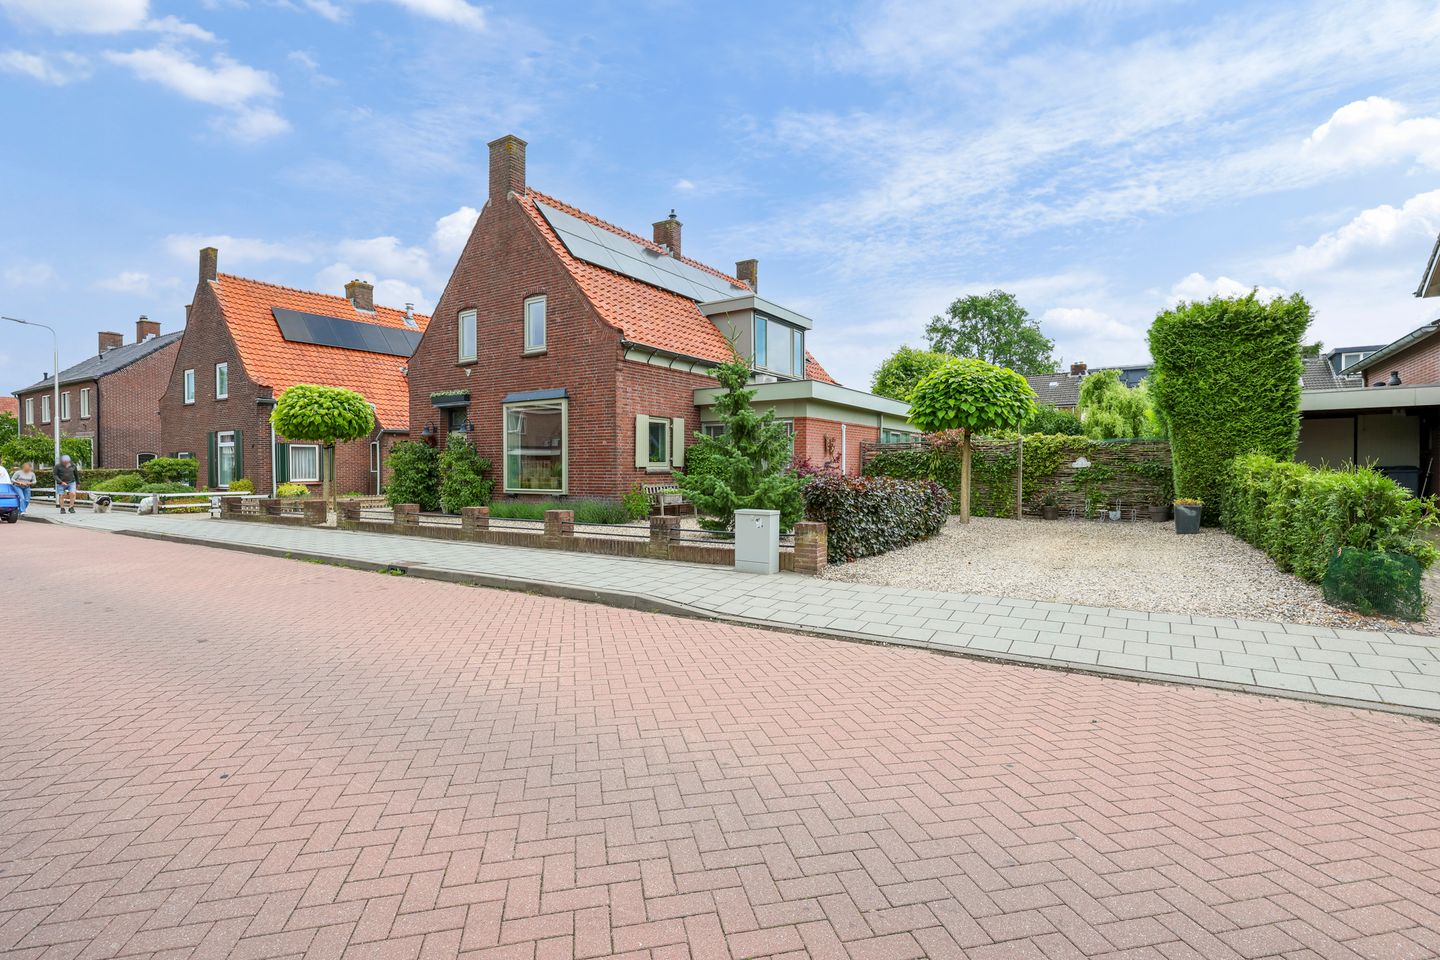
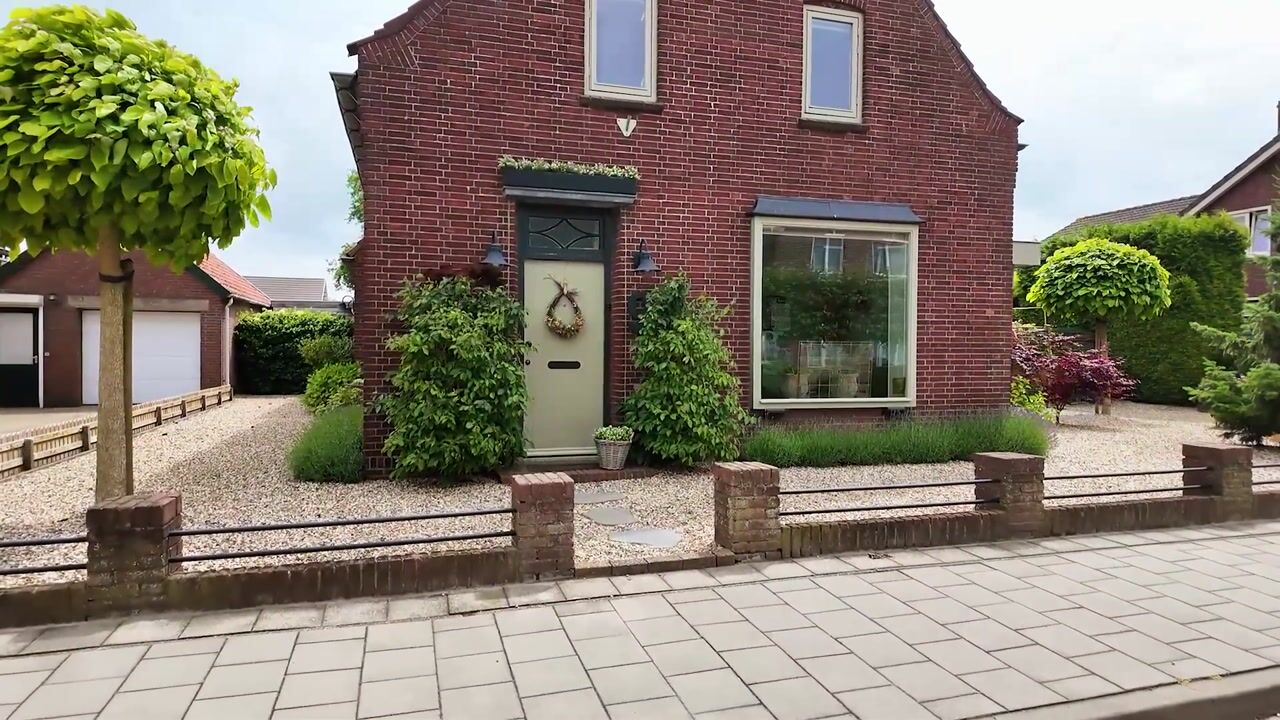
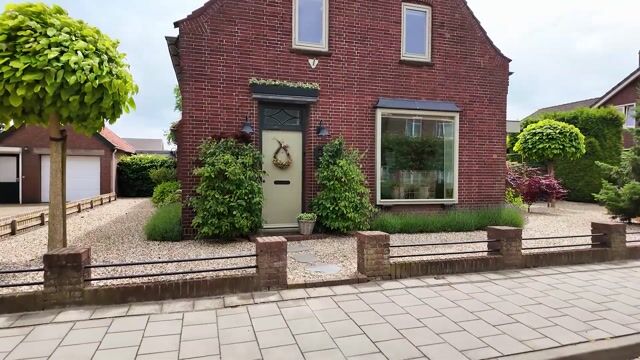
Charming and characterful detached home with an extension opening onto the fantastic garden surrounding the property. With the distinctive appearance of a 1940s home, the interior offers a delightful surprise, combining character with contemporary living. The generous living room features a fireplace, while the spacious kitchen-diner has French doors opening directly onto the garden. A ground-floor room, two further bedrooms, a luxurious bathroom and several practical utility and storage areas complete the accommodation. Surrounding the house, the garden provides not only private parking but also a wonderful oasis of peace and privacy.
The property is situated in the friendly and family-oriented neighbourhood of ‘Het Zand’, within walking distance of the ‘Zandse Kerk’ community and cultural centre, the ‘Het Sterrenbos’ integrated children’s centre currently under construction, including childcare facilities and a primary school, as well as a supermarket and bus stop. A medical centre, sports and fitness facilities and the lively centre of Huissen, with its varied selection of shops, cafés and restaurants, are also close by. Arnhem and Nijmegen, as well as various access roads connecting to the national road network, are easily accessible.
Layout
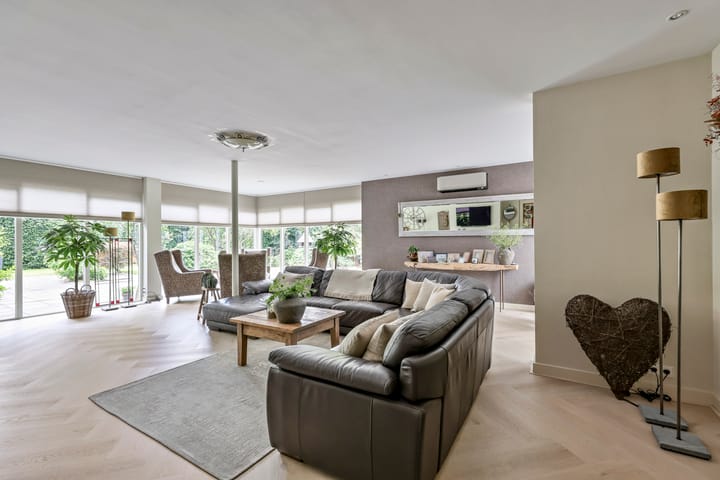
Ground floor: front door opening into a bright entrance hall with coat area, original staircase and wall panelling. Immediately to the left, at the front of the house, is the first bedroom, currently used as a hobby room. A second door, featuring stained glass, leads into the spacious garden-facing living room with an attractive and warming gas fireplace with Belgian bluestone surround, air conditioning and large windows overlooking the garden.
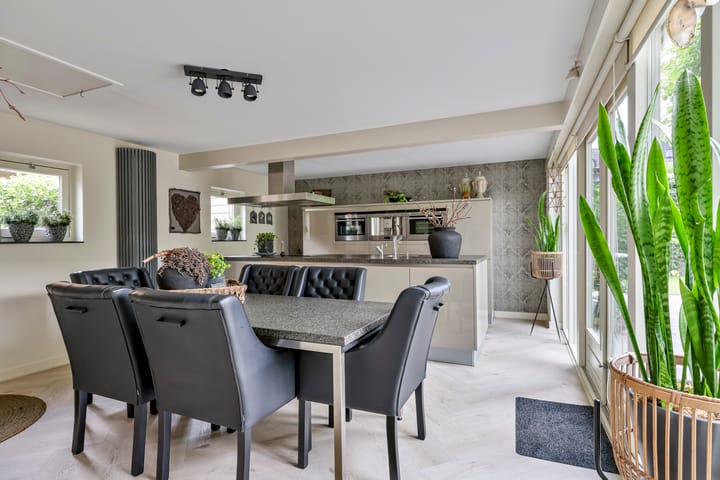
The herringbone-pattern PVC flooring continues seamlessly into the spacious kitchen-diner, which comfortably accommodates a large dining table and features French doors opening onto the rear garden. A large cooking and sink island offers ample storage and is fitted with a Quooker boiling-water tap, a wide six-zone induction hob, stainless-steel extractor hood and dishwasher. The wall units incorporate a freezer, refrigerator, steam oven, coffee machine and combination microwave oven.
A hatch provides access to the large attic space, housing the central-heating boiler – a privately owned Remeha Avanta Ace 35C from 2023 – as well as the inverter for the 12 solar panels.
A third stained-glass door leads into the adjoining hallway. From here there is a side door to the garden, access to the well-maintained toilet with wall-mounted WC and washbasin, a built-in storage cupboard and the utility room. The utility room has connections for a washing machine and tumble dryer and offers plenty of storage in a fitted sliding-door cupboard, which also houses the underfloor-heating manifold. A large side window provides natural light, while doors lead to the cellar, which has a side window, and back to the entrance hall at the front of the house.
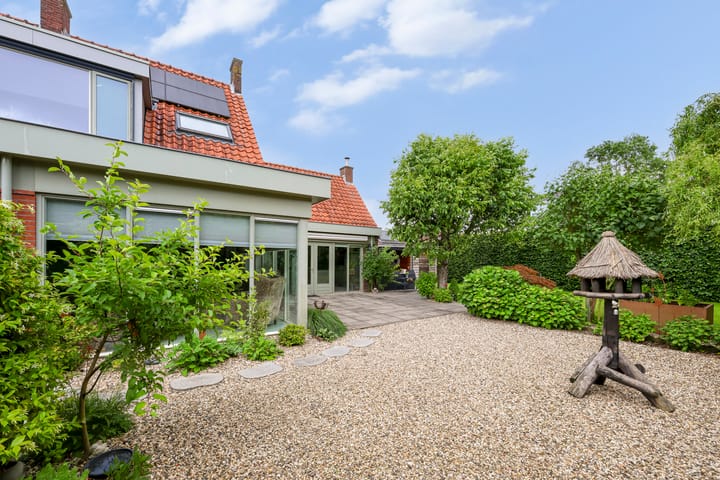
Garden and outbuildings: to the right-hand side of the property is a wide gravel driveway providing private parking. Willow screening covered with greenery separates the front garden from the side and rear gardens, creating both discreet access and plenty of privacy.
A stepping-stone path leads through the wide side garden towards a large terrace adjoining the kitchen, rear façade and substantial timber-covered seating area. The covered terrace includes a storage room, is fitted with electricity and has a door leading to the courtyard/storage area in the side garden on the left-hand side of the property.
Trees, a lawn and an intimate seating area beside a Corten steel planter combine to create an attractive green setting, framed by planted borders and evergreen hedges. A simple swimming pool has been installed near the rear façade, ideal for cooling off during the summer months.
First floor: the staircase, with a stained-glass side window, leads via a landing to the elongated hallway. At the front is the second bedroom, featuring a fitted shelving cupboard and a window in the gable end. Opposite this bedroom is a fitted wardrobe.
Thanks to a large dormer window, the third bedroom – the principal bedroom – enjoys pleasant views over the private side garden. The passage leading towards the bathroom at the rear has a wide fitted sliding-door cupboard extending into the eaves.
The modern bathroom has been cleverly and comprehensively arranged with a wall-mounted WC, wide double washbasin unit, matching mirrored cabinet above, bathtub and walk-in shower with a practical recessed niche and linear drain. A window in the rear gable and a large Velux roof window at the side provide plenty of natural daylight.
A hatch from the kitchen-diner provides access to the attic space above.
Special features
Originally built around 1949, this characterful, extended and modernised home still retains a number of attractive period details. The detached property is largely fitted with double glazing, has air conditioning in the living room, 12 solar panels and an energy label C. The living room and kitchen are fitted with underfloor heating.
Characterful stained-glass doors and traditional panelled doors have been retained throughout the property. A large electrically operated awning is installed by the kitchen, while the principal bedroom is fitted with an external sun screen.
Living area: 177 m²
Other internal space: 23 m²
Building-related outdoor space: 32 m²
External storage space: 8 m²
Volume: approx. 780 m³
Plot size: 620 m²
Asking price: €795,000, buyer’s costs
Completion: by mutual agreement
Highlights
AI-generated from the description
Spacious living and kitchen
Garden-facing living room with fireplace and large kitchen-diner.
Large lush garden all around
Wraparound garden with terraces, covered seating, driveway and pool.
Comfort with sustainable features
Underfloor heating, air conditioning, 12 solar panels and energy label C.
Advertisement
Features
Transfer of ownership
- Listed since
- Acceptance
- Available in consultation
- Asking price
- € 795,000 kosten koper
- Asking price per m²
- € 4,492
- Status
- Available
Construction
- Kind of house
- Single-family home, detached residential property
- Building type
- Resale property
- Year of construction
- 1949
- Specific
- Partly furnished with carpets and curtains
- Type of roof
- Gable roof covered with roof tiles
Surface areas and volume
- Areas
- Living area
- 177 m²
- Other space inside the building
- 23 m²
- Exterior space attached to the building
- 32 m²
- External storage space
- 8 m²
- Plot size
- 620 m²
- Volume in cubic meters
- 780 m³
Layout
- Number of rooms
- 4 rooms (3 bedrooms)
- Number of bath rooms
- 1 bathroom and 1 separate toilet
- Bathroom facilities
- Double sink, walk-in shower, bath, and toilet
- Number of stories
- 2 stories and a basement
- Facilities
- Air conditioning, outdoor awning, skylight, optical fibre, passive ventilation system, flue, TV via cable, and solar panels
Energy
- Energy label
- C
- Insulation
- Double glazing and mostly double glazed
- Heating
- CH boiler and gas heater
- Hot water
- CH boiler
- CH boiler
- Remeha Avanta ACE 35c CCS (gas-fired combination boiler from 2023, in ownership)
Cadastral data
- HUISSEN F 1869
- Cadastral map
- Area
- 620 m²
- Ownership situation
- Full ownership
Exterior space
- Location
- In residential district
- Garden
- Back garden, surrounded by garden, front garden and side garden
- Side garden
- 275 m² (15.00 metre deep and 24.00 metre wide)
- Garden location
- Located at the southeast
Storage space
- Shed / storage
- Detached wooden storage
- Facilities
- Electricity
- Insulation
- No insulation
Parking
- Type of parking facilities
- Parking on private property and public parking
Popularity
5,805x
Viewed
47x
Saved
31-8-2026
On Funda
Neighborhood

't Zand-Tabakshof
Huissen- Residents
- 1,435
- Family with children
- 40%
- Avg. asking price / m²
- € 4,191
Discover the neighborhood
Curious about the housing supply, residents and local real estate agents?

Don’t want to forget this home?
Save it as a favorite. You’ll easily find it back and get notified when something changes.
