Otello 148265 TE KampenDe Maten

Map
  • 145 m²
  • 286 m²
  • 4
  • B
Calculate monthly payment

Description

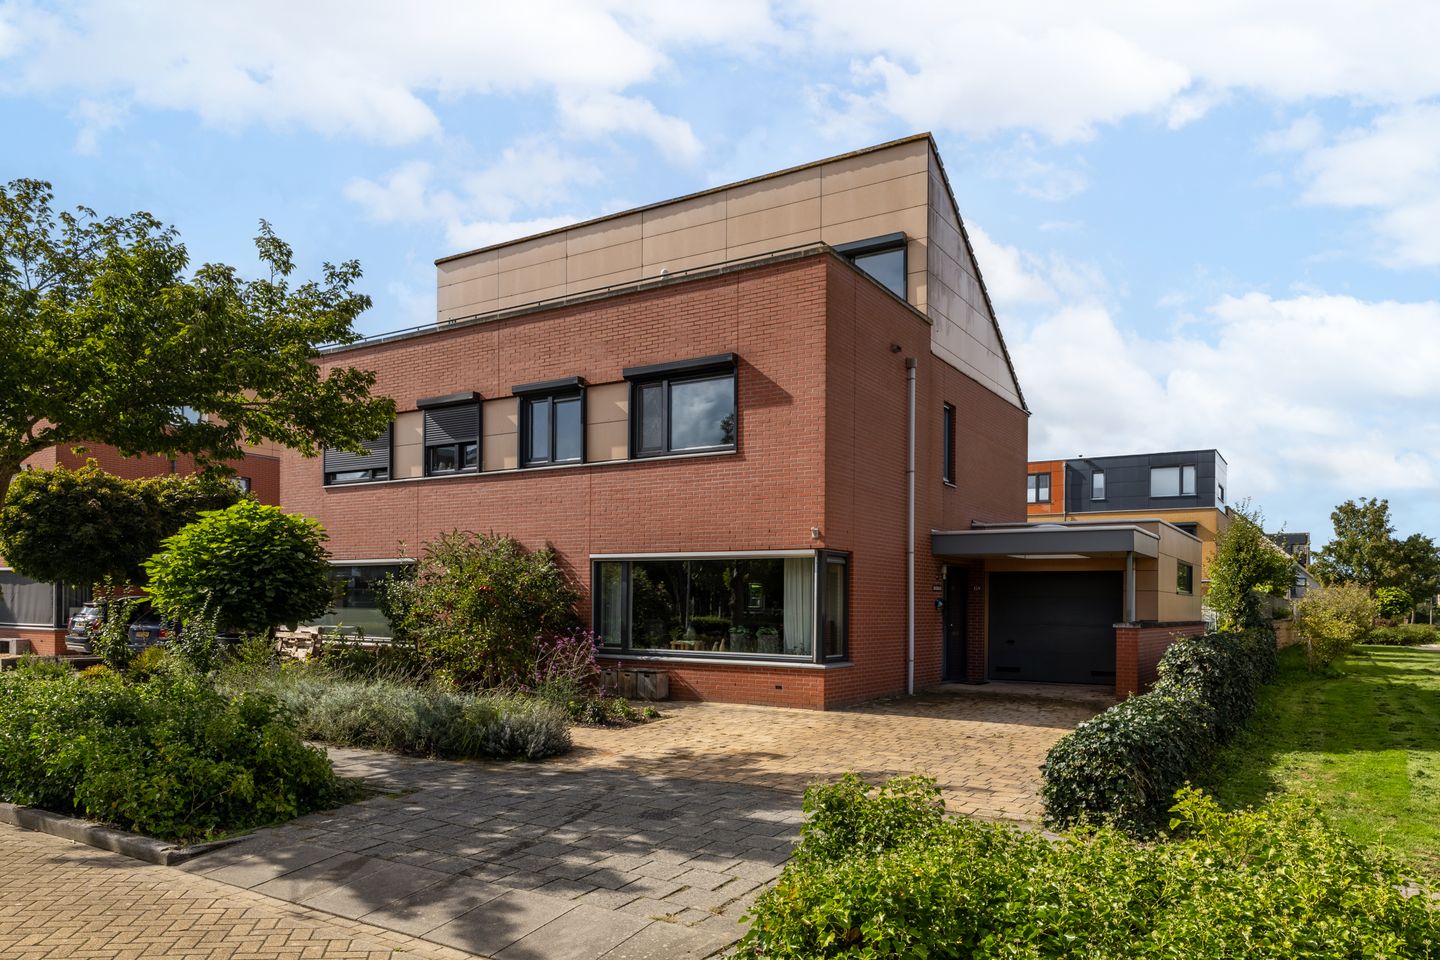
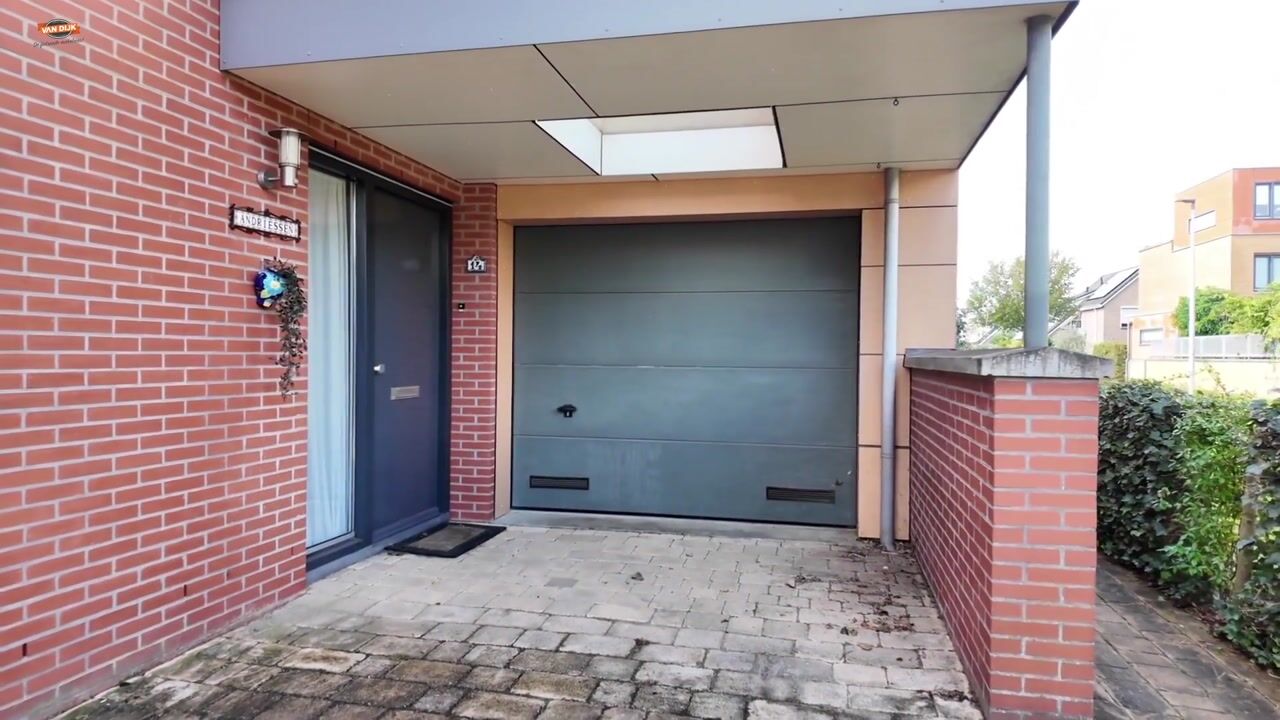
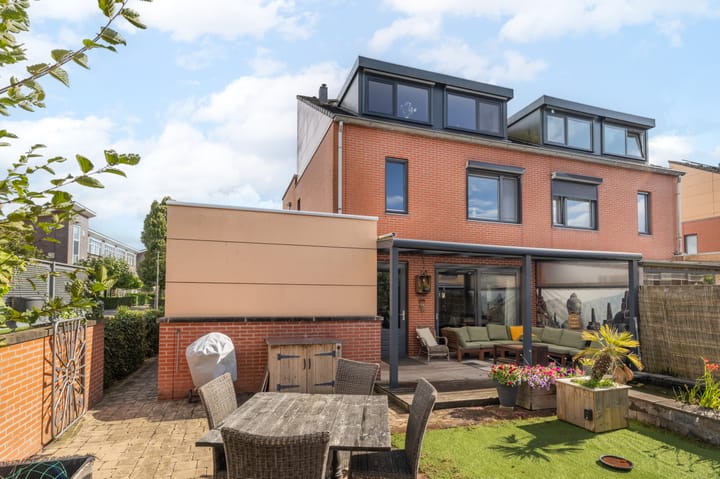
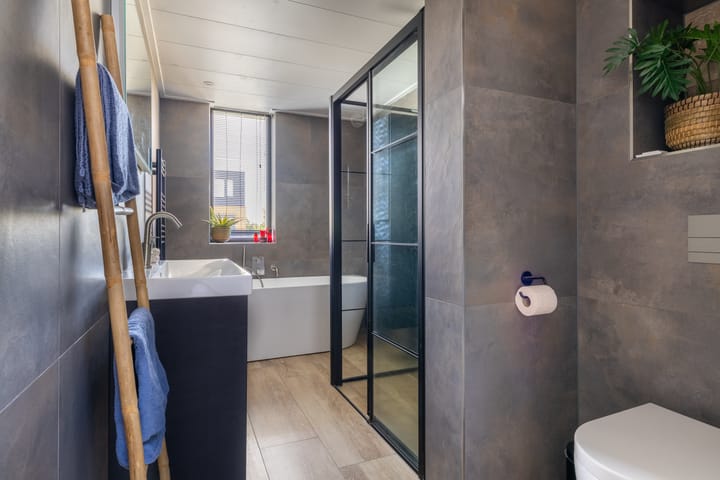
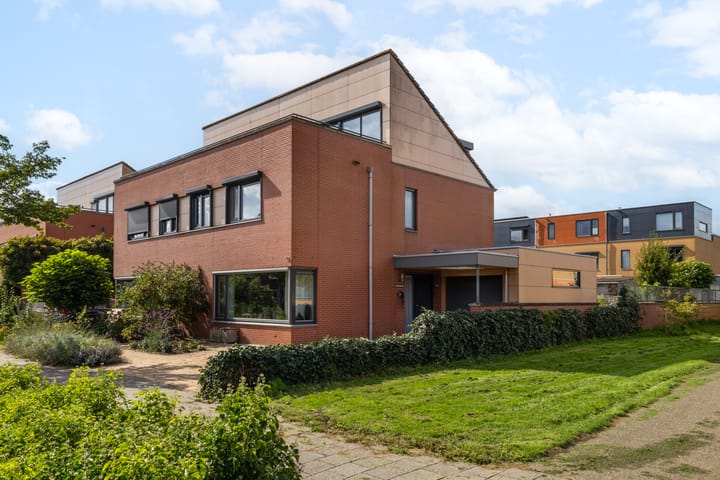
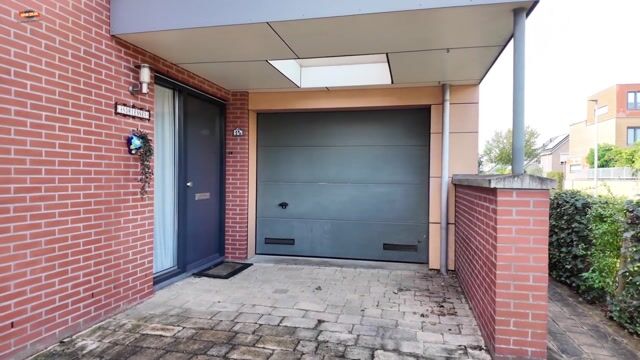
VERRASSEND RUIME 2/1 KAPWONING OP EEN MOOIE LOCATIE Op een mooie locatie in de populaire woonwijk De Maten, ligt deze gemoderniseerde 2/1 kapwoning met vrij uitzicht. Deze ruime ideale gezinswoning is gunstig gelegen nabij diverse scholen, kinderspeelveldjes, sportaccomodaties, winkels, uitvalswegen en openbaar vervoer (trein & bus) en is o.a. voorzien van een lichte woonkamer met o.a. een eiken vloer, gestuukt plafond en een schuifpui, een moderne halfopen keuken (2023) met diverse inbouwapparatuur, een fraaie badkamer (2023) met o.a. een inloopdouche, ligbad en toilet en vier royale slaapkamers. De totale oppervlakte van de woonkamer inclusief halfopen keuken is circa 50 m². In 2012 is er een kunststoffen dakkapel op de 2e verdieping geplaatst, waardoor er veel extra ruimte is ontstaan. Tevens is er een airco aanwezig op de 2e verdieping. Alle slaapkamers zijn voorzien van rolluiken. Het dakterras van circa 23 m² op de 2e verdieping is gelegen op het zuidoosten. De zonnige achtertuin van circa 105 m² is gunstig gelegen op het noordwesten en is o.a. voorzien van sierbestrating, een vijver, een overkapping en achterom. De totale tuinoppervlakte (inclusief oprit) is circa 190 m². Er is voldoende ruimte om meerdere auto’s op de eigen oprit te parkeren. Het volledig geïsoleerde woonhuis (energielabel B) wordt verwarmd d.m.v. HR CV-combiketel (2021). Het buitenschilderwerk is in 2023 uitgevoerd. Inhoud circa 560 m³. Gebruiksoppervlakte wonen circa 145 m². Perceeloppervlakte 286 m². Bouwjaar 2003. Indeling Begane grond: carport, entree/hal, meterkast, toilet, woonkamer, keuken, overkapping en garage. 1e verdieping: overloop, 3 slaapkamers, bergruimte en badkamer. 2e verdieping: overloop, slaapkamer, bergruimte en dakterras.

Highlights

AI-generated from the description
  • Bright living with doors

    Spacious living with oak floor, sliding doors and 2023 semi-open kitchen.

  • Sunny garden and roof terrace

    Garden of approx. 105 m² and roof terrace of approx. 23 m² with open views.

  • Spacious driveway and carport

    Private driveway for multiple cars and a carport.

Features

Transfer of ownership

Listed since
Acceptance
Available in consultation
Asking price
€ 595,000 kosten koper
Asking price per m²
€ 4,103
Status
Available

Construction

Kind of house
Single-family home, double house
Building type
Resale property
Year of construction
2003
Type of roof
Shed roof covered with asphalt roofing and roof tiles

Surface areas and volume

Areas
Living area
145 m²
Other space inside the building
17 m²
Exterior space attached to the building
41 m²
Plot size
286 m²
Volume in cubic meters
560 m³

Layout

Number of rooms
5 rooms (4 bedrooms)
Number of bath rooms
1 bathroom and 1 separate toilet
Bathroom facilities
Walk-in shower, bath, toilet, sink, and washstand
Number of stories
3 stories
Facilities
Air conditioning, optical fibre, mechanical ventilation, rolldown shutters, sliding door, and TV via cable

Energy

Energy label
Insulation
Energy efficient window and completely insulated
Heating
CH boiler
Hot water
CH boiler
CH boiler
HR (gas-fired combination boiler from 2021, in ownership)

Cadastral data

KAMPEN P 4812
Cadastral map
Area
286 m²
Ownership situation
Full ownership

Exterior space

Location
In residential district and unobstructed view
Garden
Back garden and front garden
Back garden
105 m² (10.30 metre deep and 10.20 metre wide)
Garden location
Located at the northwest with rear access
Balcony/roof terrace
Roof terrace present

Garage

Type of garage
Attached brick garage
Capacity
1 car
Facilities
Electricity
Insulation
Completely insulated

Parking

Type of parking facilities
Parking on private property and public parking

Popularity

1,930x

Viewed

21x

Saved

13-9-2026

On Funda

Neighborhood

De Maten

Kampen
Residents
3,035
Family with children
55%
Avg. asking price / m²
€ 3,615

Discover the neighborhood

Curious about the housing supply, residents and local real estate agents?

View neighborhood insights

Don’t want to forget this home?

Save it as a favorite. You’ll easily find it back and get notified when something changes.