Directly from a home magazine: fully renovated 1930s house on a NEW FOUNDATION!
On the beloved Breestraat stands this beautiful, characterful home from around 1930, which has undergone a complete transformation over the past few years. From the foundation right up to the roof, everything has been completely redone, allowing you to enjoy the charm of the past combined with today’s living comfort. The house is entirely move-in ready and exudes quality in every detail.
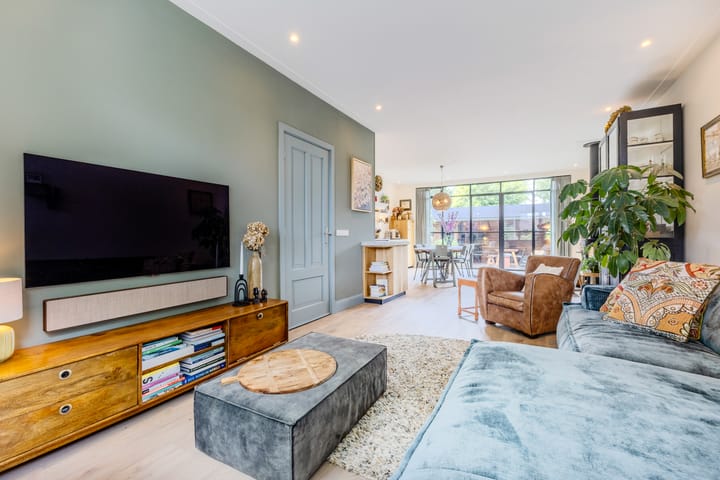
You reach the entrance through the well-maintained front garden. Inside, you are immediately impressed by the expansive open-plan living room, which is over 10 meters long. The attractive bay window at the front adds extra character and plenty of natural light. The modern PVC flooring with comfortable underfloor heating provides a stylish foundation throughout. At the rear, you find the living kitchen, updated in 2022—a real eye-catcher. Thanks to the large, renovated, and impressive rear façade with ample glazing, a beautiful connection between indoors and outdoors is created. The French doors offer direct access to the garden and let in a flood of daylight, while the cozy wood stove completes the space, providing extra warmth and ambiance during the colder months.
The backyard has been cared for with the same attention as the house itself. Facing west, the garden allows you to fully enjoy the afternoon and evening sun. At the back of the garden, a charming covered terrace provides a sheltered spot to relax and spend long summer evenings.
On the first floor, the high-quality finish continues. Here, a beautiful combination has been made between modern elements and distinctive details, such as the exposed beams. This floor features three generously sized bedrooms and a well-appointed bathroom with dual sinks, a toilet, and a spacious walk-in shower. The second floor, thanks to the added dormer, offers surprisingly ample extra space. Currently set up as an office, this floor is equally well suited to serve as a fourth bedroom, hobby room, or guest room.
In short, this is a magazine-worthy 1930s home where everything is just right: character, ambiance, space, and comfort. With its new foundation, complete renovation, spacious living room, luxurious kitchen, and sunny west-facing garden, this is a move-in ready family home with an exceptionally strong foundation.
• Year built: 1930
• Living area: 112 m²
• Plot area: 163 m² (private land)
• Energy label: A+
Breestraat 83 is located in a pleasant and central area in Koog aan de Zaan, with all daily amenities within easy reach. For groceries, shops, schools, childcare, and sports facilities, you need not venture far from the neighborhood. The center of Zaandam is also easily accessible, offering an even wider range of shops, restaurants, and services.
Accessibility is excellent. Koog aan de Zaan station is just a short distance away, making it easy to travel by public transport to destinations such as Zaandam and Amsterdam. Traveling by car is also convenient: via nearby highways you can quickly reach the A8, A7, and the A10 ring road. This ensures that places like Amsterdam, Haarlem, Alkmaar, and Schiphol are well within reach.
Highlights: • Characterful 1930s home
• New foundation renewed in 2022
• Roof completely renewed in 2022
• Fully renovated and move-in ready
• Spacious living room over 10 meters long
• Modern PVC flooring with underfloor heating on the ground floor
• Luxurious kitchen renovated in 2022
• Wood stove in the kitchen
• Well-maintained west-facing backyard with a charming covered terrace
• Three bedrooms on the first floor
• Modern bathroom with dual sinks and a walk-in shower
• Spacious second floor with dormer
• Option for a fourth bedroom
• Fully insulated and equipped with 7 solar panels
• Centrally located in Koog aan de Zaan
• Delivery in consultation
Interested in this house? Contact your own NVM purchase agent immediately. Your NVM purchase agent will safeguard your interests and save you time, money, and worry. You can find addresses of fellow NVM purchase agents on Funda.
Highlights
AI-generated from the description
Fully renovated 1930s home
Characterful 1930s home, completely renewed.
Spacious living and kitchen
10-meter living room and luxurious 2022 kitchen.
Sunny garden with terrace
Well-kept west-facing garden with charming covered terrace.
Advertisement
Features
Transfer of ownership
Last asking price
€ 585,000 kosten koper
Asking price per m²
€ 5,223
Status
Sold
Construction
Kind of house
Single-family home, detached residential property
Building type
Resale property
Year of construction
1930
Type of roof
Mansard roof covered with roof tiles
Surface areas and volume
Areas
Living area
112 m²
External storage space
5 m²
Plot size
163 m²
Volume in cubic meters
403 m³
Layout
Number of rooms
5 rooms (4 bedrooms)
Number of bath rooms
1 bathroom and 1 separate toilet
Bathroom facilities
Double sink, walk-in shower, and toilet
Number of stories
3 stories
Facilities
Air conditioning, outdoor awning, skylight, optical fibre, mechanical ventilation, passive ventilation system, rolldown shutters, and flue