This beautiful semi-detached bungalow, situated in a popular, child-friendly neighborhood surrounded by greenery, is a fantastic place to call home. The property is located in the quiet village of Koudekerk aan den Rijn, within the Park Ypenburg residential area—right in the heart of the 'Groene Hart' (Green Heart) region, which offers numerous scenic walking and cycling routes. It is an attractive location for a large family with school-aged children, offering all the benefits of city living without the hustle and bustle. Daily amenities, such as a supermarket and a bakery for fresh bread, are within walking distance. You can reach 'Hofstedepark'—featuring a large playground—and the Prins Willem-Alexander swimming pool in just a few minutes on foot. Leiden, with its beautiful canals, many shops, outdoor terraces, and museums, is just a 15-minute ride away via quiet cycling routes. This is a unique home featuring a playful, spacious layout and a distinctive atmosphere. There is ample parking available on the private property.
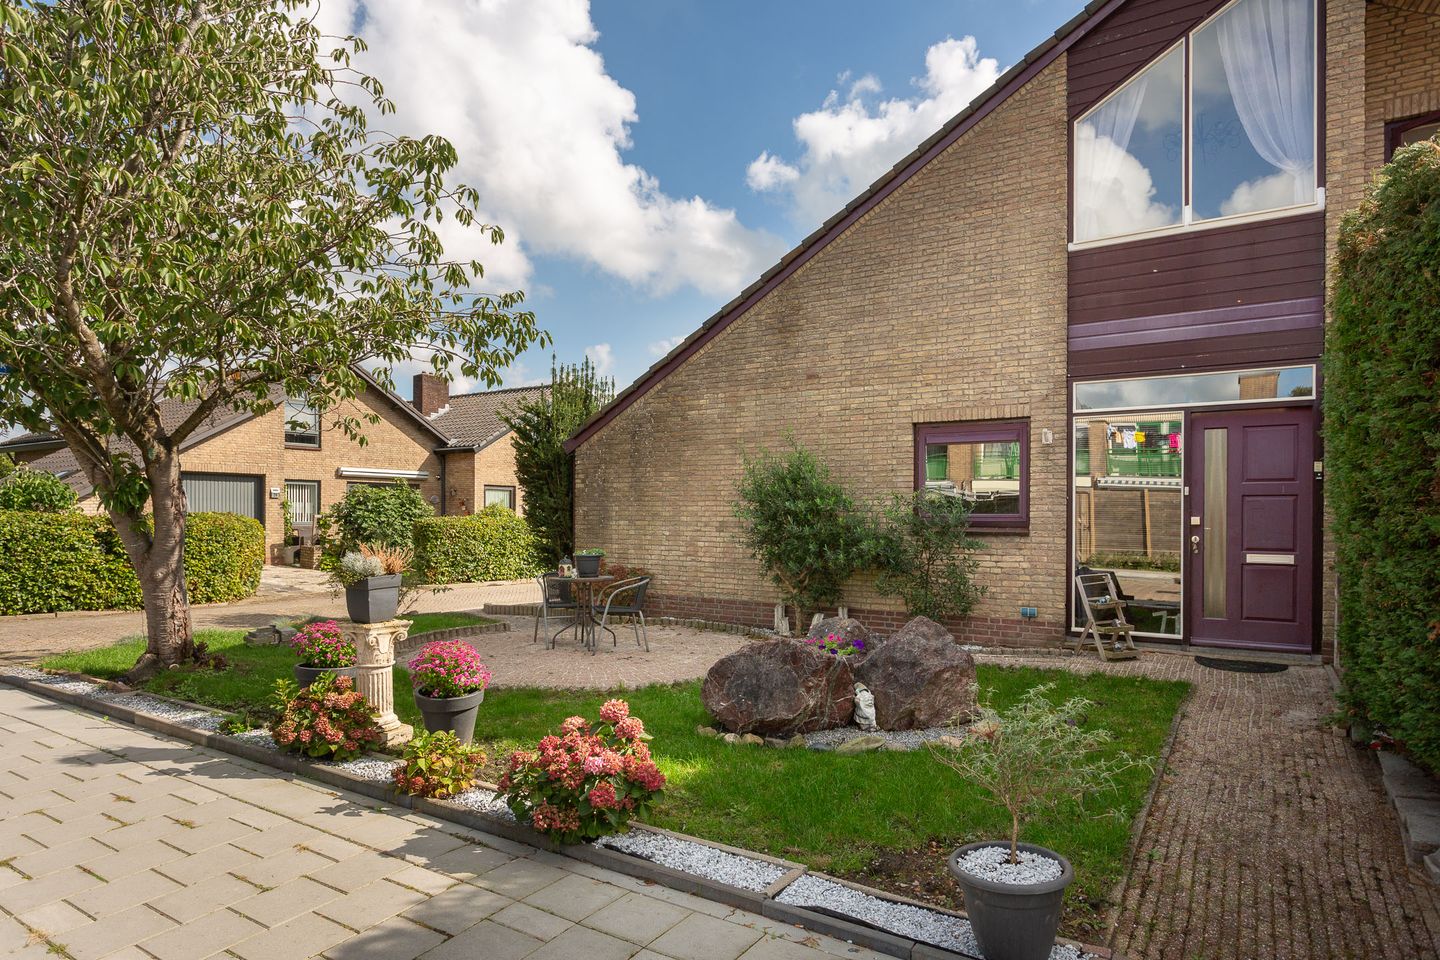
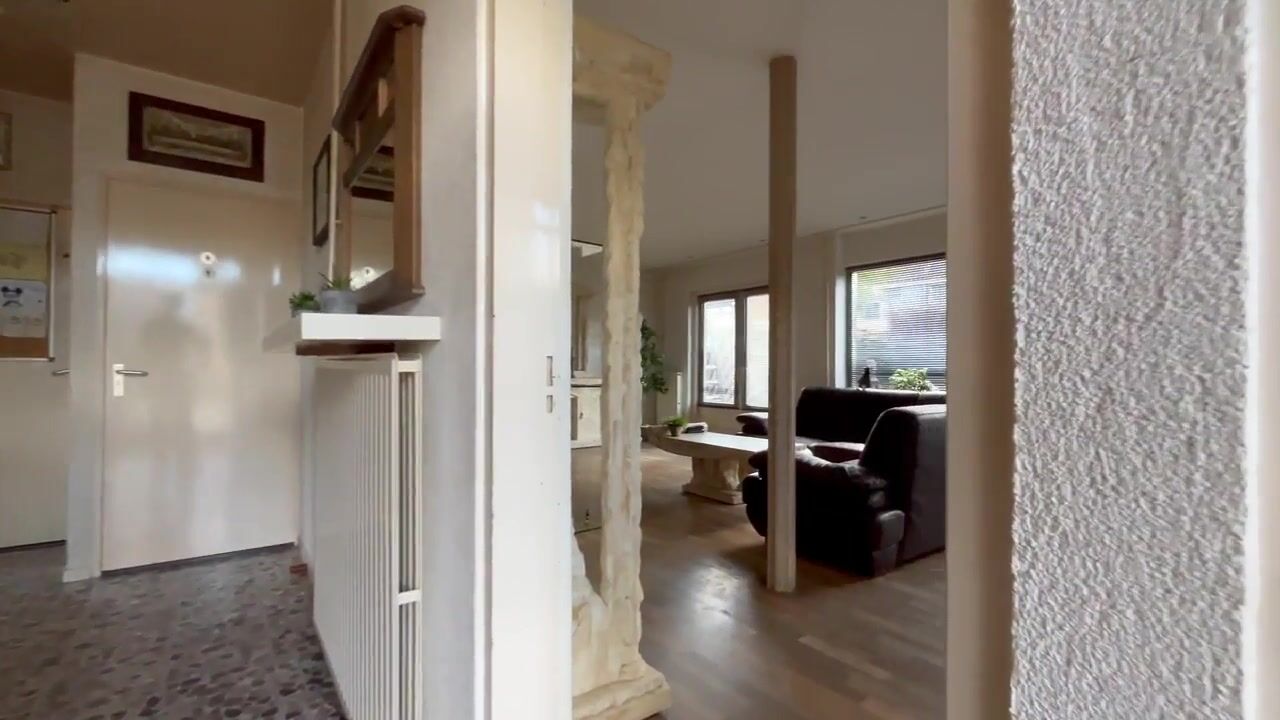
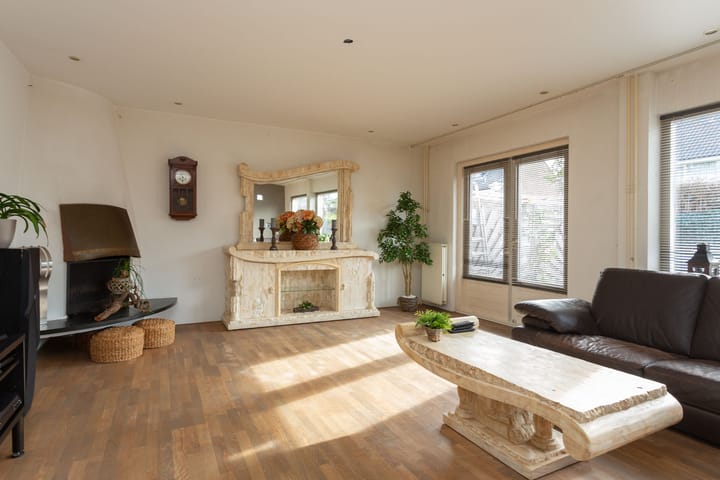
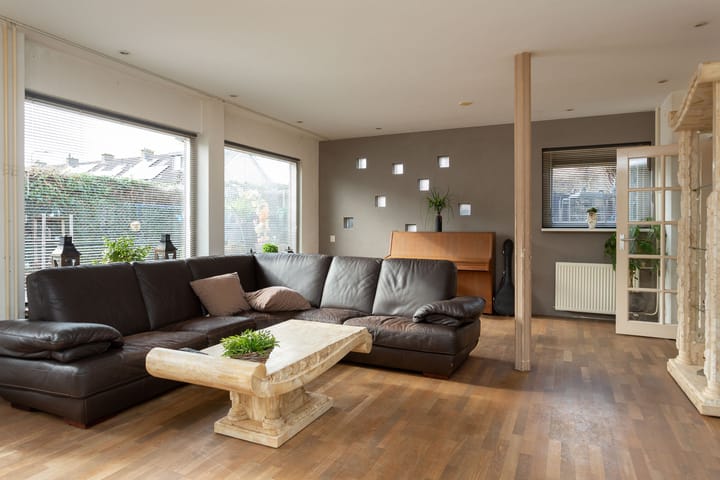
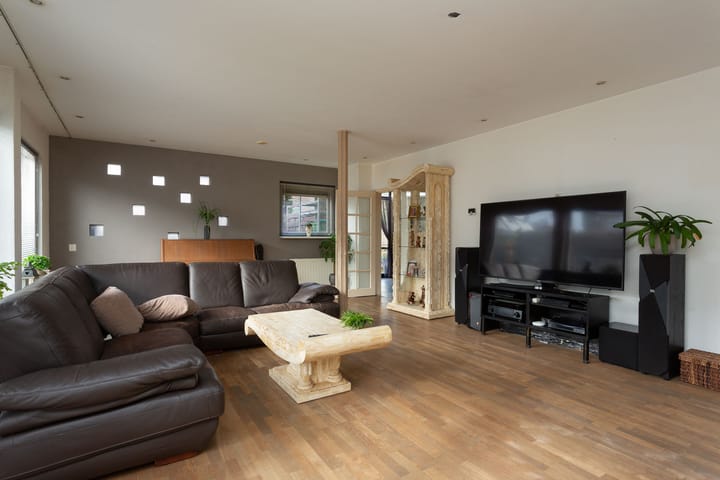
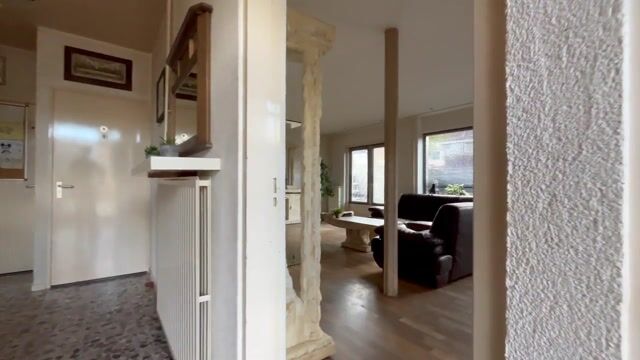
The attractive front garden creates a beautiful entrance. The various rooms are accessible via the spacious hallway, which is large enough to comfortably welcome guests. French doors, large windows, and a cozy fireplace create an inviting atmosphere and fill the generous, garden-facing living room with plenty of natural light. The adjoining garden is screened by a conifer hedge, ensuring privacy and a sense of seclusion—a perfect spot to relax or enjoy drinks with friends. The kitchen is designed for more than just meal preparation; there is ample space to sit at the dining table to enjoy a meal, read the paper, or work on your laptop. There is a neat restroom with a wall-mounted toilet and small sink, as well as a utility room offering extra pantry storage and connections for a washing machine and dryer. A spacious bedroom with its own private toilet is located next to the staircase leading to the first floor; this space is ideal for use as a guest room or a home office.
First floor:
This floor features no fewer than four bedrooms and a spacious bathroom. All rooms are accessible from the landing, which overlooks the area below. All bedrooms are fitted with Velux skylights, ensuring bright, airy spaces. You can relax in the spacious bathroom, which is equipped with a bathtub with a thermostatic tap, a shower cubicle, a wall-mounted toilet, and a double washbasin.
Garden:
Beautifully landscaped front garden featuring lawn, gravel, and decorative paving. Spacious back garden with a detached wooden shed. The side garden adjacent to the kitchen is fully paved, offering space to park a car and/or bicycles.
Good to know:
- Very spacious home for a large family, situated on a generous plot of 358 m²
- Energy label B, ensuring low heating costs
- (18) Solar panels are currently rented; the contract can be bought out or taken over
- High-efficiency central heating boiler (installed in 2025); electrical fuse box has been updated
- Designated civil-law notary: Bakker en Neve Netwerknotarissen in Leiderdorp
- An 'age clause' and an 'asbestos clause' will be included in the purchase agreement as standard
Don't hesitate—contact our office soon to schedule a viewing of this property at your convenience.
Highlights
AI-generated from the description
Green, family-friendly setting
Popular area in Koudekerk, lots of greenery, playground and pool nearby.
Bright living room with fireplace
Garden-facing living room with French doors, large windows and fireplace.
Spacious garden with privacy
Beautiful front and back garden, conifer hedge and wooden shed.
Advertisement
Features
Transfer of ownership
Listed since
Acceptance
Available in consultation
Asking price
€ 675,000 kosten koper
Asking price per m²
€ 4,141
Status
Available
Construction
Kind of house
Bungalow, double house (semi-bungalow)
Building type
Resale property
Year of construction
1968
Type of roof
Gable roof covered with roof tiles
Surface areas and volume
Areas
Living area
163 m²
External storage space
8 m²
Plot size
358 m²
Volume in cubic meters
580 m³
Layout
Number of rooms
6 rooms (5 bedrooms)
Number of bath rooms
1 bathroom and 1 separate toilet
Bathroom facilities
Shower, bath, toilet, and sit-in bath
Number of stories
2 stories
Facilities
Outdoor awning, skylight, optical fibre, passive ventilation system, flue, TV via cable, and solar panels
Energy
Energy label
B
Insulation
Roof insulation and double glazing
Heating
CH boiler
Hot water
CH boiler
CH boiler
Remeha Valenta Ace (gas-fired combination boiler from 2024, in ownership)