New
Evertsenstraat 132315 SH LeidenDe Waard
€ 459,000 k.k.

- 73 m²living area
- 2bedrooms
- Eenergy label
Description

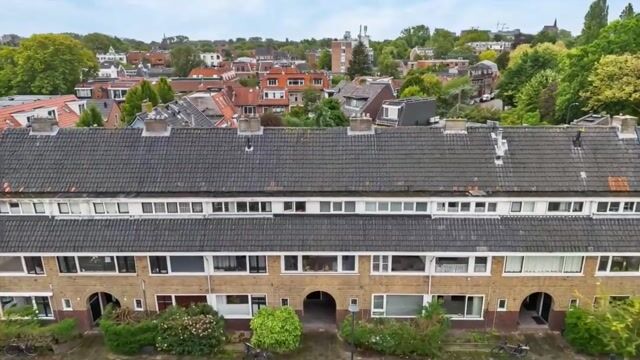
An upper-floor apartment in the popular Zeeheldenbuurt: bright, private, and ready to move straight into. A spacious layout over three floors, with generous extra space for storage.
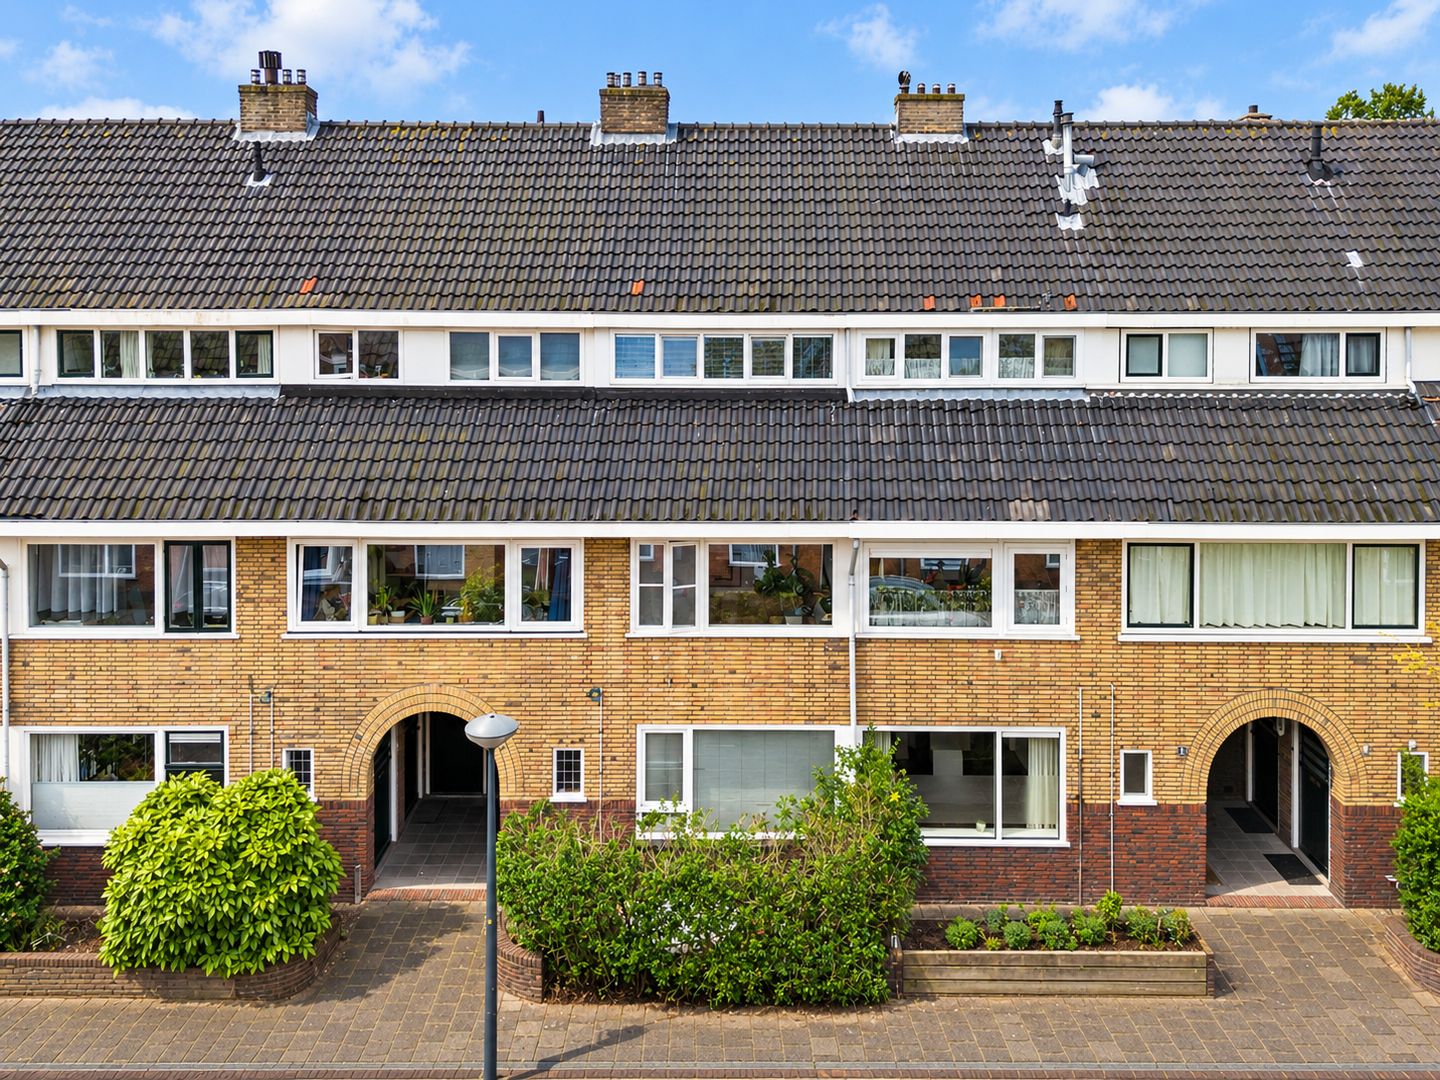
Located on Evertsenstraat, the property enjoys a peaceful residential setting. A dedicated ground-floor entrance gives the residence the independent feel of a house rather than a typical apartment. The living space spans approximately 73m², including a living room, a dining room, a kitchen, a toilet, a bathroom, a master bedroom, and a second bedroom (or a multifunction room). Beyond its stylish design, the interior features generous storage space throughout, such as a wall-mounted TV cabinet (approx. 190×49×25cm) in the living room and various built-in cabinets and closets in the kitchen, toilet, bathroom, and bedrooms. Ready for the next chapter, the owner has cherished and taken good care of this lovely home.
Large, double-glazing windows in almost every room keep the interior fresh and bright throughout the day. Moreover, they frame charismatic views. The front features views of Evertsenstraat and the historic Meelfabriek, and the rear enjoys an unobstructed view of the garden and its changing seasonal colours.
The property offers substantial space beyond its main living area. The south-facing balcony (approx. 6.1m²) overlooks the garden and is directly accessible from the kitchen. The attic, covering the entire top floor (a peak ceiling height of 2.4m and floor area approx. 19.3m²) and accessible via a hatch, provides generous indoor storage. At the rear, there is an extensive, shared garden. Within this garden, the property has a separate, dedicated storage room (approx. 5.5m²).
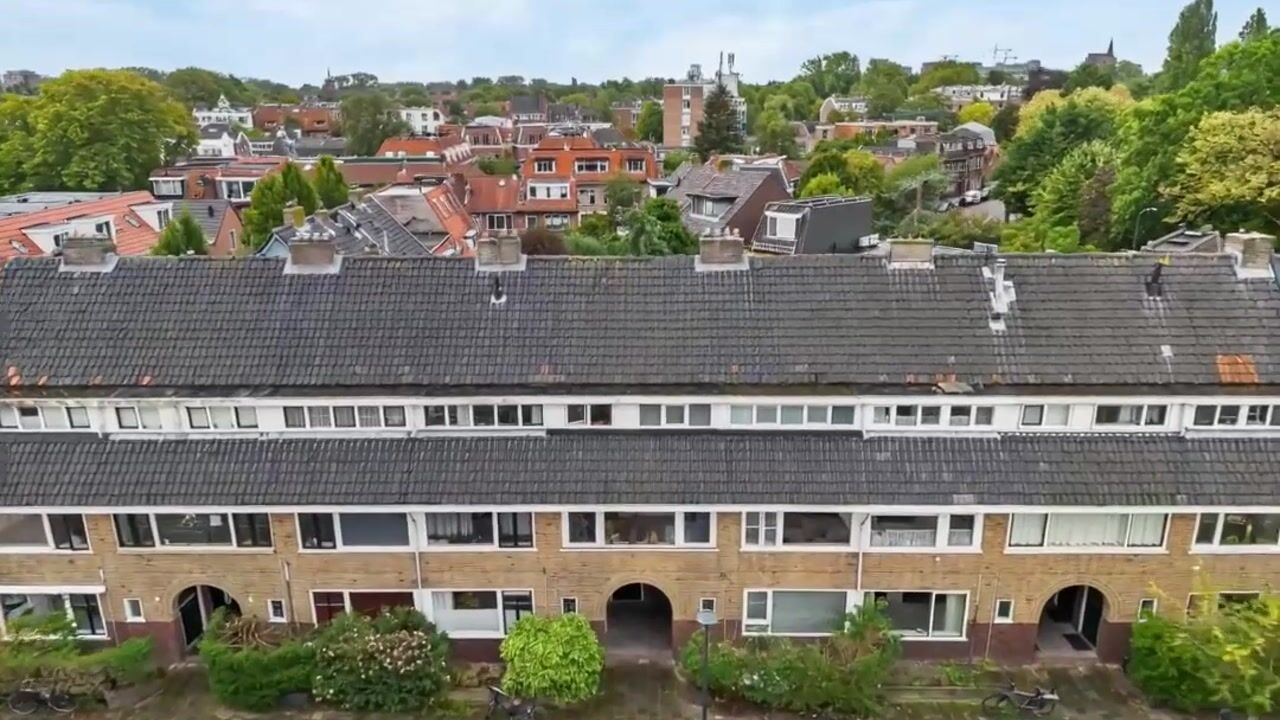
The Zeeheldenbuurt is beloved for its balanced lifestyle: a quiet neighbourhood next to the Zijlsingel, and only a short stroll from Leiden’s historic center. Daily necessities and charming landmarks are close by. Leiden Central Station is just a ten-minute bike ride away, with quick access to the A4 and A44 motorways.
An attractive, spacious home for anyone seeking comfortable, convenient living close to the heart of Leiden.
LAYOUT
Ground floor:
Private entrance at street level with a hallway and stairs leading to the upper floor.
First floor:
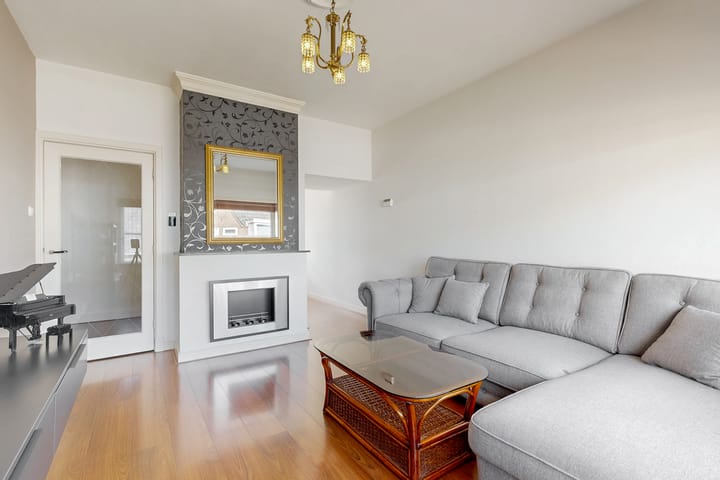
Landing with a separate toilet and living room. The bright, through-living room spans nearly the entire length of the property, offering plenty of space for living and dining setups.
At the rear, next to the dining area, the stylish kitchen comes equipped with built-in appliances (gas hob, extractor hood, combi-oven) and opens directly onto a south-facing balcony that spans the entire width of the property and overlooks the shared garden.
Second floor:
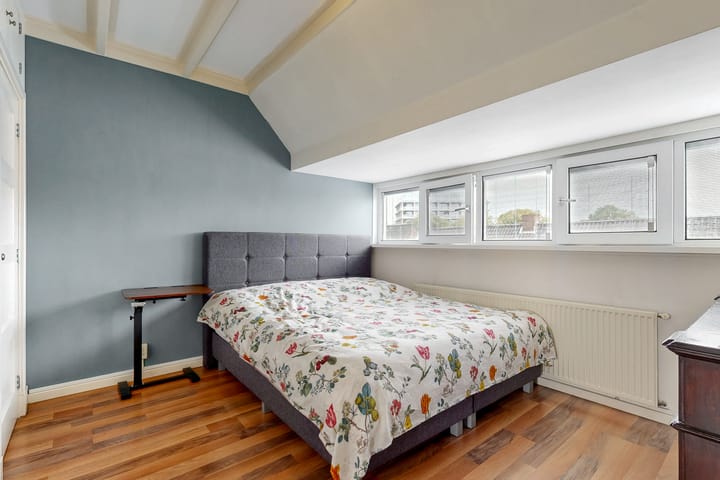
Landing leading to all rooms. The main, front bedroom is generously sized, providing ample space for a double bed and additional wardrobes. At the rear sits the second room - currently set up for a dressing and laundry room - while it can easily function as a second bedroom, a home office, or hobby space. Both rooms have built-in closets, offering plenty of storage space.
The bathroom features stylish white-and-dark tiling, a shower enclosure, a wide vanity unit with storage, a mirrored wardrobe, a towel rack, and a radiator. With large, foiled windows, this bathroom provides a special combination: privacy, natural light, and fresh air.
Third floor:
The attic - accessible via a hatch and housing the central heating boiler - is a generous bonus space occupying the entire top floor. With a peak ceiling height of 2.4m and approximately 19.3m² of floor area, it offers great potential.
Exterior:
At the rear of the property are the storage units, including a private storage unit of approximately 5.5 m², ideal for storing bicycles, tools, furniture, and other items.
LOCATION & SURROUNDINGS
Evertsenstraat is at the heart of the popular Zeeheldenbuurt, a peaceful neighborhood just beyond the center. So you can enjoy a calm, homey retreat away from the busier streets of the inner city, while keeping Leiden’s lively center within easy reach.
For public transport and road connections, Leiden Central Station is 2.2 km away and Leiden Lammenschans Station is 1.8 km away, both with a ten-minute bike ride. Multiple bus stops are within a ten-minute walk, such as Zijlsingel (line 3) and Plantage (lines 169, 182, 183, and 187). The location offers affordable permit parking (zone B1.2, currently €61 per year for a first car) and quick access to the A4 and A44 motorways toward the Hague, Amsterdam, and Rotterdam.
For grocery shopping, you are spoiled for choices: DekaMarkt on Levendaal (approx. 0.6 km / 8-minute walk), Albert Heijn on Hooigracht (approx. 0.65 km / 9-minute walk), Hoogvliet on Levendaal, Albert Heijn on Soestdijkkade and Hoogvliet on Kooiplein (all approx. 1 km / 15-minute walk).
This location is surrounded by the charming essentials of historic Leiden. For water, the scenic Zijlsingel is just steps away. For greenery, there are a wide range of options on your doorstep: the city park Het Plantsoen, the local playground Speeltuinvereniging De Doorbraak, and the cozy Park Zeeheldenbuurt. For history, iconic landmarks such as the Meelfabriek complex and the Zijlpoort city gate are within easy walking distance.
PARTICULARS
• A well-cared-for upper-floor apartment in the Zeeheldenbuurt;
• Year of construction 1938;
• Living space 73m²;
• Gross volume 285 m³;
• Living space spread over the first and second floors;
• Private entrance on the ground floor;
• South-facing balcony 6.1m²;
• Separate kitchen with direct access to the balcony;
• Spacious master bedroom;
• Spacious second bedroom, or a multifunctional dressing/laundry/office/hobby room;
• Practical attic offering generous space for indoor storage;
• A shared and co-owned garden at the rear;
• A separate, external storage room approx. 5.5m²;
• Wonderfully bright rooms with large, double-glazing windows;
• Junkers Eurostar central heating combi boiler, manufactured in 1996;
• Energy label E
• Healthy and active VVE,
• VVE contribution €169 per month;
• Quiet location just beyond Leiden’s historic center;
• All essentials in the immediate vicinity;
• Good accessibility to train stations (Central and Lammenschans), and highways (A4 and A44);
• NEN 2580 measurement report available;
• Completion in consultation.
Asking price: €459,000,- costs payable by the buyer
Completion: in consultation
Come and take a look and be surprised by the space, light and possibilities offered by this lovely upper-floor apartment!
A “dedicated property website” is available for this property. Download the brochure via Funda to access this website. Here you will find the documentation relating to this property as well as all kinds of additional information, such as a sun position indicator and information about the neighbourhood and surrounding area.
This information has been compiled by us with the necessary care. However, we accept no liability whatsoever for any incompleteness, inaccuracies or otherwise, or for the consequences thereof. All stated dimensions and surface areas are indicative. The NVM terms and conditions apply.
The Measurement Instruction is based on NEN 2580. The Measurement Instruction is intended to provide a more uniform method of measuring in order to give an indication of the usable floor area. The Measurement Instruction does not completely exclude differences in measurement results, for example due to differences in interpretation, rounding or limitations when carrying out the measurement.
Highlights
AI-generated from the description
Spacious upper-floor home
73 m² upper-floor apartment with private entrance over three floors.
South balcony garden view
6.1 m² south-facing balcony overlooking the shared garden.
Peaceful yet central location
Quiet Zeeheldenbuurt near center, stations and A4/A44.
Advertisement
Features
Transfer of ownership
- Listed since
- Acceptance
- Available in consultation
- Asking price
- € 459,000 kosten koper
- Asking price per m²
- € 6,288
- Status
- Available
- VVE (Owners Association) contribution
- € 169.00 per month
Construction
- Type apartment
- Maisonnette (apartment)
- Building type
- Resale property
- Year of construction
- 1938
- Specific
- Partly furnished with carpets and curtains
- Type of roof
- Gable roof covered with roof tiles
Surface areas and volume
- Areas
- Living area
- 73 m²
- Exterior space attached to the building
- 6 m²
- External storage space
- 6 m²
- Volume in cubic meters
- 285 m³
Layout
- Number of rooms
- 3 rooms (2 bedrooms)
- Number of bath rooms
- 1 bathroom and 1 separate toilet
- Bathroom facilities
- Shower, double sink, and washstand
- Number of stories
- 2 stories and a loft
- Facilities
- Passive ventilation system, flue, and TV via cable
- Located at
- 1st floor
Energy
- Energy label
- E
- Insulation
- Roof insulation and double glazing
- Heating
- CH boiler
- Hot water
- CH boiler
- CH boiler
- Junkers Eurostar (gas-fired combination boiler from 1996, in ownership)
Cadastral data
- LEIDEN K 5195
- Cadastral map
- Ownership situation
- Full ownership
Exterior space
- Location
- Alongside a quiet road, in centre and in residential district
- Balcony/roof terrace
- Balcony present
Storage space
- Shed / storage
- Detached wooden storage
Parking
- Type of parking facilities
- Paid parking, public parking and resident's parking permits
VVE (Owners Association) checklist
- Registration with KvK
- Yes
- Annual meeting
- Yes
- Periodic contribution
- Yes (€ 169.00 per month)
- Reserve fund present
- Yes
- Maintenance plan
- Yes
- Building insurance
- Yes
Popularity
609x
Viewed
16x
Saved
6-10-2026
On Funda
Neighborhood
De Waard
Leiden- Residents
- 2,220
- Family with children
- 29%
- Avg. asking price / m²
- € 5,954
Discover the neighborhood
Curious about the housing supply, residents and local real estate agents?

Don’t want to forget this home?
Save it as a favorite. You’ll easily find it back and get notified when something changes.
