
New

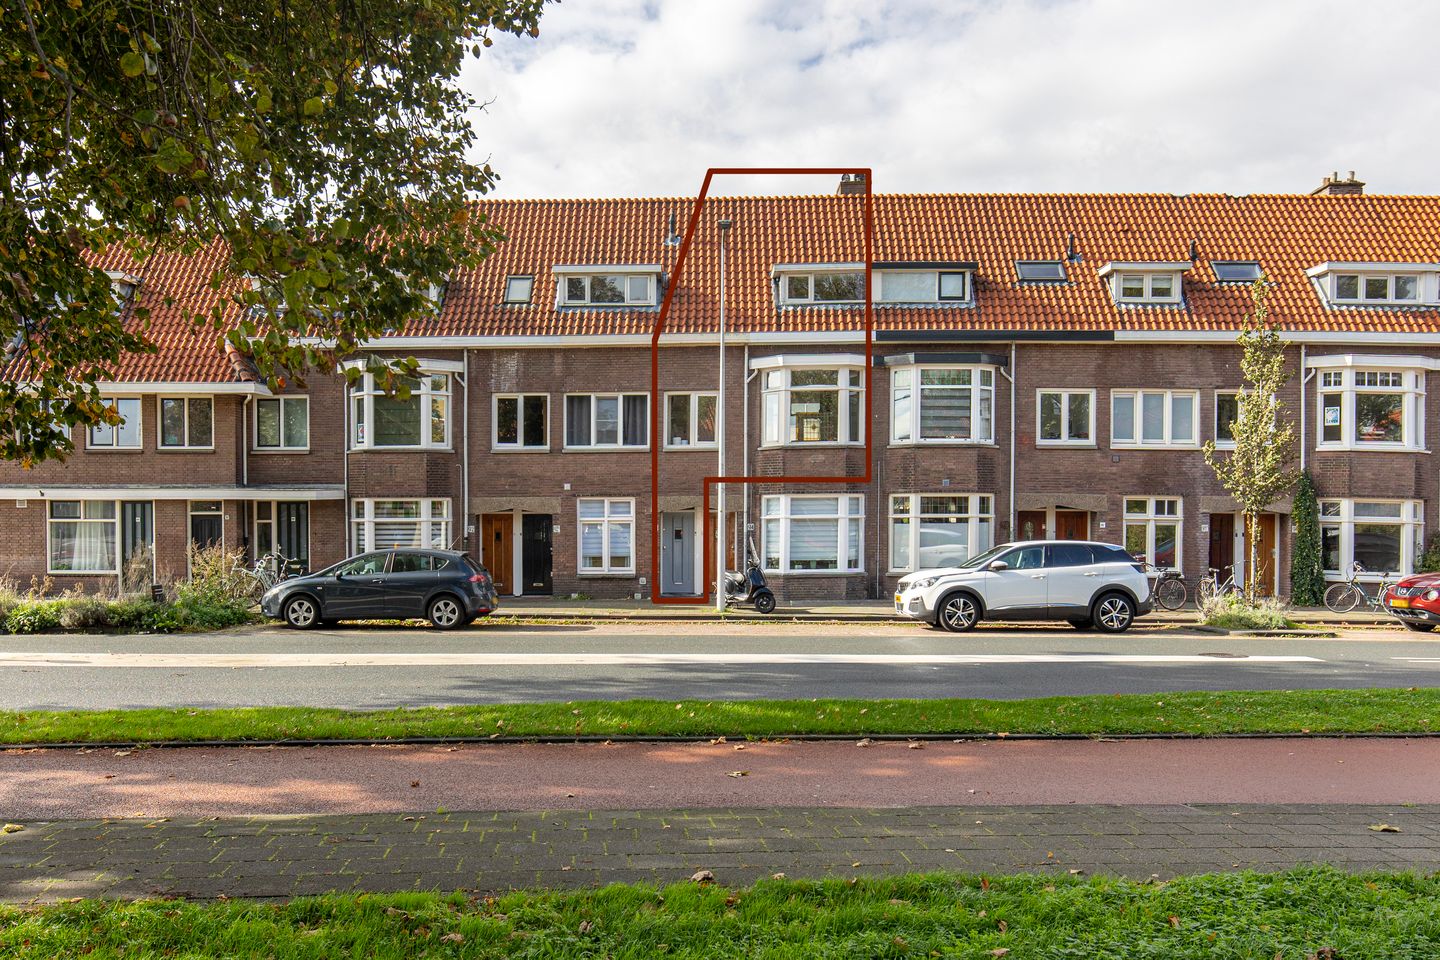
Sumatrastraat 94-A2315 BK LeidenDe Kooi

Map
  • 80 m²
  • 2
  • D
Calculate monthly payment
Lichte jaren '30 bovenwoning met groot en zonnig dakterras

Description

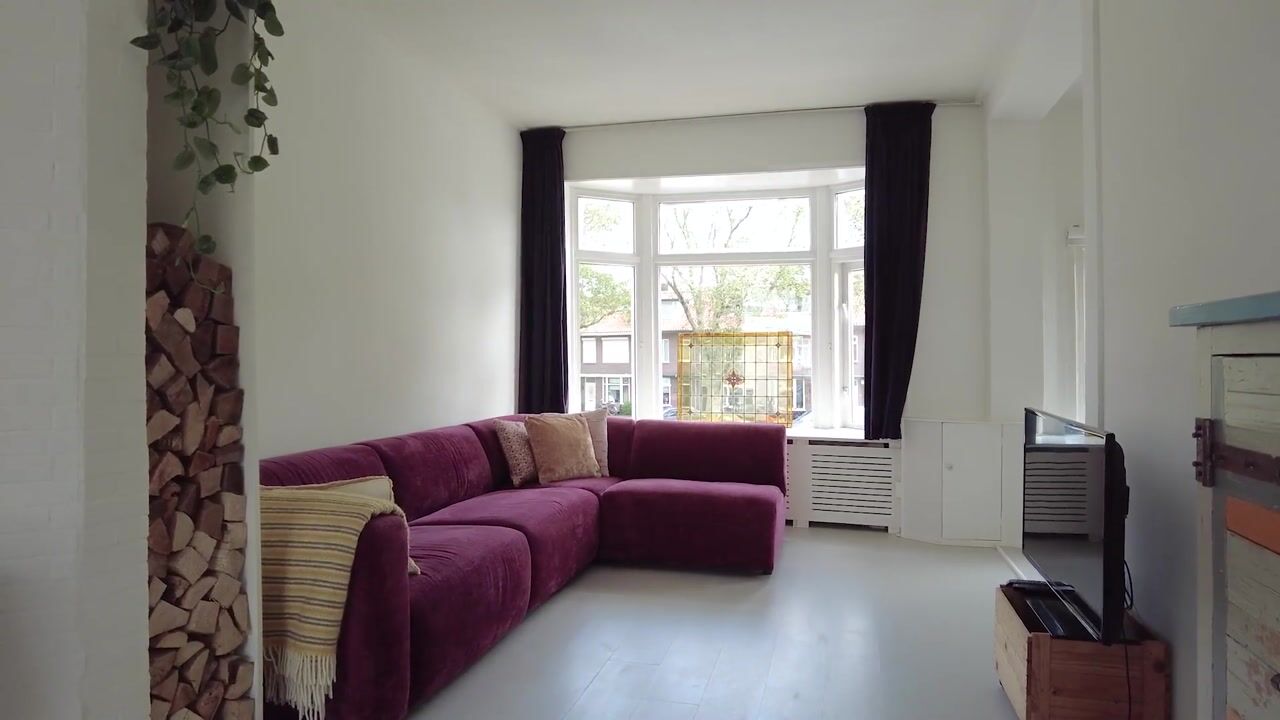
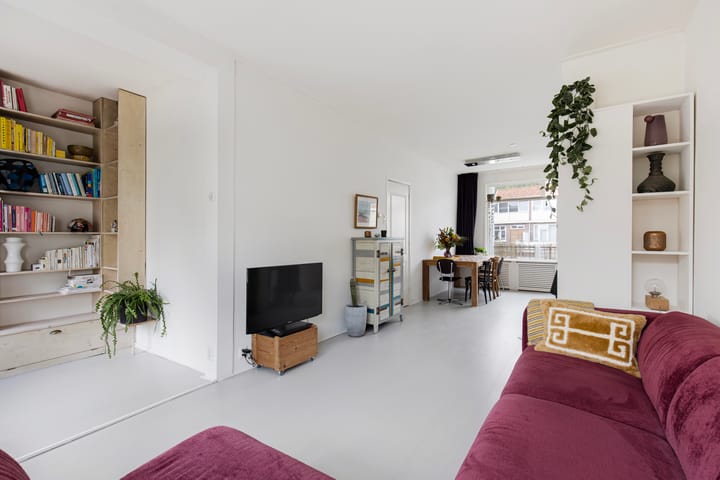
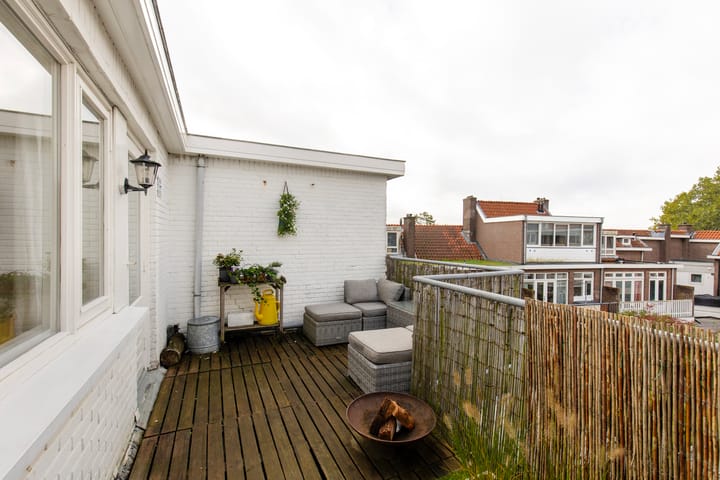
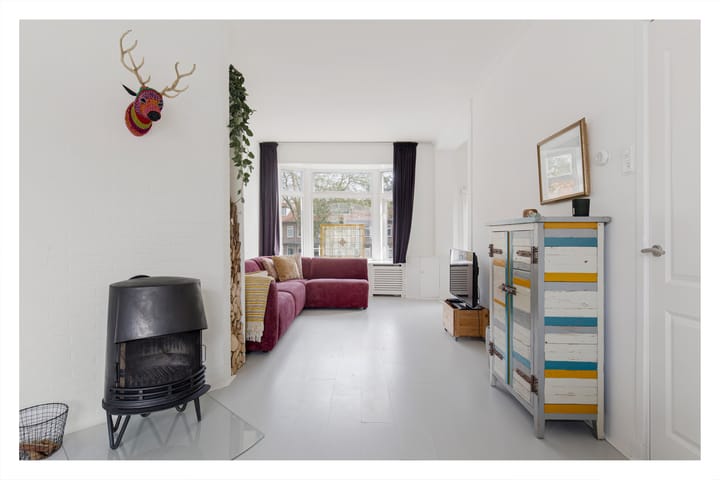
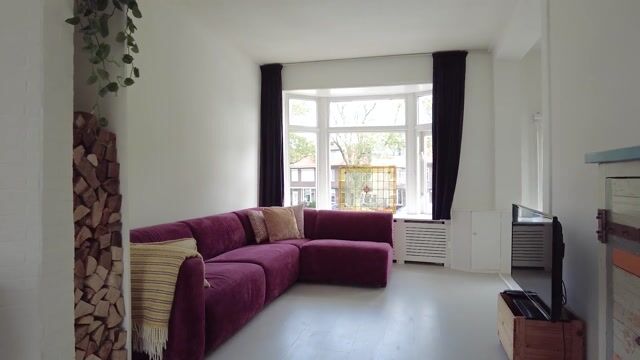
Just a few minutes by bicycle from Leiden’s historic city centre, you will find this pleasant and bright 1930s upper-floor apartment. The property offers 80 m² of living space, a large and sunny west-facing roof terrace and lovely views over a green square. It is situated in the popular De Kooi neighbourhood. De Kooi is particularly popular among young people looking for an affordable home in a convenient location close to the city centre. The motorway is easily accessible, and there is ample parking available directly in front of the property. Leiden Central Station is just a ten-minute bicycle ride away, following the beautiful canals surrounding the historic city centre. For those who enjoy outdoor activities, the nearby polder landscape and the Zijldijk, just one kilometre away, are perfect for a relaxing walk or a run. Shops for daily groceries and the De Zijl swimming pool are also within just a few minutes’ walking distance. The layout is as follows: Ground floor: Private entrance to the property. Hallway with meter cupboard and staircase leading to the first floor. First floor: Landing with separate toilet. The spacious and bright living room features a lovely bay window at the front and a wood-burning stove in the centre of the room. By incorporating the former small adjoining room into the living area, the living room now extends across the entire width of the property at the front, creating a wonderfully spacious and open atmosphere. At the rear of the living room is a west-facing balcony, which can be accessed directly from the living area. Next to the living room is the kitchen, featuring high-gloss white cabinetry and equipped with various appliances, including a four-burner gas hob, extractor hood, refrigerator, freezer, dishwasher and oven. The balcony can also be accessed directly from the kitchen. Second floor: Spacious landing with a built-in cupboard housing the central heating boiler, space for a washing machine and access to the attic storage area. This floor offers two bedrooms, one situated at the front and the other at the rear. The rear bedroom is also fitted with a washbasin. The bathroom is accessible from the landing and is equipped with a shower. From the bathroom, there is direct access to the wonderful west-facing roof terrace. Thanks to its favourable orientation, the roof terrace is a lovely place to enjoy the sunshine from the afternoon until late in the evening. Additional details: Living area: 80 m² Building-related outdoor space (roof terrace and balcony): 16.5 m² Volume: 265.4 m³ Year of construction: 1934 Insulation: largely fitted with double glazing Heating and hot water via a high-efficiency combination boiler Electrical installation with sufficient circuits and a residual-current device The Owners’ Association (VvE) is currently being established and will be active before the transfer of ownership

Highlights

AI-generated from the description
  • Large sunny roof terrace

    West-facing roof terrace, sun from afternoon to evening.

  • Bright living room with bay

    Spacious full-width living room with bay and wood stove.

  • Close to Leiden centre

    Just minutes by bike from city centre and station.

Features

Transfer of ownership

Listed since
Acceptance
Available in consultation
Asking price
€ 365,000 kosten koper
Asking price per m²
€ 4,562
Status
Available

Construction

Type apartment
Upstairs apartment (apartment)
Building type
Resale property
Year of construction
1937
Type of roof
Gable roof covered with roof tiles

Surface areas and volume

Areas
Living area
80 m²
Exterior space attached to the building
17 m²
Volume in cubic meters
265 m³

Layout

Number of rooms
3 rooms (2 bedrooms)
Number of bath rooms
1 bathroom and 1 separate toilet
Bathroom facilities
Shower
Number of stories
2 stories
Facilities
Flue and TV via cable
Located at
2nd floor

Energy

Energy label
Insulation
Double glazing and mostly double glazed
Heating
CH boiler
Hot water
CH boiler
CH boiler
HR-combiketel (gas-fired combination boiler, in ownership)

Cadastral data

LEIDEN N 1702
Cadastral map
Ownership situation
Full ownership

Exterior space

Location
Open location
Balcony/roof terrace
Roof terrace present and balcony present

Parking

Type of parking facilities
Paid parking and resident's parking permits

VVE (Owners Association) checklist

Registration with KvK
Yes
Annual meeting
Yes
Periodic contribution
Yes
Reserve fund present
No
Maintenance plan
No
Building insurance
Yes

Popularity

0x

Viewed

0x

Saved

24-10-2026

On Funda

Neighborhood
De Kooi

Leiden
Residents
6,205
Family with children
25%
Avg. asking price / m²
€ 5,607

Discover the neighborhood

Curious about the housing supply, residents and local real estate agents?

View neighborhood insights

Don’t want to forget this home?

Save it as a favorite. You’ll easily find it back and get notified when something changes.