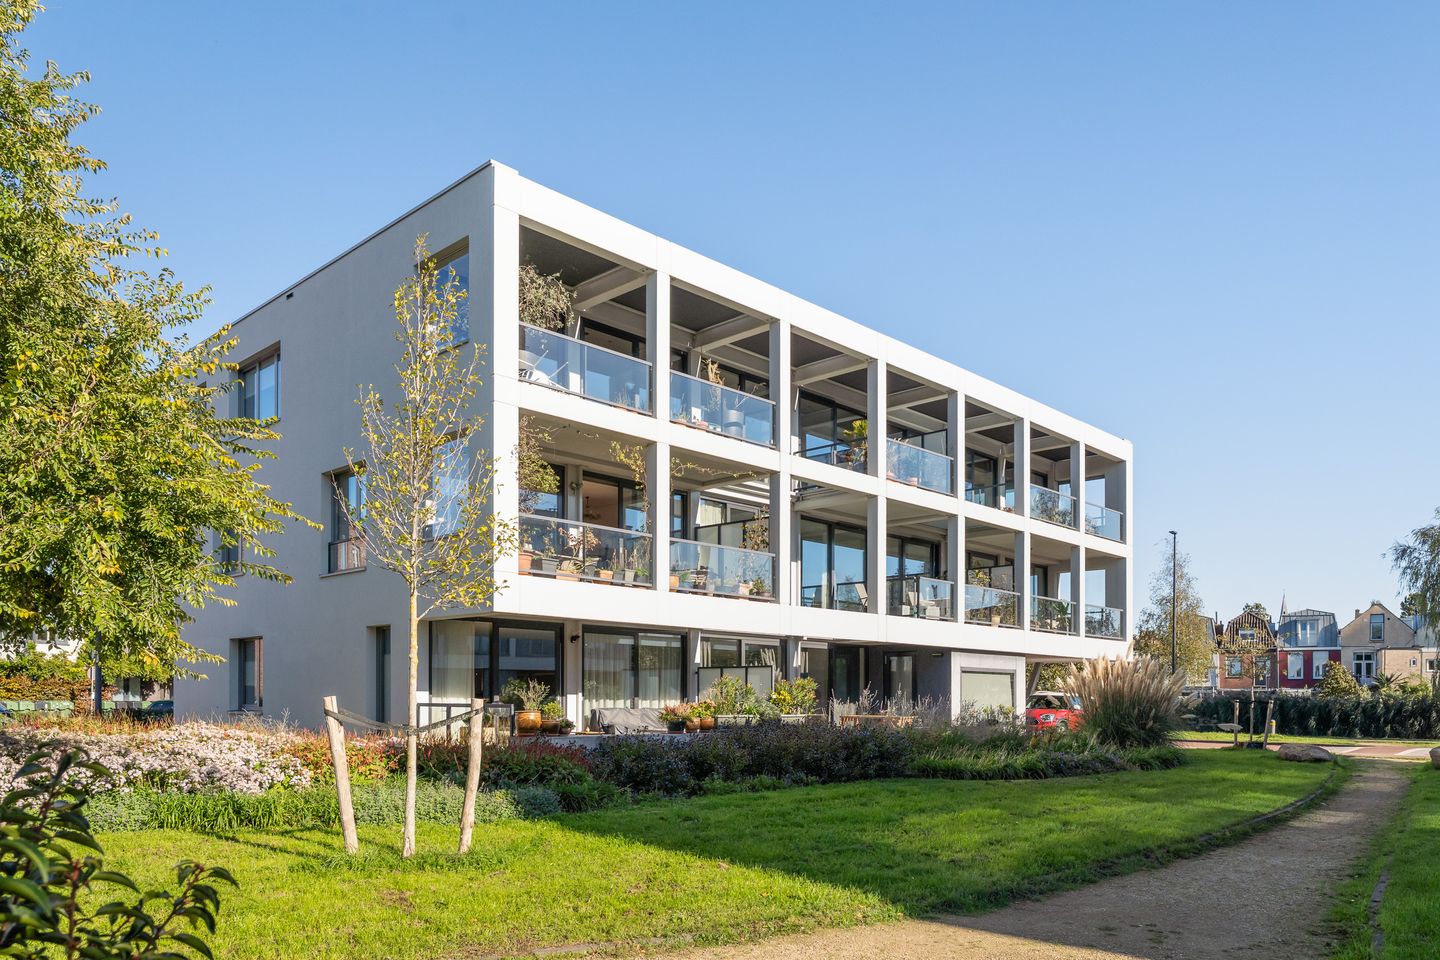
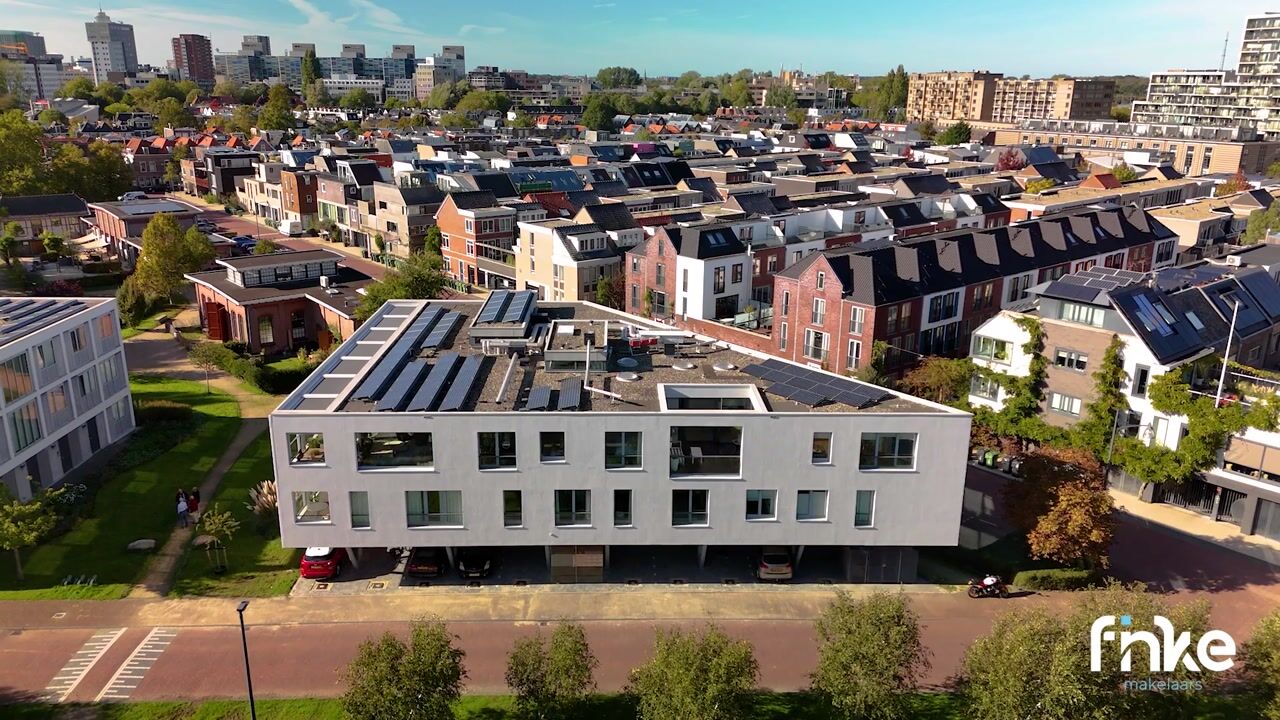
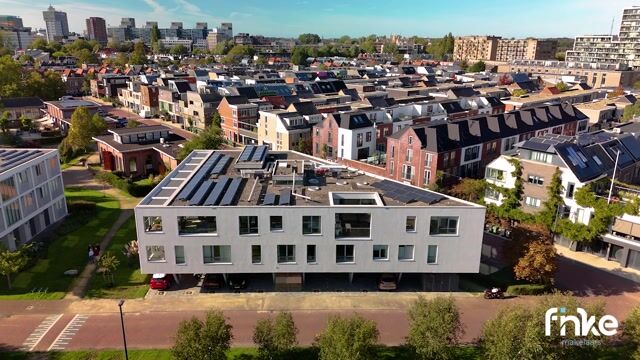
Are you looking for a corner apartment that combines comfort, space, and energy-efficient living? Want to live in quiet area but still at stone's throw away from the city center? Spanning an impressive 119 m², this attractive apartment offers a wonderful blend of a very spacious living room with an open-plan kitchen, two bedrooms, and a generous balcony. With its single-level layout and sustainable features, this is a home where you can live comfortably—both now and well into the future.
Room to live
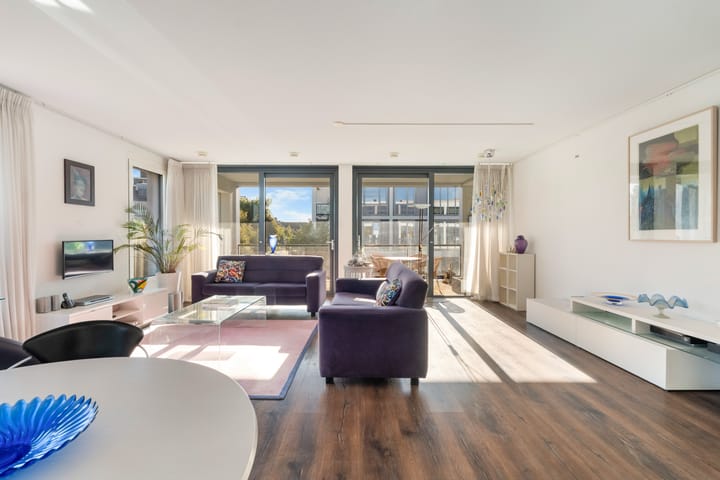
The expansive living room serves as the heart of the apartment, providing ample space to create a cozy seating area and a large dining zone. The connection to the open-plan kitchen ensures a seamless flow between cooking, dining, and relaxing. The kitchen is equipped with all the standard amenities and appliances, offering everything you need to enjoy your daily cooking.
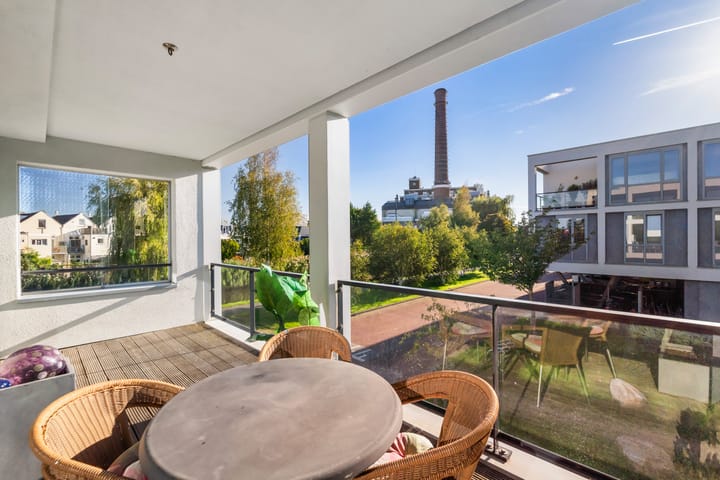
From the living room, you step out onto a south-facing balcony—a delightful spot to sit outdoors, start your day in peace with a cup of coffee, or unwind after a busy day.
Two bedrooms, extra comfort
The apartment features two bedrooms. The primary bedroom is especially appealing, boasting a practical walk-in closet that keeps clothing and personal belongings neatly organized. The second bedroom is perfectly suited as a guest room, children’s room, or hobby space. Additionally, there is an open area between the two bedrooms—an ideal spot for a desk or an extra storage cabinet.
The bathroom is fully appointed with a walk-in shower, a double vanity, connections for a washing machine and dryer, and a second toilet.
Sustainable and pleasant living
This apartment also excels when it comes to energy efficiency. With an A-rated energy label, underfloor heating, a heat recovery system, and geothermal heating, the property features modern amenities that contribute to a comfortable indoor climate and efficient energy use.
Built in 2013, the property reflects a contemporary design. Additionally, you have access to a private storage unit within the building—ideal for bicycles and items you do not need on a daily basis.
Urban amenities within easy reach
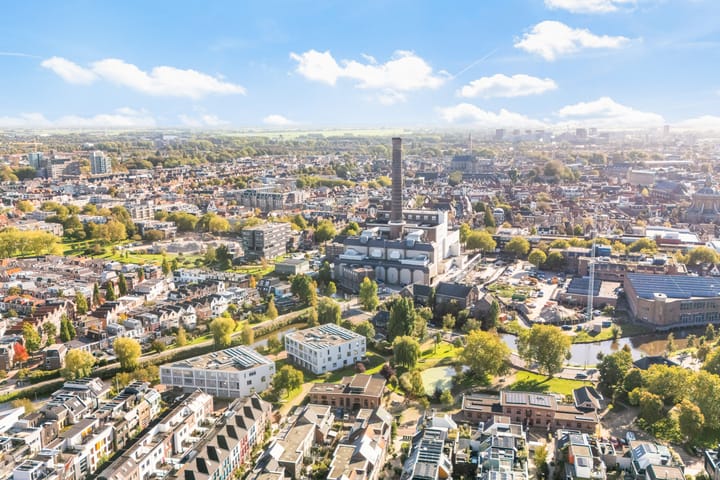
Van der Paauwkade is located in Leiden, in an area that perfectly balances urban conveniences with a pleasant living environment. The historic city center offers a wide array of shops, restaurants, cafés, and cultural venues. Daily necessities and public transport links are also readily available nearby. Furthermore, the neighborhood’s green character provides the perfect opportunity to step outside and unwind.
An apartment with space for your lifestyle needs
Whether you are looking for more living space, a comfortable home with room for a home office, or perhaps planning ahead for single-level living, this apartment offers a wealth of possibilities. Its generous living area, two bedrooms, spacious balcony, and sustainable features make it a home where practical convenience and living comfort go hand in hand.
Key features:
- Living area approximately 119 m²
- Year of construction: 2013
- Energy label: A
- Corner apartment
- Very spacious living room
- Open-plan kitchen with standard amenities and appliances
- Two bedrooms, one of which includes a walk-in closet
- Bathroom featuring a walk-in shower, double vanity, and a second toilet
- Separate toilet
- Equipped with underfloor heating
- Heat recovery ventilation system (WTW)
- Geothermal heating system
- Large south-facing balcony
- Single-level layout
- Private storage unit within the building
- On-street parking via permit
- Service charges: € 317,31 per month
- Advance payment for thermal energy (heating/cooling): € 49.86 per month
Highlights
AI-generated from the description
Spacious living with kitchen
Very spacious living room with open-plan kitchen.
Large south-facing balcony
Generous south-facing balcony accessed from living room.
Energy-efficient and comfortable
A-rated, underfloor heating, heat recovery and geothermal.
Advertisement
Features
Transfer of ownership
Listed since
Acceptance
Available in consultation
Asking price
€ 845,000 kosten koper
Asking price per m²
€ 7,101
Status
Available
VVE (Owners Association) contribution
€ 317.31 per month
Construction
Type apartment
Apartment with shared street entrance (apartment)
Building type
Resale property
Year of construction
2013
Specific
With carpets and curtains
Type of roof
Flat roof covered with asphalt roofing
Accessibility
Accessible for people with a disability and accessible for the elderly
Surface areas and volume
Areas
Living area
119 m²
External storage space
7 m²
Volume in cubic meters
377 m³
Layout
Number of rooms
3 rooms (2 bedrooms)
Number of bath rooms
1 bathroom and 1 separate toilet
Bathroom facilities
Double sink, walk-in shower, toilet, and washstand
Number of stories
1 story
Facilities
Elevator, mechanical ventilation, and TV via cable
Located at
2nd floor
Energy
Energy label
A
Insulation
Completely insulated
Heating
Geothermal heating, complete floor heating and heat recovery unit