Een fijne woonplek op steenworp afstand van hartje Leiden!
Description
Charming 1930s house with a waterside garden
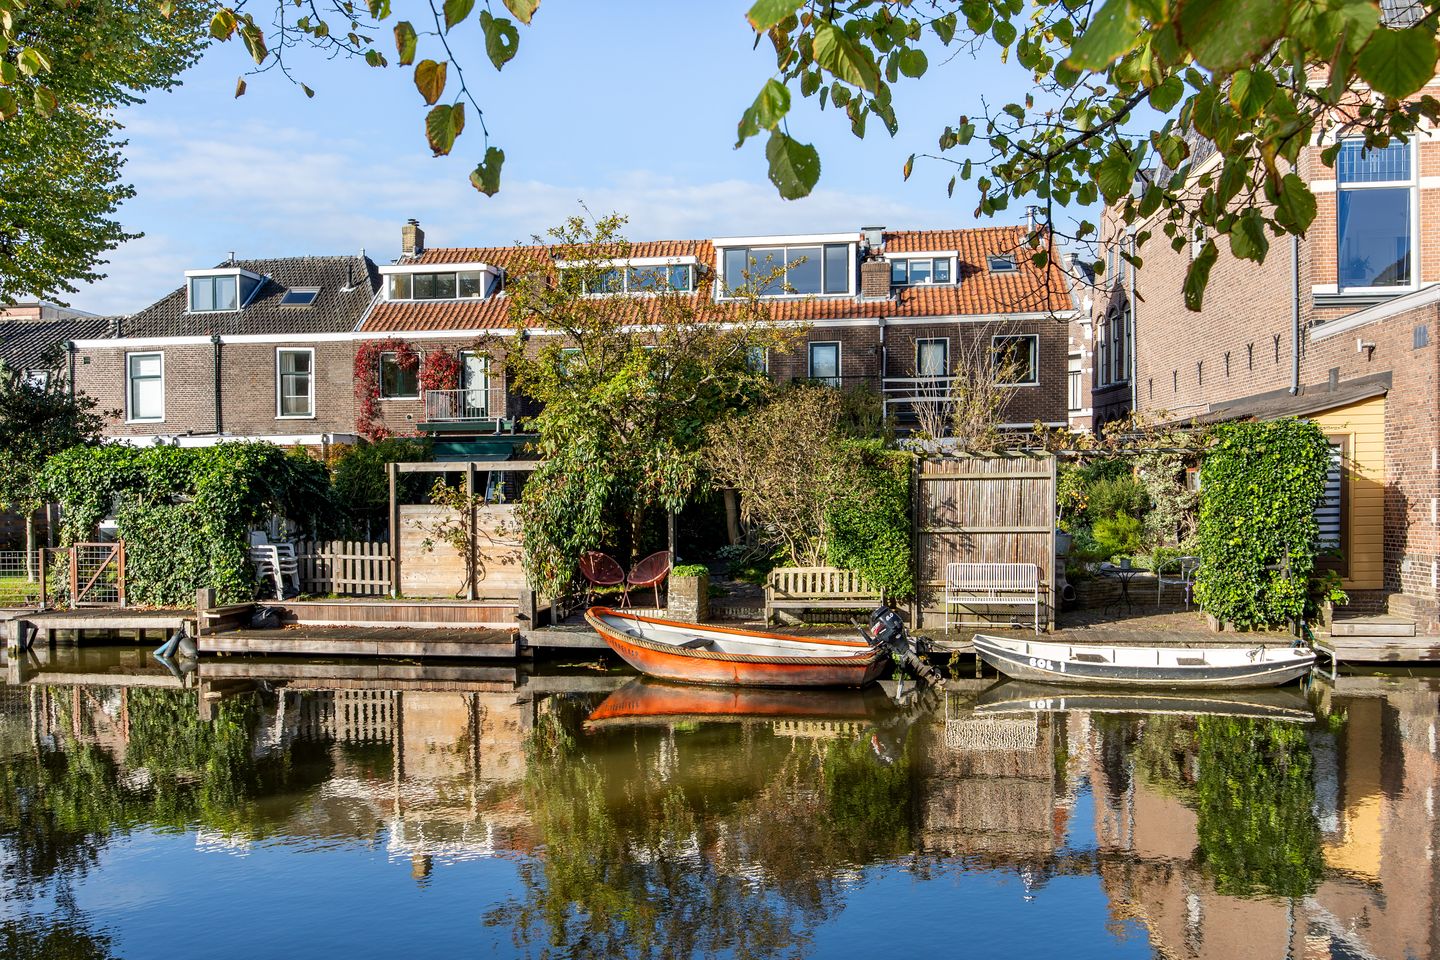
Leiden has plenty of waterways, but there are not many homes with a garden directly bordering the water. This property offers exactly that luxury. Step straight from your own garden into a boat and sail towards the centre of Leiden or the Kagerplassen lakes. Alternatively, sit back on the private jetty and enjoy the water. It is a rare combination of greenery, water and city life.
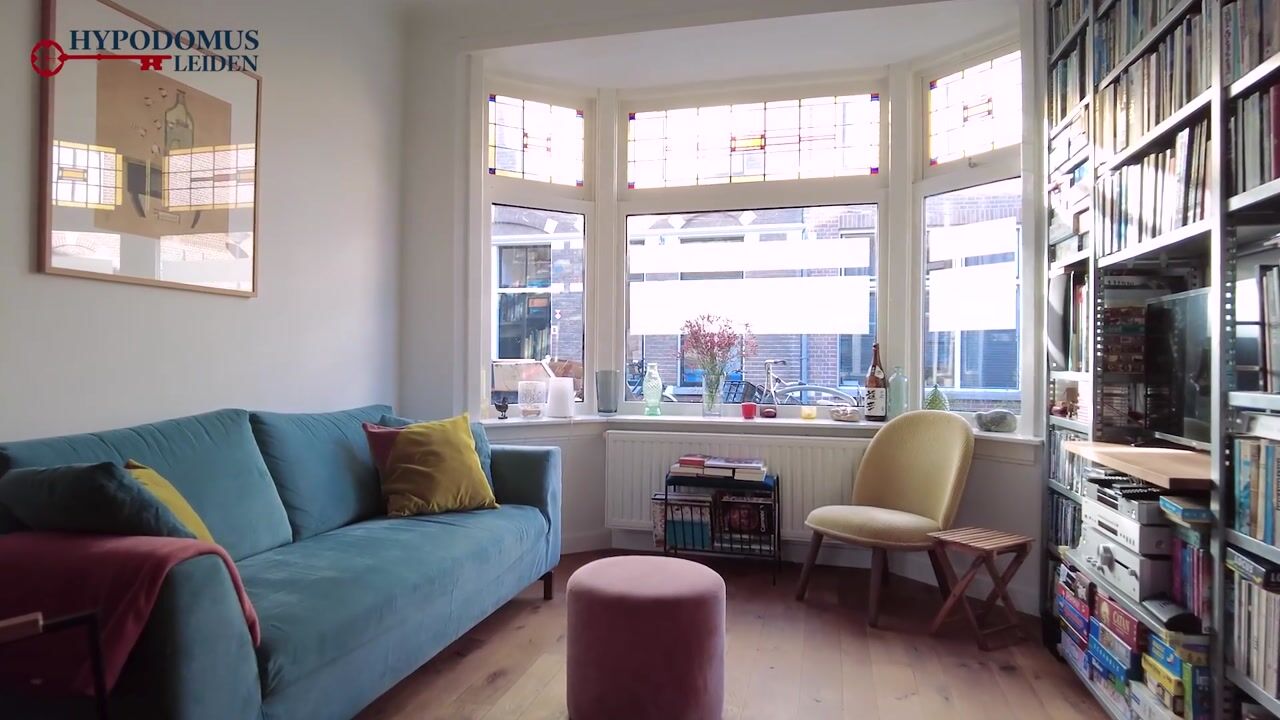
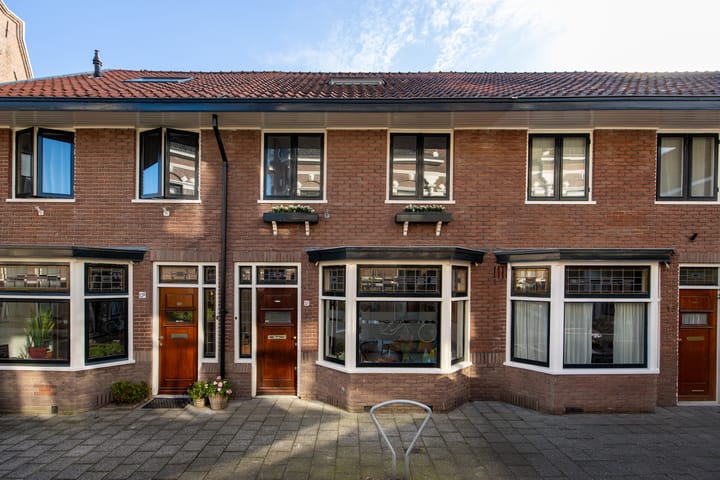
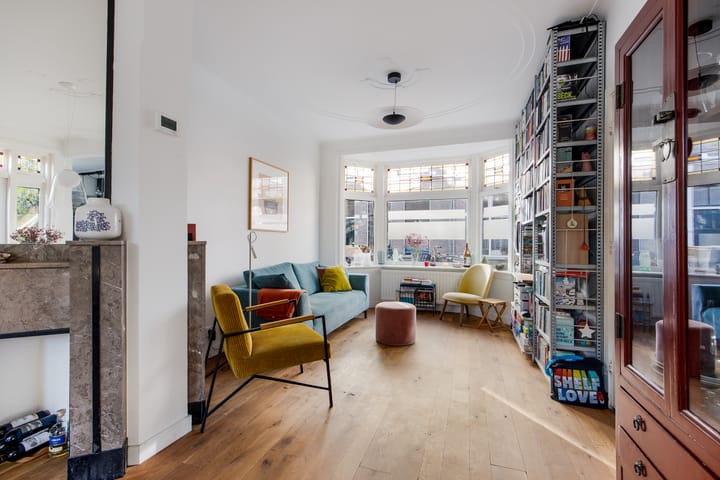
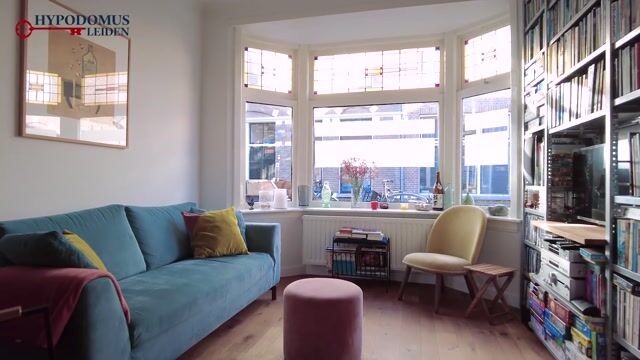
But the house itself is certainly just as special. This charming 1930s property was modernised in 2018 while retaining much of its original character. Beautiful original features remain, including stained-glass windows, panelled doors, a terrazzo floor, a marble fireplace surround and an ornate ceiling.
The property has a living area of approximately 113 m² and offers three bedrooms. Maredijk is a sought-after neighbourhood, conveniently located within walking distance of both the city centre and Leiden Central Station.
Please note: the garage, located approximately 90 metres from the property, can optionally be purchased for an asking price of €50,000, buyer’s costs excluded.
The layout is as follows:
Ground floor
The entrance leads into the vestibule, featuring beautiful stained-glass windows and the meter cupboard. The hallway has an original terrazzo floor and wall tiles, a toilet with a small washbasin, and the staircase to the first floor. From the hallway, you can access the living room and kitchen.
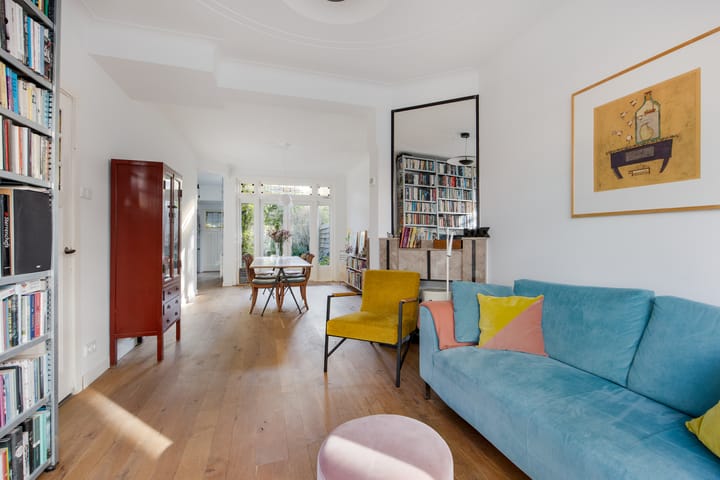
The living room consists of a front and rear room. At the front is the inviting sitting room with a bay window. At the rear is the dining room, with French doors opening onto the garden. The kitchen is also accessible from the dining room and is situated in the rear extension of the property.
The kitchen was renovated in 2018 and features fitted units with a granite worktop and solid oak fronts. Appliances include a gas cooker, extractor hood, refrigerator, freezer and dishwasher. Both the living room and kitchen feature beautiful parquet flooring made from reclaimed French oak.
A door from the kitchen provides access to the garden. Behind the kitchen is a practical utility room, ideal for additional storage. This is also where the washing machine and dryer can be installed.
First floor
The landing provides access to all rooms and the staircase to the second floor. At the front is the spacious main bedroom, which spans the full width of the property. The room has two built-in wardrobes. The second bedroom is at the rear and also features a built-in wardrobe. The bathroom was renovated in 2018 and is located at the rear of the property. It features a bathtub, walk-in shower, washbasin with vanity unit and toilet. The bathroom also provides access to the roof terrace.
Second floor
The second floor is a large, open space that can easily be used as a third bedroom. At the rear is a large dormer window, which was renewed in 2018. This makes the space wonderfully bright and airy. The floor features attractive engineered parquet flooring and offers plenty of practical storage space thanks to the built-in cupboards and low-level storage areas beneath the sloping roof. Of course, this floor could also be used as a home office, hobby room or guest room.
Waterside garden
The deep, leafy garden faces east and is a wonderful place to enjoy the outdoors. Just outside the French doors, you can enjoy the morning sunshine. In the middle of the garden, there is room for a terrace where you can enjoy leisurely meals and drinks.
And then, of course, there is the private jetty by the water. It is a lovely spot to sit with a cup of coffee or a glass of wine while watching the water drift by. If you own a boat, you can step straight from your garden onto the water and sail towards the centre of Leiden or the Kagerplassen lakes.
The Maredijk neighbourhood
Maredijk is situated in the popular Maredijk neighbourhood (Groenoord), on the edge of Leiden city centre. You will live in a quiet street lined with characterful buildings, while the city is literally on your doorstep.
Leiden Central Station is approximately a six-minute walk away. Huigpark and the Singelpark walking route are also nearby. The lively city centre, with Haarlemmerstraat, Breestraat, restaurants, cafés, museums, the theatre and cinemas, is within walking distance.
The location is also convenient for the Bio Science Park, Leiden University and Leiden University Medical Centre (LUMC). By car, the A4, A44 and N11 motorways and main roads provide easy access to the surrounding area.
Additional details:
- Living area: 112.7 m²
- Building-related outdoor space (roof terrace): 4.7 m²
- Volume: 403.1 m³
- Plot size: 135 m²
- Year of construction: 1937
- Energy rating: C
- Hot water and heating provided by a high-efficiency combination boiler installed in 2013
- Property remodelled/ largely renovated in 2018
- Consumer unit, gas, water and electrical pipework, and radiators largely renewed
- Loft insulated and fitted with a new dormer window with HR++ high-performance glazing
- New ground-floor flooring and supporting joists, with insulation
- New kitchen, bathroom and toilet installed in 2018
- Parquet flooring made from reclaimed French oak on the ground floor
- Engineered parquet flooring on the second floor
- Option to purchase a garage approximately 90 metres away for €50,000, buyer’s costs excluded
Highlights
AI-generated from the description
Deep garden by water
Leafy east-facing garden with jetty and direct boating.