New
Oxfordlaan 22314 EA LeidenWaardeiland
€ 875,000 k.k.

- 159 m²living area
- 221 m²plot size
- 4bedrooms
- Aenergy label
Description
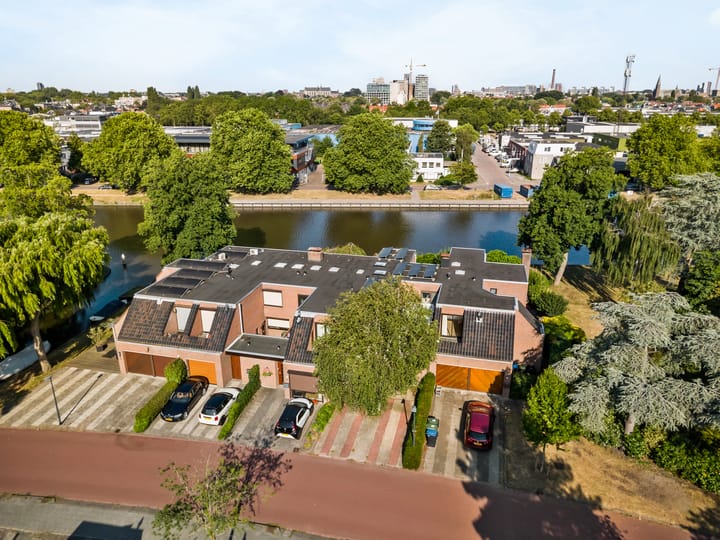
‘Surprisingly spacious and playfully designed family home with energy label A and no less than 159 m² of living space, four bedrooms, a generous living room, an exceptionally bright dining room/kitchen-diner with a glass roof structure, a modern bathroom, a garage, a storage room, a private driveway and a beautifully green west-facing garden on the sought-after Waardeiland!’ From this home and its sunny rear garden, there are beautiful unobstructed views over the navigable waters of the Rijn-Schie Canal.
Situated in a beautiful location on the peaceful and green Waardeiland, just a few minutes by bicycle from Leiden’s historic city centre, this surprisingly spacious and unusually designed home features a private driveway, garage and beautifully landscaped garden. The property stands out for its playful architecture, generous living spaces, exceptional natural light and pleasant combination of space, comfort and privacy.
With no less than approximately 159 m² of living space, spread over two floors, this home offers plenty of room for a family. The generous living room with various seating and living areas, the adjoining dining room with its impressive glass roof structure and the separate kitchen create a surprising layout in which the different spaces are naturally connected.
The property also offers four bedrooms, a modern bathroom, practical storage space and an integral garage. The green garden provides plenty of privacy and is a wonderful place to sit outside and enjoy the peaceful residential surroundings with views over the navigable waterway.
The location also makes this property particularly special. Waardeiland is known for its green, spacious character, quiet residential streets and its position between the waters of the Oude Rijn and Nieuwe Rijn. Here, you live in a sheltered, family-friendly environment, while Leiden’s vibrant city centre and all daily amenities are within easy reach.
## Layout
### Ground floor
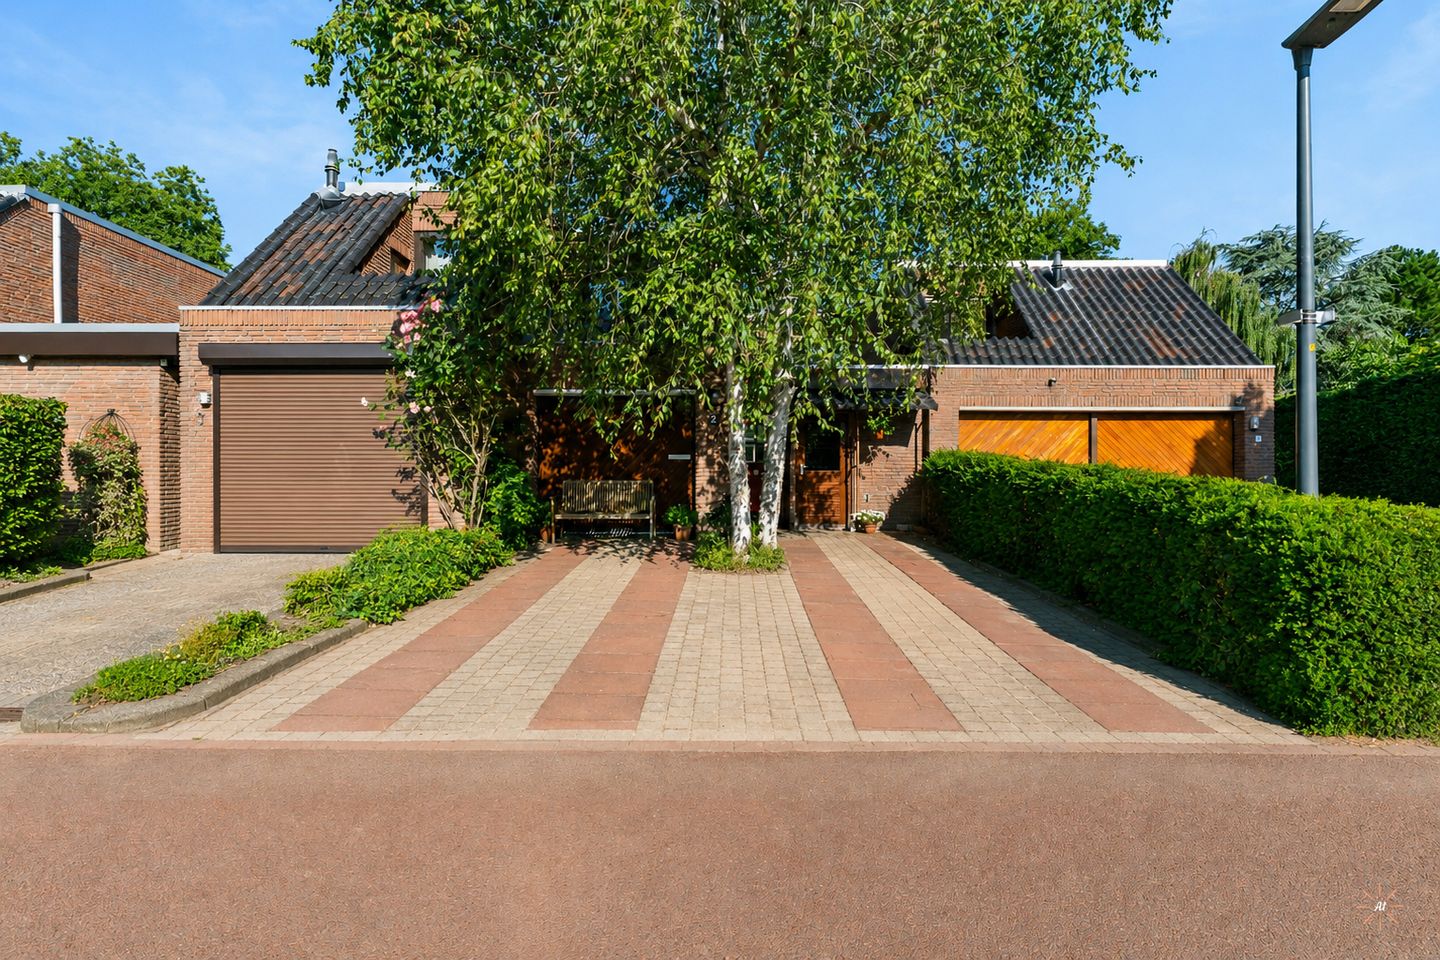
Via the spacious driveway, with private parking for two cars, you reach the entrance to the property.
Upon entering, the unusual layout of the home immediately catches the eye. The various living spaces are playfully connected, creating a surprisingly spacious overall impression.
### Living room
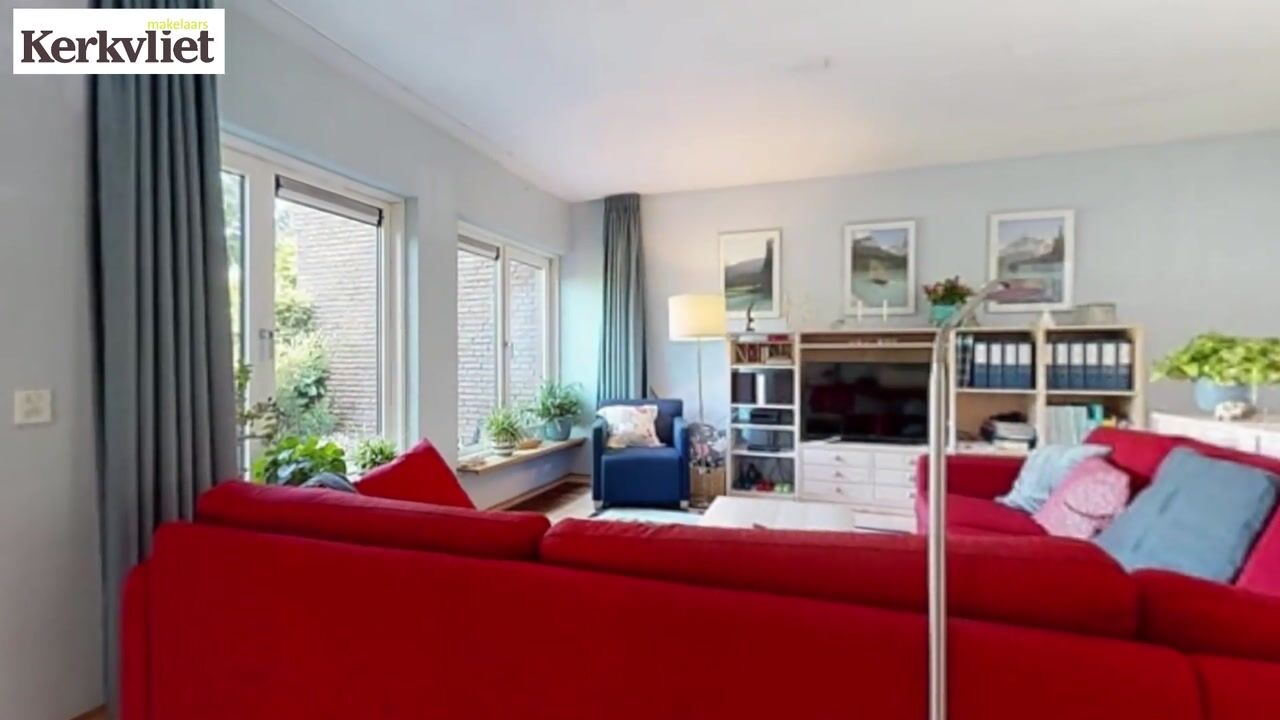
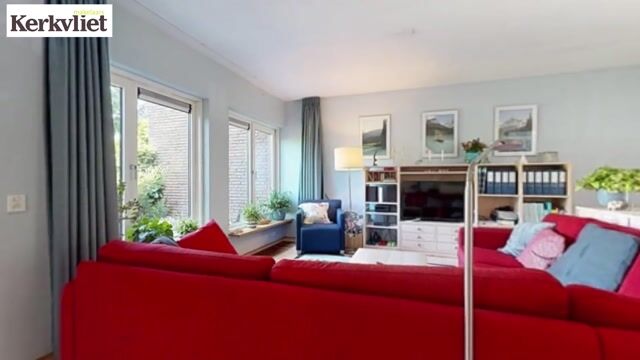
The generous living room is a wonderful living space with large windows and pleasant natural light. Thanks to its spacious layout, there is plenty of opportunity to create different seating and living areas.
At the front is a spacious seating area, easily accommodating a large corner sofa and additional furniture. The living room also offers space for, for example, a home office, a second seating area or a music corner.
The light-coloured flooring, neutral wall colours and open connection to the other rooms create a pleasant and homely atmosphere.
An attractive open wooden staircase forms a distinctive architectural feature in the living room and provides access to the first floor.
### Dining room/Living room
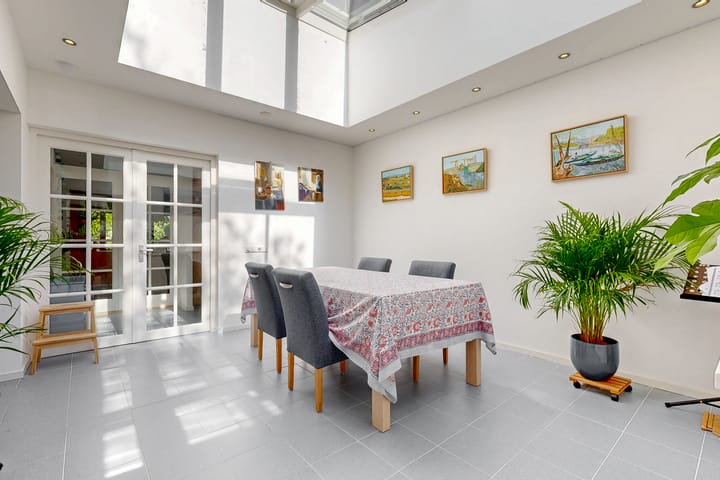
One of the most remarkable spaces in this property is undoubtedly the generous kitchen-diner/dining room. This room is distinguished by its high ceiling structure and large glass roof, allowing abundant daylight to enter. This space is heated by underfloor heating.
The combination of the high ceiling, light-coloured walls and large windows creates an exceptionally spacious and bright atmosphere.
There is plenty of room for a large dining table, where you can enjoy long meals with family and friends. The dining room therefore forms an inviting central part of the home.
The direct connection to the kitchen also makes this space particularly practical for everyday use.
### Kitchen
Adjoining the dining room/kitchen-diner is the spacious kitchen. It is finished in light colours with white cabinet fronts, a light-coloured worktop and grey-blue floor tiles.
The spacious kitchen features an L-shaped layout with plenty of cupboard space and a generous worktop. Thanks to the tall cabinets and base units, there is ample storage space for kitchen utensils and provisions.
The kitchen is equipped with various built-in appliances, including a five-burner gas hob with wok burner, extractor hood, oven, dishwasher and fridge-freezer combination.
Thanks to its spacious layout, there is sufficient room to move around, making the kitchen a pleasant place for anyone who enjoys cooking.
### First floor
The characteristic open wooden staircase leads to the first floor, where the bedrooms and bathroom are located.
### Bedrooms
The property has four bedrooms, which, thanks to their practical layout, are suitable for various purposes.
The master bedroom is a pleasant and bright room with sufficient space for a large double bed and built-in wardrobes. The large window provides plenty of natural light and offers views of the green residential surroundings.
The remaining bedrooms are suitable as children's bedrooms, guest rooms or home offices; one of these rooms also features built-in wardrobes. The property therefore offers plenty of possibilities for a family and/or anyone who regularly works from home.
### Bathroom
The modern bathroom is finished in a light, contemporary colour scheme with attractive grey and white wall tiles, matching floor tiles and decorative patterned tiles.
The bathroom features a spacious walk-in shower with a glass shower screen, a large rainfall showerhead and a separate handheld shower. There is also a modern wall-hung toilet.
The double washbasin unit with two taps, a large mirror area and practical storage drawers offers plenty of comfort. The light wood-look finish of the unit provides an attractive contrast with the grey and white tiling.
The electric underfloor heating, recessed lighting and practical cupboard space complete the bathroom.
### Outdoor space on the first floor
The first floor also features a sheltered outdoor space, enclosed by characteristic brickwork. This provides an additional opportunity to sit outside.
### Garage and storage space
The property has an integral garage, accessible via the driveway at the front. It offers space for parking a car, storing bicycles and keeping tools and other belongings. To the right of the front door is a separate storage room, which is large enough for storing bicycles and other items.
The private driveway also provides parking directly next to the property.
### Driveway and garage
At the front, the property has a generous paved driveway with private parking for two cars. The integral garage provides additional parking space and practical storage facilities.
The combination of the private driveway, garage and green garden makes this a particularly complete home.
### Garden
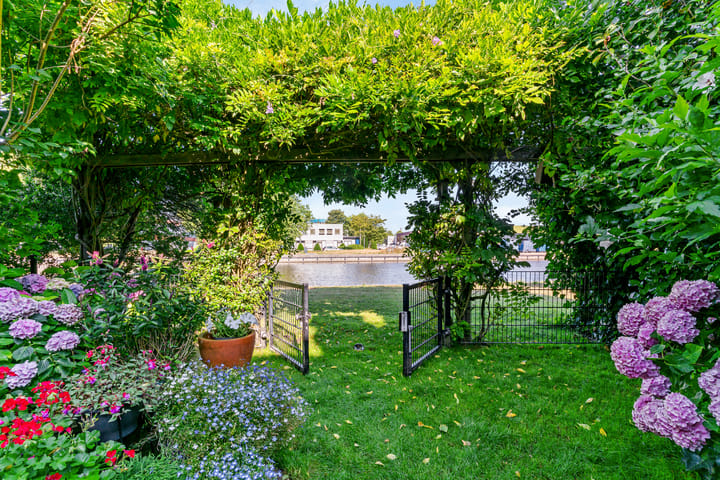
The beautifully landscaped west-facing garden is a wonderful green space with unobstructed views over the Rijn-Schie Canal. The combination of paving, mature trees, flowering plants, shrubs and green boundary planting creates an attractive and sheltered setting.
There are various possibilities for creating a cosy seating area, allowing you to relax outdoors in peace or enjoy outdoor living with family and friends.
The garden has a pleasantly secluded character and offers plenty of privacy. The mature planting also gives it a natural and green appearance.
### Surroundings
Oxfordlaan is located on the sought-after Waardeiland, a peaceful, green and spacious residential area on the eastern side of Leiden.
Waardeiland has a character entirely of its own. Its location between the Oude Rijn and Nieuwe Rijn, the many mature trees, greenery and quiet residential streets create a particularly pleasant living environment.
The neighbourhood is popular with families and people looking for space, tranquillity and privacy without having to give up the amenities of the city.
Leiden's historic city centre is just a few minutes away by bicycle. Here you will find an extensive selection of shops, welcoming restaurants, cafés, terraces, museums and cultural facilities.
For daily shopping, several supermarkets and shopping facilities are available nearby. The Winkelhof shopping centre in Leiderdorp is also within easy reach.
In addition, various primary schools, secondary schools, childcare facilities and sports amenities are located in the immediate vicinity.
The location is also particularly convenient for commuters. Via the nearby main roads, including the A4 and N11, cities such as Amsterdam, The Hague, Rotterdam and Utrecht are easily accessible.
For water sports enthusiasts, the location on Waardeiland offers additional opportunities. The island has its own marina, and the surrounding waterways provide an attractive boating area.
Here, you live in a peaceful, green and waterside environment, with the lively atmosphere of Leiden always close by.
Come and take a look and be surprised by the space, the unusual layout and the beautiful location of this property on Waardeiland!
A dedicated property website is available for this home. Download the brochure via Funda to access this website. Here you will find the property documentation and additional information, including a sun position guide and information about the neighbourhood and surrounding area.
## Key features
- Located on the sought-after Waardeiland in Leiden
- Particularly playfully designed and surprisingly spacious family home
- Year of construction: 1978
- Living area approximately 159 m²
- Volume approximately 634 m³
- Energy label A
- Flat roof of the property insulated and replaced in 2022
- Floor insulation installed in 2019
- HR++ glazing
- Vaillant Eco Tec CW5 central heating combi boiler from 2016
- 16 LG 335-NIC A5 solar panels from 2018 (warranty until 2028)
- Electricity generated: 5,667 kWh in 2025 and 5,136 kWh in 2026 up to 20 October
- Generous living room with various living areas
- Exceptionally bright dining room with high glass roof structure
- Four bedrooms
- Integral garage, separate storage room and private driveway
- Sheltered and green west-facing garden with plenty of privacy and views over the water
- Outdoor space on the first floor
- Peaceful and family-friendly residential environment
- Within a short cycling distance of Leiden's historic city centre
- NEN 2580 measurement report available
**Asking price: €875,000 costs payable by buyer | Completion: by mutual agreement**
For properties older than 30 years, we include a standard age clause and asbestos clause.
This information has been compiled by us with due care. However, we accept no liability whatsoever for any incompleteness, inaccuracies or otherwise, nor for any consequences thereof. All stated measurements and surface areas are indicative. The NVM terms and conditions apply.
Highlights
AI-generated from the description
Bright kitchen-diner with glass roof
Spacious dining room with high glass roof and underfloor heating.
Green garden on waterways
Landscaped west-facing garden with privacy and Rijn-Schie Canal views.
Energy label A and solar panels
Well insulated, HR++ glazing and 16 solar panels for own power.
Advertisement
Features
Transfer of ownership
- Listed since
- Acceptance
- Available in consultation
- Asking price
- € 875,000 kosten koper
- Asking price per m²
- € 5,503
- Status
- Available
Construction
- Kind of house
- Single-family home, row house
- Building type
- Resale property
- Year of construction
- 1978
- Specific
- Partly furnished with carpets and curtains
Surface areas and volume
- Areas
- Living area
- 159 m²
- Other space inside the building
- 24 m²
- Exterior space attached to the building
- 4 m²
- Plot size
- 221 m²
- Volume in cubic meters
- 634 m³
Layout
- Number of rooms
- 5 rooms (4 bedrooms)
- Number of bath rooms
- 1 bathroom and 1 separate toilet
- Bathroom facilities
- Double sink, walk-in shower, and toilet
- Number of stories
- 2 stories
- Facilities
- Skylight, mechanical ventilation, passive ventilation system, TV via cable, and solar panels
Energy
- Energy label
- A
- Insulation
- Roof insulation, double glazing, insulated walls and floor insulation
- Heating
- CH boiler
- Hot water
- CH boiler
- CH boiler
- Vailant EcoTec CW5 (gas-fired combination boiler from 2016, in ownership)
Cadastral data
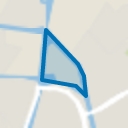
- LEIDEN O 3510
- Cadastral map
- Area
- 221 m²
- Ownership situation
- Full ownership
Exterior space
- Location
- Alongside a quiet road, along waterway, in residential district and unobstructed view
- Garden
- Back garden and front garden
- Back garden
- 59 m² (9.00 metre deep and 6.50 metre wide)
- Garden location
- Located at the northwest with rear access
- Balcony/roof terrace
- Balcony present
Storage space
- Shed / storage
- Attached brick storage
- Facilities
- Electricity
Garage
- Type of garage
- Built-in
- Capacity
- 1 car
- Facilities
- Electricity and heating
Parking
- Type of parking facilities
- Parking on private property and public parking
Popularity
0x
Viewed
0x
Saved
24-10-2026
On Funda
Neighborhood
Waardeiland
Leiden- Residents
- 1,055
- Family with children
- 32%
- Avg. asking price / m²
- € 5,819
Discover the neighborhood
Curious about the housing supply, residents and local real estate agents?

Don’t want to forget this home?
Save it as a favorite. You’ll easily find it back and get notified when something changes.
