Sold

- 108 m²living area
- 392 m²plot size
- 3bedrooms
- Genergy label
Zeer charmant halfvrijstaand woonhuis met royale, zonnige achtertuin
Sales history
- Listed since
- June 20, 2026
- Date of sale
- July 10, 2026
- Term
- 2 weeks
Description
“Rijn en Schiekade 117 is a home with history, a plot with a future, and possibilities that extend far beyond the length of its garden.”
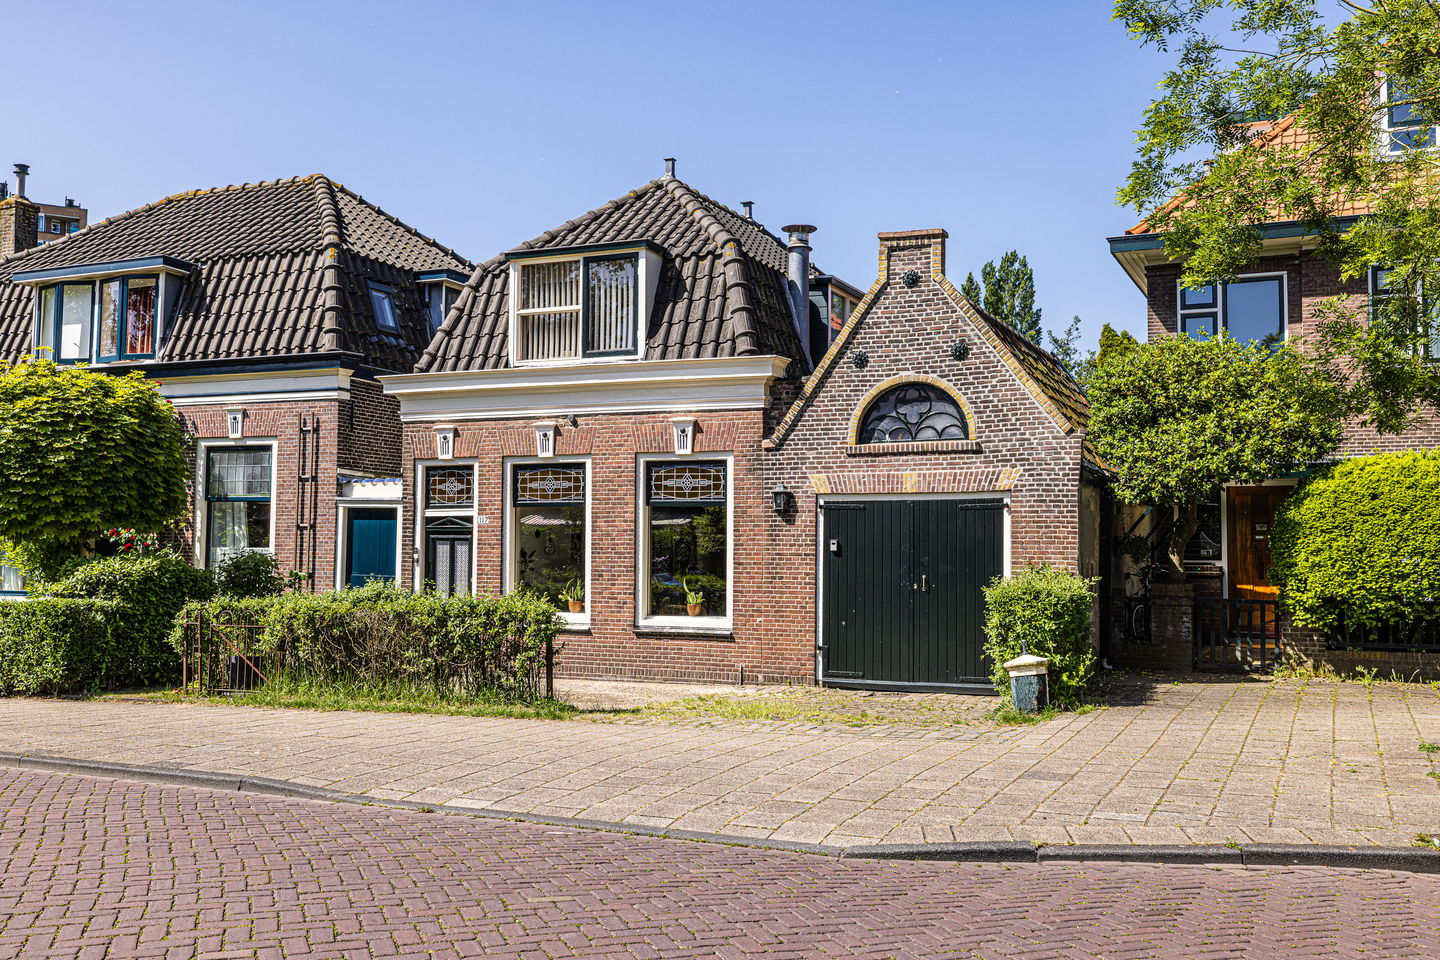
Behind the characteristic façade of this circa 1880 residence lies something rarely found in Leiden: space. An abundance of space. Not only within the house itself, but especially on the generous 392 m² plot, featuring an exceptionally deep rear garden, a substantial garage, and countless opportunities to extend, renovate, or completely transform the existing buildings to suit your own vision.
Rijn en Schiekade 117 is not a property you purchase solely for what it is today. It is a place that inspires through what it could become. Whether you dream of a spacious family home with a garden-facing kitchen, a live-work combination, a home studio, or simply a unique city residence with extraordinary outdoor space, the foundations are already in place.


The front façade has a charming appearance that immediately stands out in the streetscape. Characteristic architectural details, two tall windows with stained-glass accents, and authentic features evoke the atmosphere of a bygone era. A particularly distinctive feature is the large integrated garage with direct internal access to the house. Ideal for car enthusiasts, hobbyists, entrepreneurs, or anyone in need of substantial storage space.
The property currently offers approximately 108 m² of living space and a practical layout with several rooms on the ground floor. The living room enjoys a warm and inviting atmosphere with views over Rijn en Schiekade and the water beyond. A brick-built fireplace forms the centrepiece of the room, while exposed brick walls and visible timber beams add authentic character. There is ample space for both a comfortable seating area and a dining table.
The existing kitchen, located adjacent to the garden, is neatly finished with light-coloured cabinetry and a natural stone worktop. The spacious bathroom is also situated on the ground floor and features a walk-in shower, vanity unit, and toilet. In addition, there is a versatile room that can be used as a living area, bedroom, office, or hobby room.
Because the property has been adapted and extended over the years, it offers an excellent foundation for further modernisation. Several storage areas could also be incorporated into the living space or retained in their current function.
An Exceptional Garden in the Heart of Leiden
The outdoor space behind the house is something few would expect to find in this part of Leiden. The moment you step outside, the atmosphere changes noticeably. The sounds of the city fade away, replaced by birdsong, rustling leaves, and the tranquillity of a surprisingly secluded green environment.

The rear garden is exceptionally deep and undoubtedly one of the property's most remarkable features. While many city gardens are primarily functional, this garden feels like a private landscape. A place to garden, relax, and enjoy the changing seasons, far removed from the bustle of urban life.
Immediately behind the house is a generous terrace with ample room for a large dining table, lounge area, or outdoor kitchen. As you move further into the garden, the character of the space gradually transforms into a lush green oasis with mature trees, shrubs, and lawns, creating a sense of natural depth and privacy.
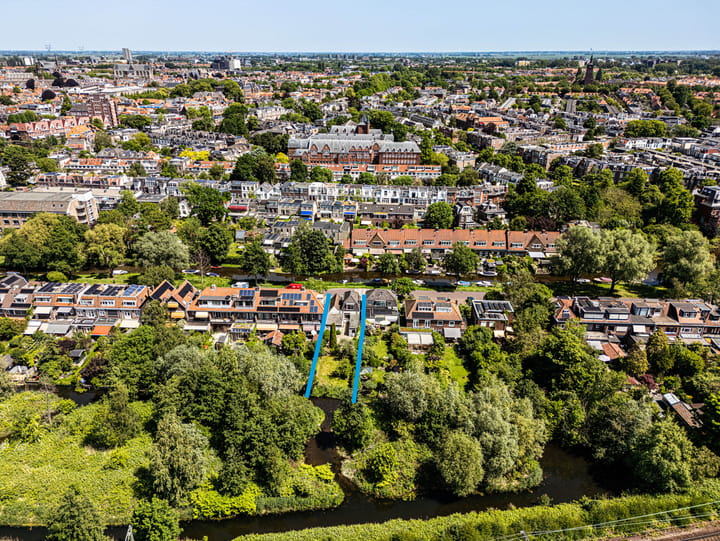
What makes this garden even more special is its location adjacent to a green open area, meaning there are no direct buildings behind the property. This not only provides open views but also creates a remarkable sense of peace and privacy. Instead of overlooking neighbouring houses or busy pathways, you enjoy uninterrupted greenery and daily encounters with local birdlife.
For nature lovers, this is a place to fall in love with. It is difficult to imagine that you remain just a short distance from Leiden’s historic city centre. It is precisely this combination that makes the property so special: all the amenities of city life within easy reach, while enjoying a home environment dominated by tranquillity, greenery, and space.
First Floor
The first floor provides valuable additional living accommodation and offers surprising flexibility. Beneath the characteristic roof structure are several rooms, enhanced by exposed timber trusses and a distinctive roof shape that give this level its own unique character.
Large windows allow plenty of natural daylight and offer attractive views to both the front and rear. At the front, you enjoy views towards the River Rhine, while at the rear you overlook the deep garden and surrounding greenery.
The current layout accommodates two bedrooms, a home office, hobby room, or any combination thereof.
Spacious Garage and Private Driveway
Another feature that distinguishes this property from many others in Leiden is the presence of a large garage with its own private driveway. In a city where parking is increasingly scarce and expensive, this is a genuine luxury.
The garage offers considerably more than simply parking space. Enthusiasts of classic cars, motorcycles, engineering, or creative projects will immediately recognise its potential. It is equally suitable for entrepreneurs, collectors, or anyone requiring substantial storage space.
Thanks to its dimensions and practical layout, the garage can easily function as a workshop, studio, hobby room, or workspace. Its authentic appearance and robust construction further enhance its appeal.
In front of the garage is a private driveway, allowing off-street parking on your own property. Paid public parking is readily available nearby for visitors.
Combined with the deep garden, multiple rooms, and extensive development opportunities, the garage contributes to a truly rare and versatile package. This is a property that offers not only generous living space, but also practical space for work, hobbies, and future ambitions.
Location
The property is situated on the edge of a green residential area, with views over the River Rhine at the front. Subject to obtaining the appropriate permit from the Municipality of Leiden, there is the possibility of mooring a private boat directly in front of the house.
You are not located in the middle of the city’s hustle and bustle, yet everything that makes Leiden so attractive is close at hand. Within just a few minutes by bicycle, you can reach the historic city centre with its picturesque canals, cafés, restaurants, boutique shops, and cultural attractions.
Daily amenities, schools, Leiden University, sports facilities, and healthcare services are all easily accessible.
For those who enjoy walking, cycling, and outdoor recreation, the surrounding area offers excellent opportunities. From the property, you can easily stroll along the waterfront or explore the green spaces surrounding Leiden.
Accessibility is excellent. Leiden Central Station is just a short bicycle ride away, offering direct connections to The Hague, Rotterdam, Schiphol Airport, and Amsterdam. By car, both the A4 motorway and N11 highway are quickly accessible.
Key Features
- Characterful residence dating from approximately 1880
- Approx. 130 m² of living space on a generous 392 m² plot
- Exceptionally deep rear garden with excellent privacy
- Open views over greenery and mature planting at the rear
- Quiet location with limited traffic
- Daily enjoyment of nature, greenery, and a remarkable sense of space
- Large garage with numerous potential uses
- Private parking on the driveway
- Various outbuildings and additional storage areas
- Atmospheric living room with fireplace, exposed brickwork, and timber beams
- Ground-floor bathroom
- Views of the River Rhine at the front and greenery at the rear
- Potential for a private boat mooring (subject to permit)
- Opportunities for extension, reconfiguration, and modernisation
- Suitable for residential use, home working, hobbies, or a combination thereof
- Close to Leiden’s historic city centre
- A property with character, space, and future potential
- A plot and location that are becoming increasingly rare within Leiden
Additional Information:
- The property is sold under an NVM “as is, where is” clause.
- The seller has recently commissioned a structural building inspection by Perfectkeur. The report confirms the property's good state of maintenance and is available for review during viewings.
- A genuine property video is available on Funda and lekmakelaars.nl.
- Detailed 2D and 3D floor plans are available for a clearer impression of the layout.
- A virtual Matterport tour is available, allowing you to explore every room and navigate the property at your own pace.
General Information
- Parties are only legally bound once a written or electronically signed purchase agreement has been executed.
- The purchase agreement will be drafted in accordance with the latest NVM model. Additional clauses may apply, including an age clause for properties older than 50 years and a materials/asbestos clause for properties built before 1993.
- The buyer is required to provide a bank guarantee or security deposit equal to 10% of the purchase price.
Although this information has been compiled with the utmost care by LEK Makelaars, no rights may be derived from it. No liability is accepted for any inaccuracies, omissions, or consequences thereof. All dimensions and surface areas stated are indicative. NVM terms and conditions, together with the agency’s general terms and conditions, apply.
Highlights
AI-generated from the description
Exceptionally deep rear garden
Deep 392 m² garden with greenery and open views.
Spacious garage and driveway
Large integrated garage and private driveway parking.
Green setting near water
River views, greenery at rear and close to city centre.
Advertisement
Features
Transfer of ownership
- Last asking price
- € 749,000 kosten koper
- Asking price per m²
- € 6,935
- Status
- Sold
Construction
- Kind of house
- Single-family home, corner house
- Building type
- Resale property
- Year of construction
- 1880
- Specific
- Protected townscape or village view (permit needed for alterations), double occupancy possible, partly furnished with carpets and curtains and renovation project
- Type of roof
- Mansard roof covered with roof tiles
- Quality marks
- Bouwkundige Keuring and Energie Prestatie Advies
- Accessibility
- Accessible for people with a disability and accessible for the elderly
Surface areas and volume
- Areas
- Living area
- 108 m²
- Other space inside the building
- 9 m²
- Exterior space attached to the building
- 22 m²
- External storage space
- 5 m²
- Plot size
- 392 m²
- Volume in cubic meters
- 437 m³
Layout
- Number of rooms
- 4 rooms (3 bedrooms)
- Number of bath rooms
- 1 bathroom
- Bathroom facilities
- Walk-in shower, toilet, and sink
- Number of stories
- 2 stories
- Facilities
- Mechanical ventilation, passive ventilation system, flue, and TV via cable
Energy
- Energy label
- G
- Insulation
- Partly double glazed and floor insulation
- Heating
- CH boiler and fireplace
- Hot water
- CH boiler
- CH boiler
- REMEHA Tzerra (gas-fired combination boiler from 2021, in ownership)
Cadastral data
- LEIDEN M 175
- Cadastral map
- Area
- 392 m²
- Ownership situation
- Full ownership
Exterior space
- Location
- Alongside a quiet road, along waterway, alongside waterfront, sheltered location, in residential district and unobstructed view
- Garden
- Back garden and front garden
- Back garden
- 207 m² (23.00 metre deep and 9.00 metre wide)
- Garden location
- Located at the west
Storage space
- Shed / storage
- Attached wooden storage
- Insulation
- No insulation
Garage
- Type of garage
- Attached brick garage and parking place
- Capacity
- 1 car
- Facilities
- Electricity, heating and running water
- Insulation
- No insulation
Parking
- Type of parking facilities
- Paid parking, parking on private property and resident's parking permits
Popularity
17,223x
Viewed
280x
Saved
20-6-2026
On Funda
Neighborhood

Vreewijk
Leiden- Residents
- 2,600
- Family with children
- 17%
- Avg. asking price / m²
- € 6,271
Discover the neighborhood
Curious about the housing supply, residents and local real estate agents?

Don’t want to forget this home?
Save it as a favorite. You’ll easily find it back and get notified when something changes.
