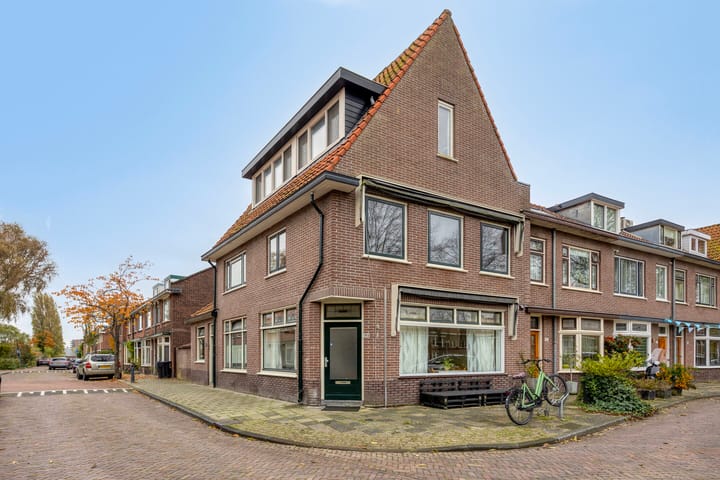
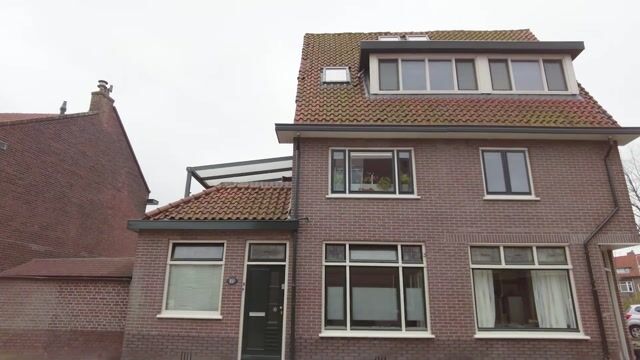
Two homes under one roof – space, ambiance, and flexibility all in one!
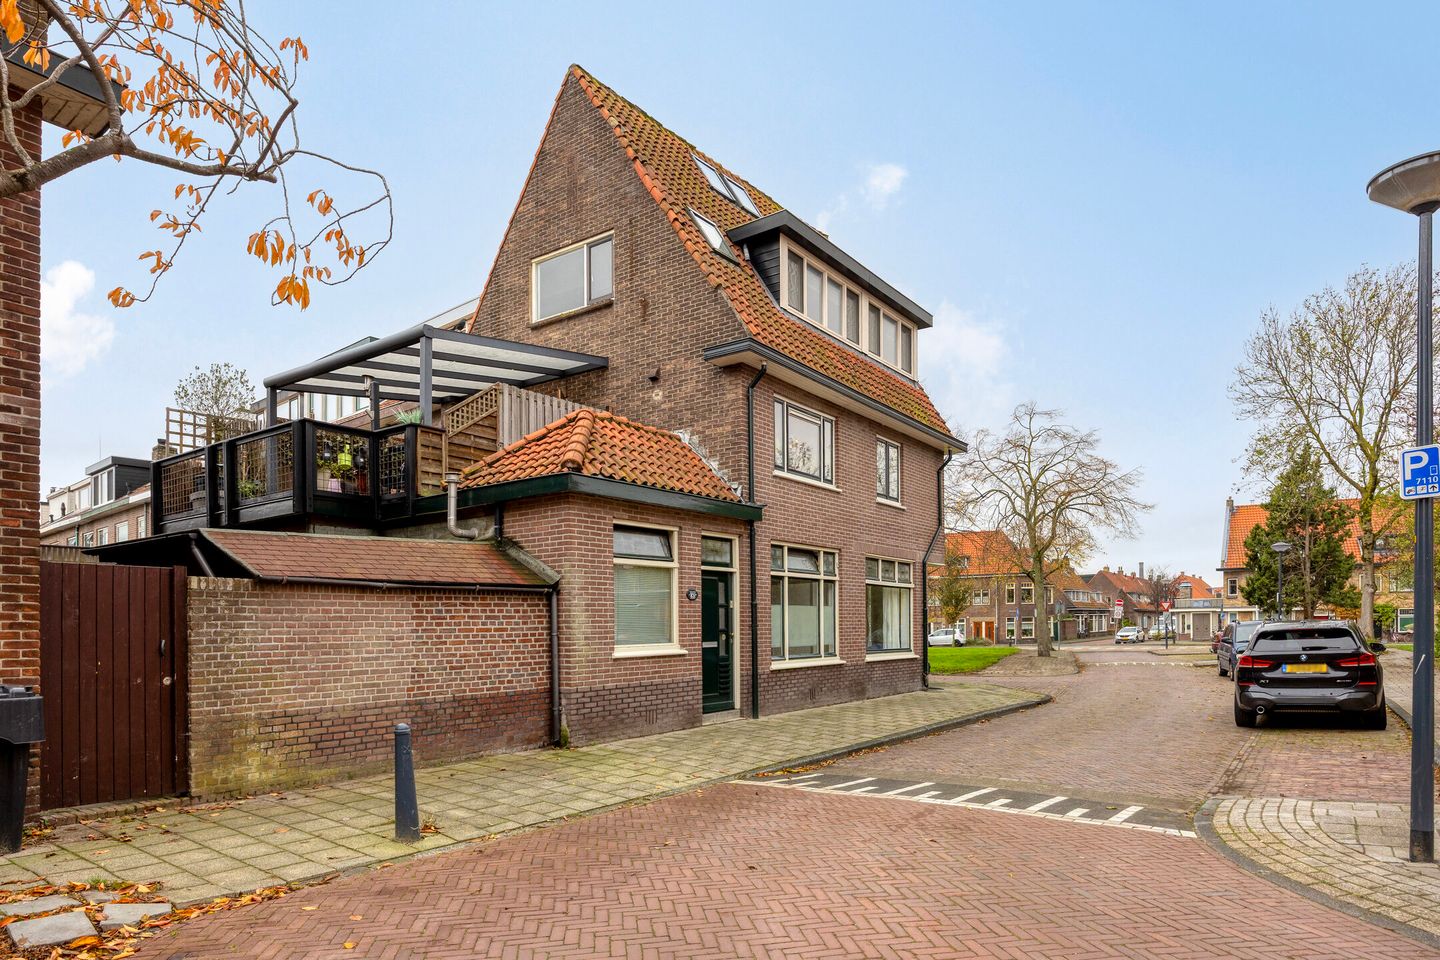
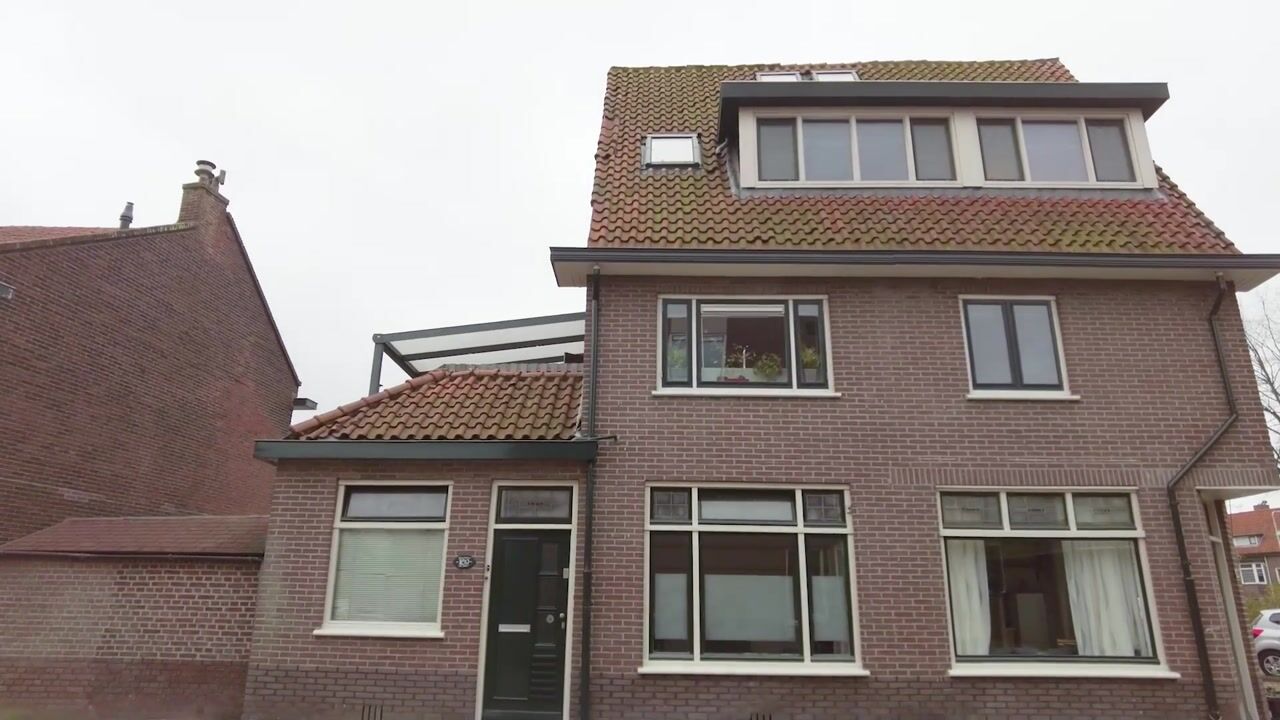
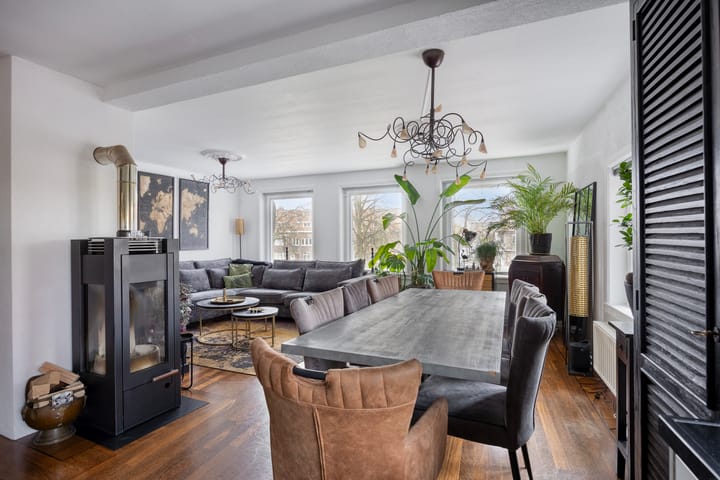
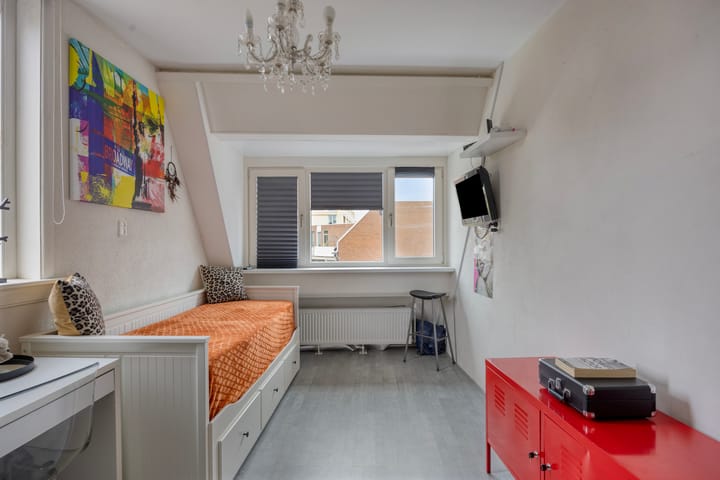
On a prime corner location, you'll find this surprisingly spacious multi-family home with over 150 m² of living space. The ground floor features an apartment with its own entrance, living room with open-plan kitchen, one bedroom, and private bathroom. The main house has a separate entrance, with one bedroom, a utility room/bathroom, storage room, and separate toilet on the ground floor. The first floor boasts a spacious open-plan kitchen and bright living room. The bathroom and a lovely roof terrace are also located on this floor. The second floor has two spacious bedrooms, both with dormer windows. The house also has an attic, ideal for storage or as a chill-out space!
Sumatrastraat is located in the Indische Buurt, a vibrant neighborhood in Leiden-Noord, close to the beautiful city center. Here you'll enjoy a peaceful living environment with a friendly atmosphere and all amenities within easy reach. Kooiplein, with supermarkets, local shops, and restaurants, is within walking distance. Primary schools, playgrounds, and the green Kooipark are also nearby. Leiden Central Station is only a 10-minute bike ride away, and the A4 and N11 highways are just five minutes away. In short: a central location with a pleasant balance of tranquility, bustle, and accessibility.
The facts at a glance:
- Kangaroo home with a separate apartment on the ground floor;
- Possibility of splitting or creating double occupancy;
- Total living area over 150 m²;
- Four bedrooms in total;
- Three bathrooms;
- Facades are insulated and repointed;
- Outdoor courtyard with rear access;
- East-facing roof terrace;
- Remeha Quinta central heating boiler (2010) with a water heater (approximately 5 years old);
- Energy label D.
Advertisement
Features
Transfer of ownership
Listed since
Acceptance
Available in consultation
Asking price
€ 689,500 kosten koper
Asking price per m²
€ 4,477
Status
Available
Construction
Kind of house
Single-family home, corner house
Building type
Resale property
Year of construction
1939
Specific
Protected townscape or village view (permit needed for alterations) and double occupancy present
Type of roof
Gable roof covered with roof tiles
Surface areas and volume
Areas
Living area
154 m²
Other space inside the building
6 m²
Exterior space attached to the building
21 m²
External storage space
10 m²
Plot size
110 m²
Volume in cubic meters
566 m³
Layout
Number of rooms
7 rooms (5 bedrooms)
Number of bath rooms
3 bathrooms and 1 separate toilet
Bathroom facilities
3 showers, 2 toilets, 2 sinks, and washstand
Number of stories
3 stories and an attic
Facilities
Outdoor awning, skylight, mechanical ventilation, passive ventilation system, flue, and TV via cable
Energy
Energy label
D
Insulation
Partly double glazed and insulated walls
Heating
CH boiler and wood heater
Hot water
CH boiler and gas-fired boiler
CH boiler
Remeha Quinta (gas-fired combination boiler from 2010, in ownership)