Instapklare en modern ingerichte terraswoning met energielabel A++
Description
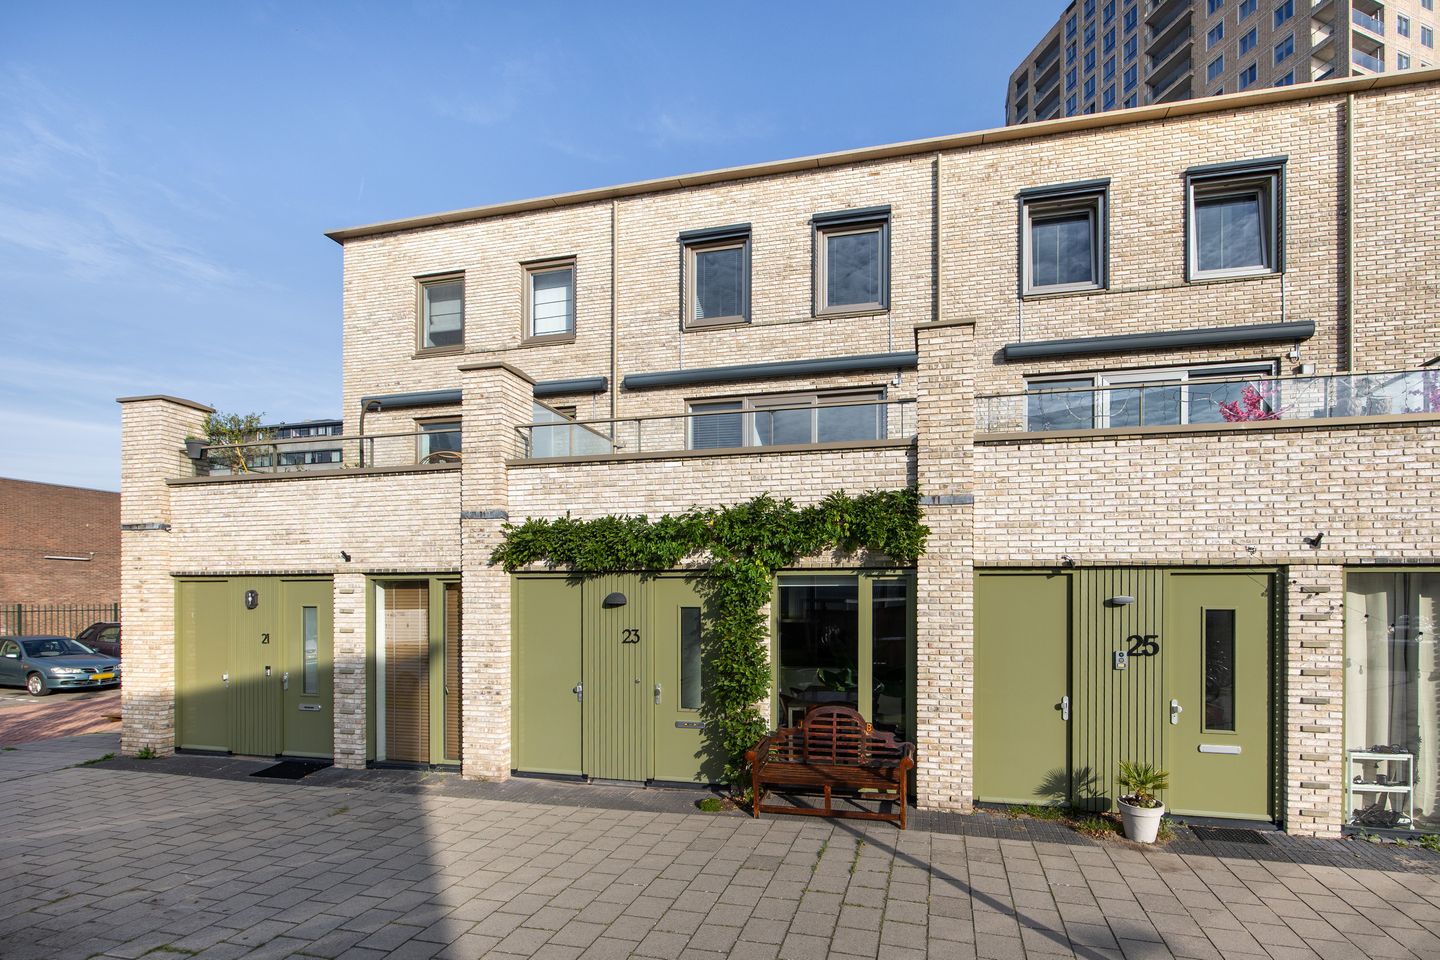
Located in the modern residential neighbourhood of “Bij de Zijl”, just a short distance from Leiden, this contemporary and playfully designed terraced home offers a living area of 125 m². A modern, well-insulated property with an A++ energy rating. This means low heating costs, excellent living comfort, comfortable underfloor heating and minimal maintenance.
The carefully chosen colour scheme gives the homes an attractive and welcoming appearance. The green spaces and playgrounds also make this a wonderful place for families with children. There is ample parking available in the immediate vicinity.
The location is particularly convenient. Leiden city centre can be reached in just over five minutes by bike, while Leiden Central Station is approximately ten minutes away by bicycle. The main roads provide quick access to the A4 motorway. Whether travelling by bus, train or car, you can reach other cities or Schiphol Airport in no time. It is hard to imagine a more central location!
The layout is as follows:
Ground floor:
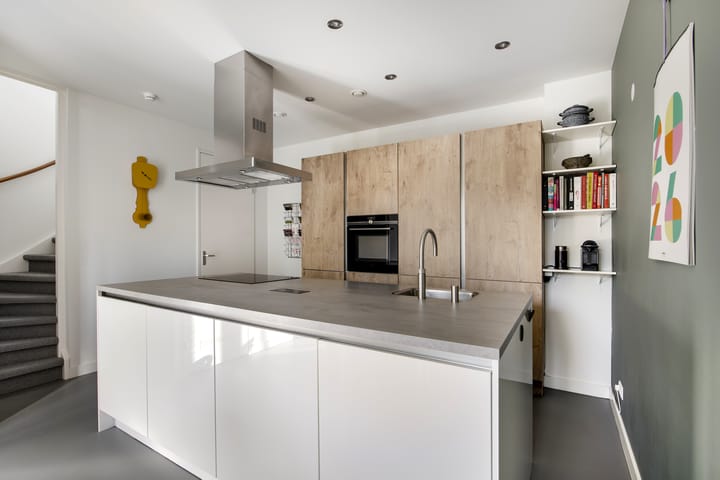
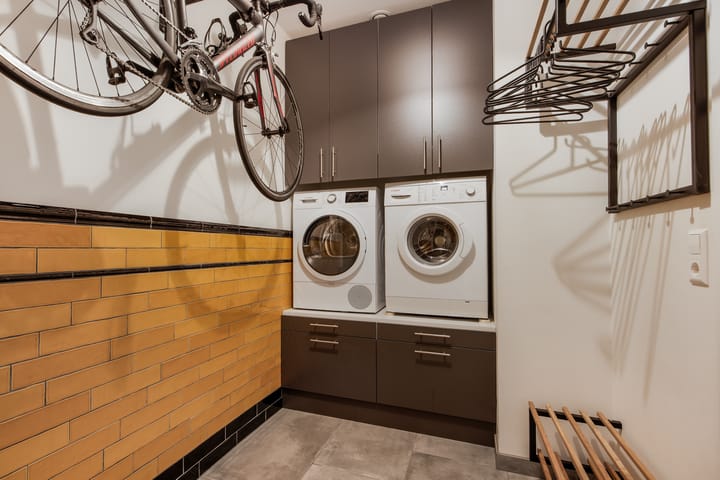
Entrance to the property. Large internal storage room with connections for a washing machine and tumble dryer. The custom-made laundry cupboard makes optimal use of the available space. Spacious kitchen-diner. The kitchen features a high-quality finish, premium built-in appliances (Smeg and Siemens) and a luxurious kitchen island. The meter cupboard houses the electrical distribution board and district heating unit. The spacious understairs cupboard, beneath the staircase leading to the first floor, provides plenty of additional storage space.
First floor:
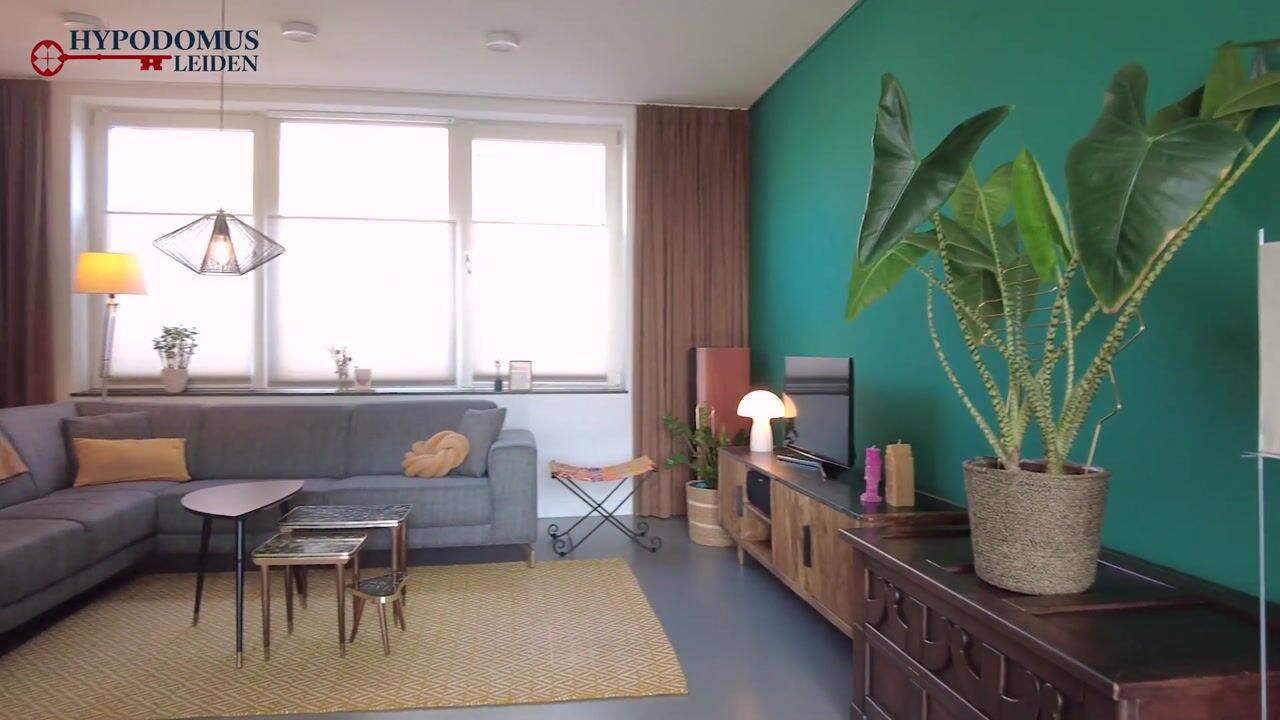
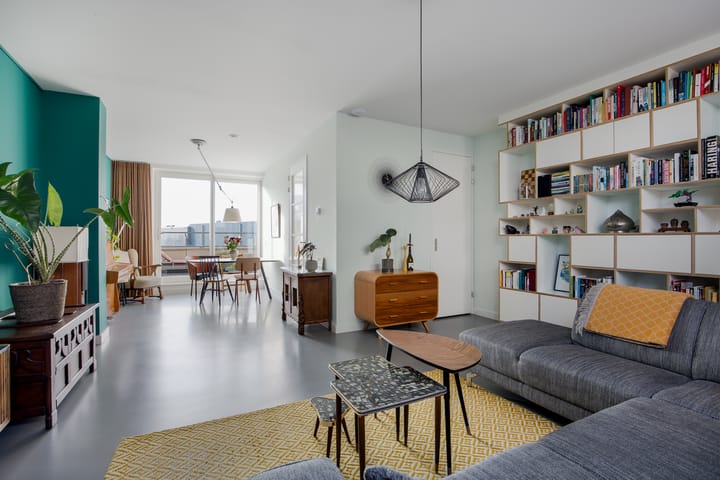
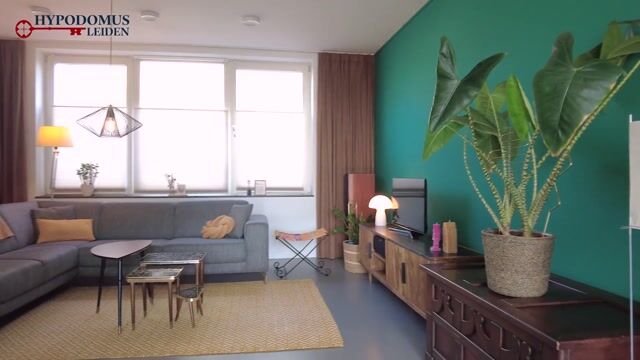
Landing with access to a toilet with a hand basin. Spacious living room with a pleasant, open-plan layout. Both the living room and landing benefit from an abundance of natural light. On sunny days, the large sliding doors at the front connect the rooftop terrace to the living room, making the entire space feel even larger and more open. The rooftop terrace faces south, allowing you to enjoy the sunshine for practically the entire day! For added convenience, the terrace is also equipped with an outdoor tap and electrical sockets. The external sun blinds help keep both the living room and terrace cool during the summer months.
Second floor:
Landing with a built-in cupboard housing the heat recovery ventilation system. All three bedrooms are located on this floor and offer plenty of possibilities. In addition to bedrooms, the rooms could also be used as a dressing room, hobby room, study or home office. With external screens and air conditioning, the temperature on this floor remains pleasant throughout the year. The bathroom has a timeless design and is fitted with a walk-in shower with a rainfall showerhead, bathtub, washbasin with mirror, designer radiator and toilet.
Additional features:
- Living area: 123.3 m²
- Building-related outdoor space: 16.2 m²
- Volume: 446.4 m³
- Plot size: 44 m²
- Year of construction: 2020
- Insulation: fully insulated
- Meter cupboard: modern electrical distribution board with sufficient circuits and an RCD
- Energy rating: A++
- Heating and hot water supplied by district heating
- 8 solar panels installed in 2020
Highlights
AI-generated from the description
Luxurious kitchen-diner island
Spacious kitchen-diner with island and Smeg/Siemens appliances.
Sunny south-facing roof terrace
South-facing roof terrace with sliding doors, tap and sockets.
Energy-efficient A++ home
Well insulated, underfloor heating, district heating and 8 solar panels.
Advertisement
Features
Transfer of ownership
Listed since
Acceptance
Available in consultation
Asking price
€ 595,000 kosten koper
Asking price per m²
€ 4,837
Status
Available
Construction
Kind of house
Single-family home, row house
Building type
Resale property
Year of construction
2019
Type of roof
Flat roof covered with asphalt roofing
Surface areas and volume
Areas
Living area
123 m²
Exterior space attached to the building
16 m²
Plot size
72 m²
Volume in cubic meters
446 m³
Layout
Number of rooms
5 rooms (3 bedrooms)
Number of bath rooms
1 bathroom and 1 separate toilet
Bathroom facilities
Walk-in shower, bath, toilet, sink, and washstand
Number of stories
3 stories
Facilities
Mechanical ventilation, TV via cable, and solar panels