New
Landlustlaan 422265 EK LeidschendamDe Rietvink / Veursestraatweg
€ 430,000 k.k.

- 84 m²living area
- 2bedrooms
- Cenergy label
Description
Peaceful living surrounded by greenery and water, just a short walk from the Mall of the Netherlands and the charming historic locks of Leidschendam, with their attractive waterfront restaurants and terraces. This well-maintained two-bedroom apartment of approximately 84 m² features a modern kitchen, recently renovated bathroom, two spacious bedrooms, and a sunny balcony. A move-in-ready home in one of Leidschendam’s most popular residential areas.
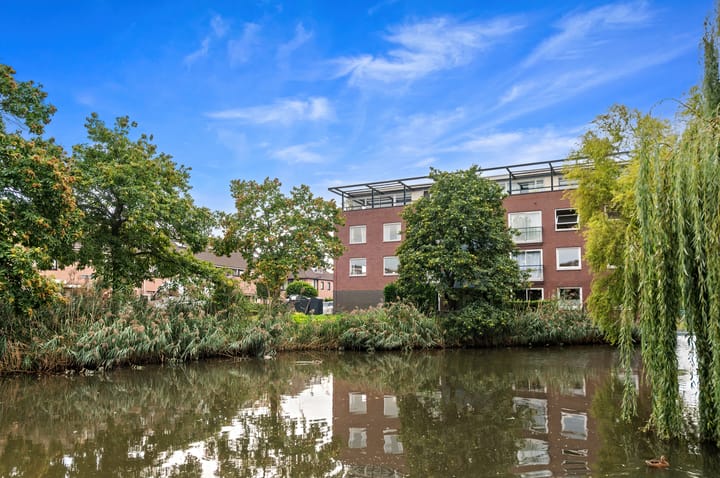
Living between water and greenery
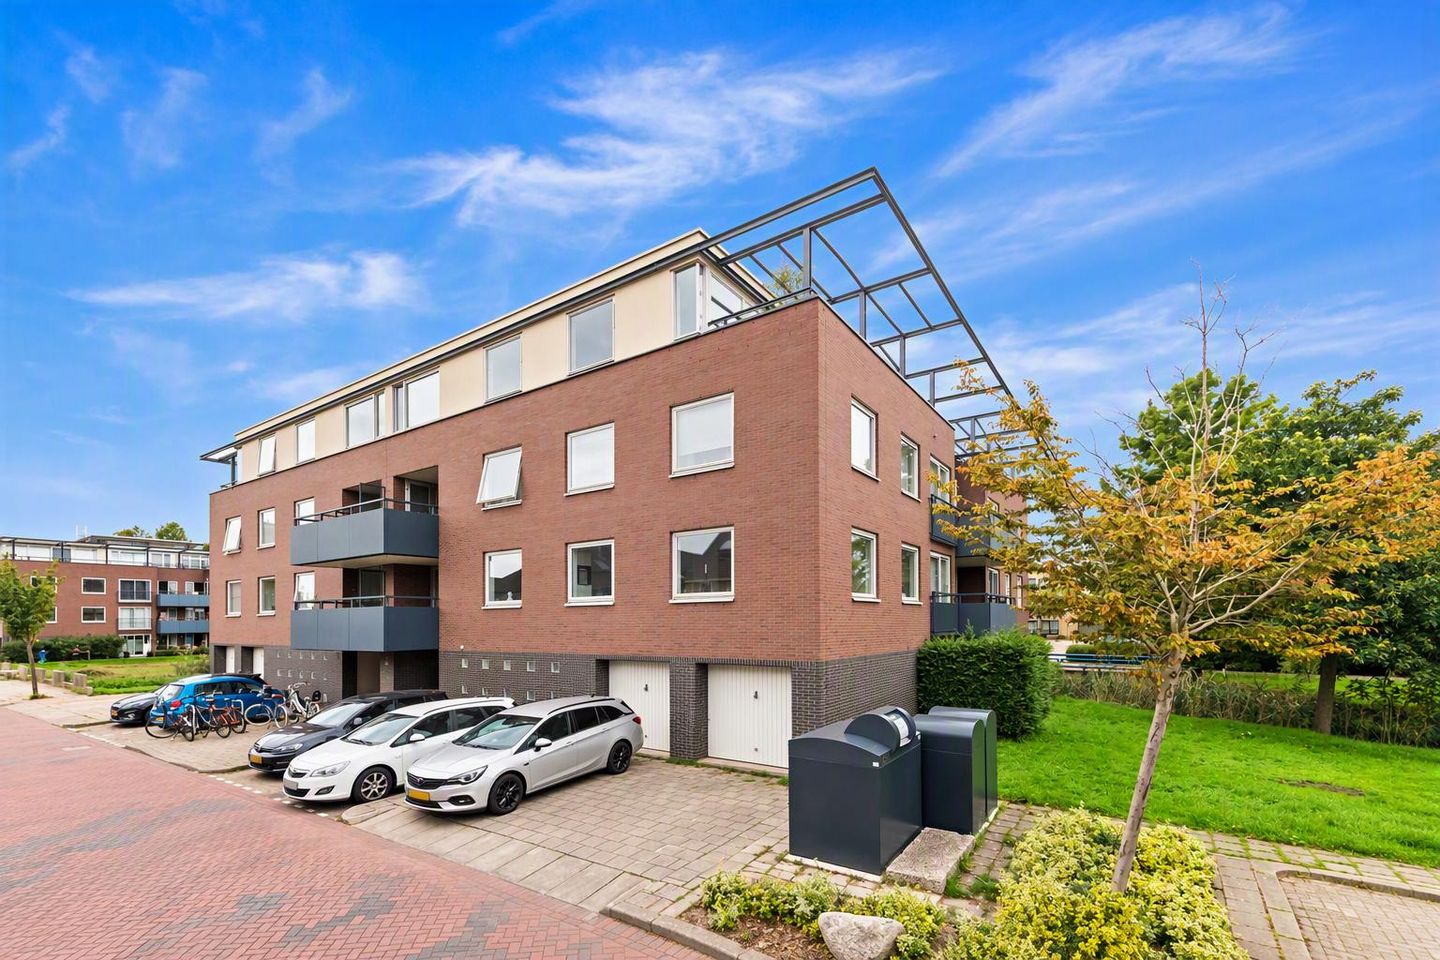
Welcome to De Rietvink in Leidschendam-Voorburg, a pleasant residential neighbourhood surrounded by greenery, modern homes, and excellent amenities. Located on Landlustlaan, between two beautiful waterways, you will find this contemporary apartment building dating from 1994. With ample parking in front of the building, a peaceful setting where you can hear birds singing throughout the day, and plenty of opportunities for recreation, shopping, and dining nearby, this is the perfect place to enjoy comfortable living.
For everyday shopping, a day out, or an evening with friends, Westfield Mall of the Netherlands is just a short distance away. The lively Damlaan is also close by, offering a wide range of shops, cafés, restaurants, and terraces. Here you will find the famous Leidschendam locks, a charming waterside area built around a historic lock that is still in operation today. It is a wonderful place to enjoy dinner with a view of the water or relax with a drink on one of the sunny terraces.
The location offers excellent connections to The Hague, Rotterdam, Leiden, and Utrecht. Public transport services are also nearby, making it easy to reach both city centres and surrounding towns. The A4, A12, and N44 motorways can be reached within minutes, while the centre of The Hague is approximately a 15-minute journey away.
Comfortable Living
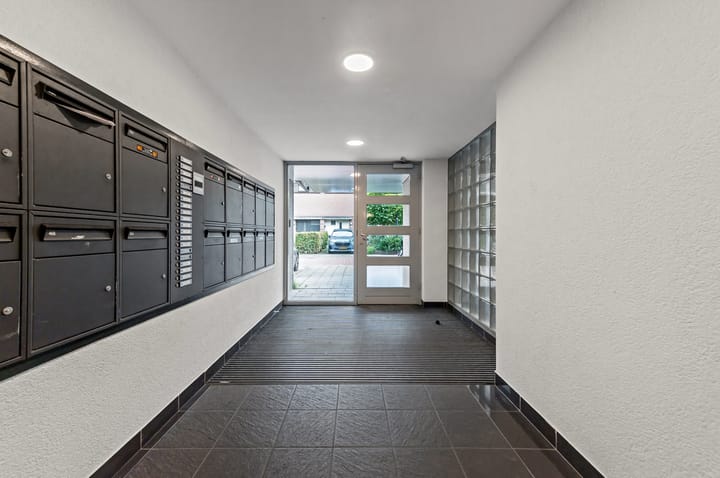
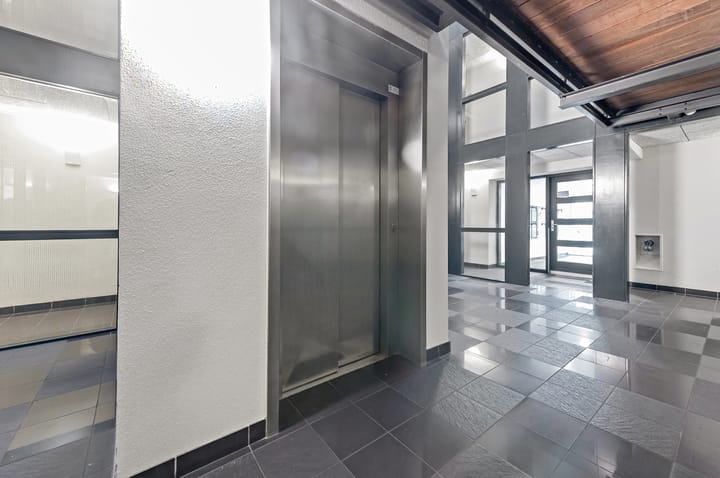
This apartment complex was built in the 1990s and features a well-maintained entrance hall, lift, and pleasant surroundings. Thanks to its single-level layout, lift access, and peaceful location, the apartment is suitable for a wide range of buyers, from first-time homeowners and professionals to those looking for a comfortable home later in life.
Nature and Recreation Nearby
If you enjoy nature and outdoor living, this location has plenty to offer. The Vliet waterway, various parks, walking routes, and recreational areas are all within easy reach. Here, you can enjoy the convenience of city amenities while living in a calm and green environment. The combination of water, greenery, excellent facilities, and easy accessibility makes this one of the most desirable residential locations in Leidschendam.
Layout
Through the well-maintained communal entrance, you can reach the apartment by either lift or staircase. The front door opens into a spacious hallway that provides access to almost all rooms. Here you will find the utility meter cupboard, a separate toilet, and space for a wardrobe.
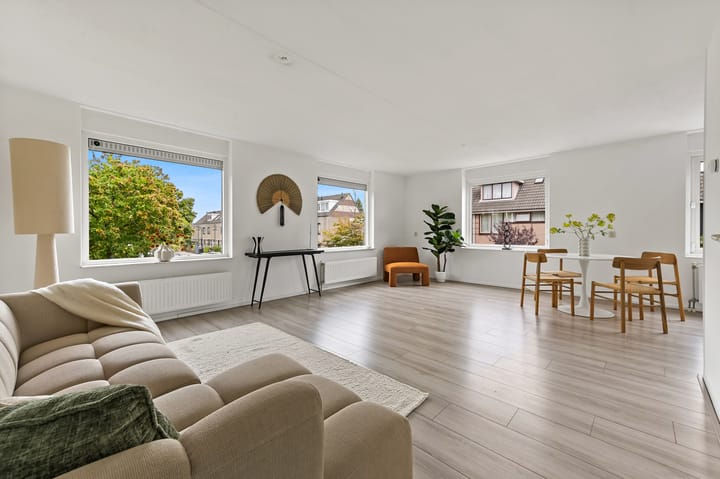
At the end of the hallway is the bright and spacious living room. This welcoming space forms the heart of the home. Large windows and additional side windows allow plenty of natural light to enter throughout the day, creating a bright and open atmosphere.
The open-plan kitchen is directly connected to the living room. The kitchen was renewed within the past three years and is fully equipped with Siemens built-in appliances. The open design makes it easy to stay connected while cooking, dining, and relaxing.
The apartment offers two generously sized bedrooms. The main bedroom, located at the front of the apartment, measures approximately 14.7 m² and provides direct access to the balcony. The second bedroom measures approximately 12.8 m² and is perfect as a bedroom, home office, or guest room.
The balcony measures approximately 6 m² and can be accessed from the main bedroom. There is plenty of space for outdoor seating where you can enjoy the peaceful surroundings. Thanks to its practical square shape, the balcony benefits from both morning and afternoon sunshine, making it an ideal spot for your morning coffee or a sunny lunch.
The bathroom has recently been modernised and finished in a contemporary style. Next to the bathroom, accessible from the hallway, is a separate toilet. The toilet was renovated at the same time as the bathroom.
Over the past three years, several important upgrades have been completed. In addition to the modern kitchen and updated bathroom, the apartment is equipped with a high-efficiency HRE central heating boiler installed in 2023.
A private storage room of approximately 3.5 m² is located on the ground floor, providing space for bicycles and additional storage. The apartment offers approximately 84 m² of living space, around 6 m² of outdoor space, and a volume of approximately 250 m³.
Key Features
HRE combination boiler installed in 2023
Service charges: €281.34 per month
Young and active homeowners’ association (VvE)
Long-term maintenance plan (MJOP) available
Energy label C
Modern kitchen with Siemens built-in appliances
Recently renovated bathroom and separate toilet
Non-occupancy clause and age clause apply. Please refer to the clause sheet in Move for further information.
Interested? Schedule a viewing today and experience this attractive apartment for yourself. Simply click “Request a Viewing” on Funda to choose a suitable time. If the available options are not convenient, please contact us and we will be happy to arrange an alternative appointment.
Advertisement
Features
Transfer of ownership
- Listed since
- Acceptance
- Available in consultation
- Asking price
- € 430,000 kosten koper
- Asking price per m²
- € 5,119
- Status
- Available
- VVE (Owners Association) contribution
- € 281.35 per month
Construction
- Type apartment
- Apartment with shared street entrance
- Building type
- Resale property
- Year of construction
- 1994
- Type of roof
- Flat roof covered with asphalt roofing
Surface areas and volume
- Areas
- Living area
- 84 m²
- Exterior space attached to the building
- 6 m²
- External storage space
- 4 m²
- Volume in cubic meters
- 250 m³
Layout
- Number of rooms
- 3 rooms (2 bedrooms)
- Number of bath rooms
- 1 bathroom and 1 separate toilet
- Bathroom facilities
- Walk-in shower, sink, and washstand
- Number of stories
- 1 story
- Facilities
- Optical fibre, mechanical ventilation, passive ventilation system, and TV via cable
- Located at
- 2nd floor
Energy
- Energy label
- C
- Insulation
- Double glazing
- Heating
- CH boiler
- Hot water
- CH boiler
- CH boiler
- HRe (gas-fired combination boiler from 2023, in ownership)
Cadastral data
- VEUR B 11461
- Cadastral map
- Ownership situation
- Full ownership
Exterior space
- Location
- On the edge of a forest, alongside a quiet road, alongside waterfront, in residential district and unobstructed view
- Balcony/roof terrace
- Balcony present
Parking
- Type of parking facilities
- Public parking
VVE (Owners Association) checklist
- Registration with KvK
- Yes
- Annual meeting
- Yes
- Periodic contribution
- Yes (€ 281.35 per month)
- Reserve fund present
- No
- Maintenance plan
- No
- Building insurance
- Yes
Popularity
0x
Viewed
0x
Saved
16-10-2026
On Funda
Neighborhood

De Rietvink / Veursestraatweg
Leidschendam- Residents
- 2,615
- Family with children
- 29%
- Avg. asking price / m²
- € 5,420
Discover the neighborhood
Curious about the housing supply, residents and local real estate agents?

Don’t want to forget this home?
Save it as a favorite. You’ll easily find it back and get notified when something changes.
