Sold

- 121 m²living area
- 189 m²plot size
- 4bedrooms
- Cenergy label
Sales history
- Listed since
- March 31, 2026
- Date of sale
- May 1, 2026
- Term
- 4 weeks
Description
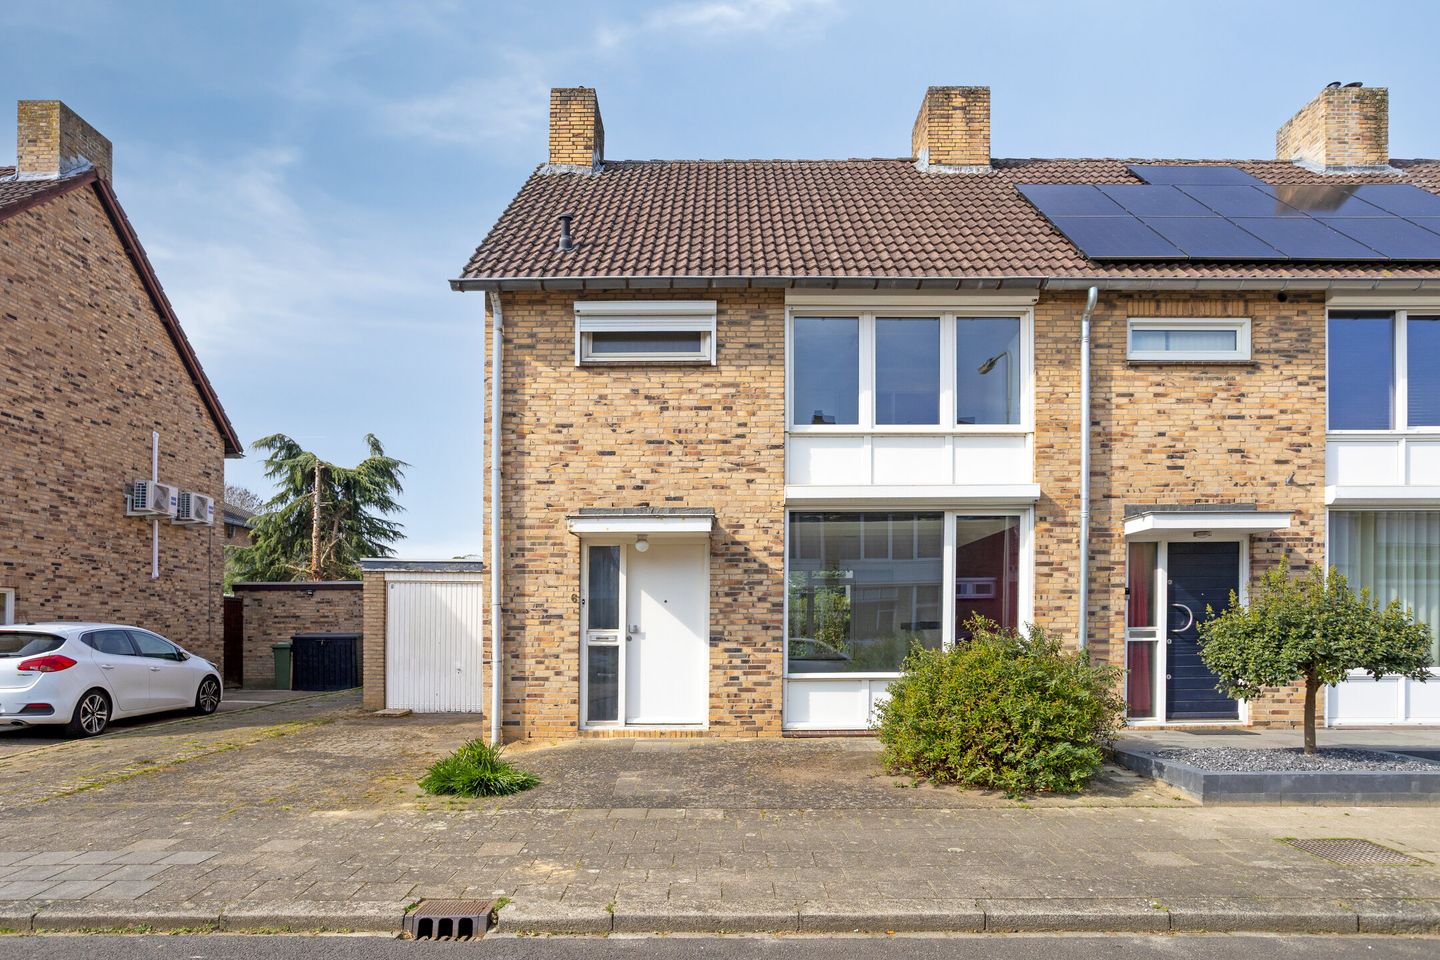
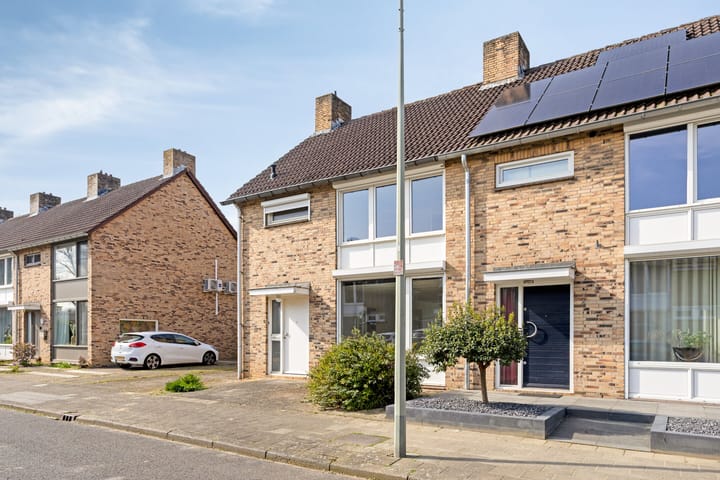
Charming semi-detached house with garage, 4 bedrooms and sunny garden in the popular Heer district
Situated in a sought-after residential area in the popular Heer district, this semi-detached home features a garage, a stone storage unit and an enclosed west-facing garden. The property offers four bedrooms and plenty of potential to modernize and design entirely to your own taste. An ideal opportunity for those looking for space and possibilities!
Layout
Ground floor:
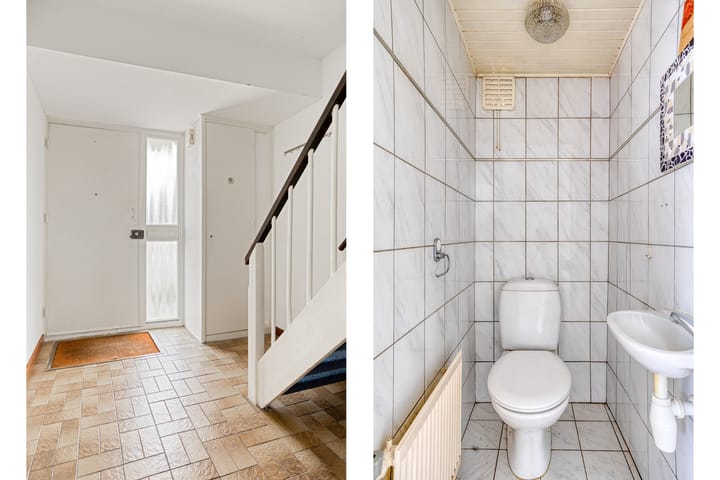
Through the entrance hall, which includes the meter cupboard (7 groups and day/night tariff), you access the tiled toilet with washbasin.
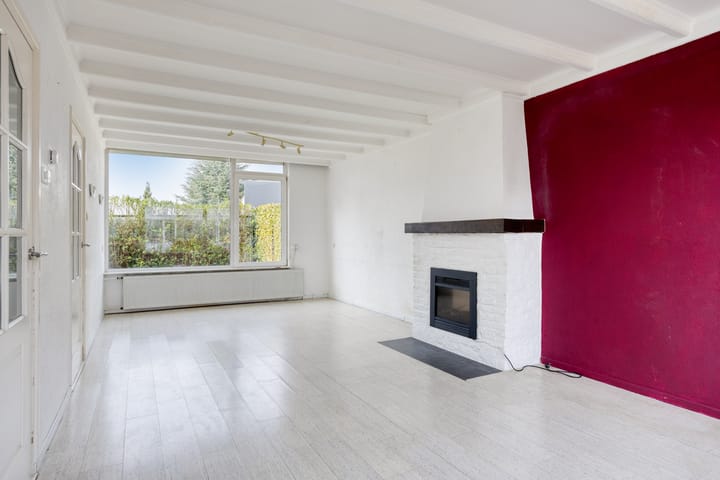
The bright through-living room benefits from plenty of natural light and connects to the closed kitchen at the rear.
The kitchen is equipped with various built-in appliances, including a 5-burner gas hob, extractor hood, refrigerator and freezer. A combination oven/microwave and dishwasher are present but currently not functioning. From the kitchen, you have direct access to the garden.
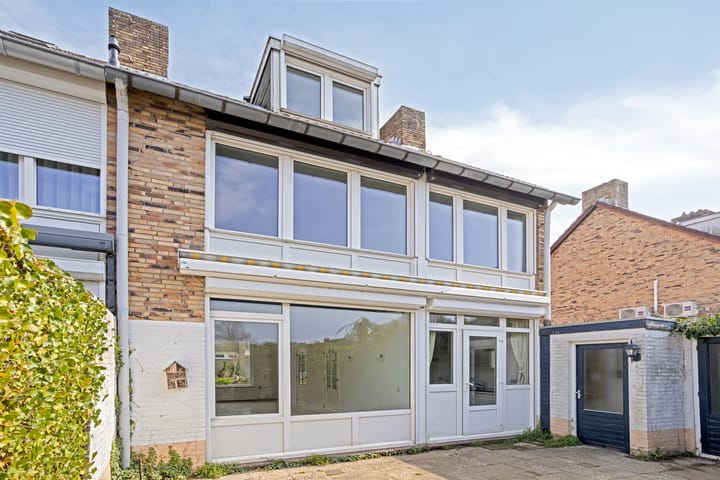
Behind the house is the garage (approx. 16 m²), featuring a steel up-and-over door, heating and connections for white goods. Adjacent is a stone storage unit with electricity.
Please note: the roofs of both the garage and storage unit need to be replaced.
First floor:
The landing provides access to three bedrooms and the bathroom.
Bedroom I: approx. 11.4 m², with built-in wardrobe
Bedroom II: approx. 11 m², also with built-in wardrobe
Bedroom III: approx. 8.2 m²
The fully tiled bathroom (approx. 6 m²) is equipped with a shower, second toilet and washbasin.
Second floor:
A fixed staircase leads to the attic floor, which offers a spacious fourth bedroom (approx. 14 m²) with a dormer window and practical storage space.
Garden:
The property features both a front and back garden. The west-facing rear garden allows you to fully enjoy the afternoon and evening sun. It offers plenty of privacy and can be further landscaped according to your own preferences.
The front garden is low-maintenance and finished with decorative paving. In addition, the property has a driveway with parking space for one car.
Key features:
-Property in need of renovation/modernization with great potential
-PVC window frames with double glazing
-Fully fitted with shutters (partly electric)
-Dormer fitted with renewed flat roof
-Garage and storage unit present
-Quiet location in the popular Heer district
-Close to main roads, schools, shops and green areas
-Available immediately
Liability
The above information is intended as a general description of the property. The information is partly obtained from third parties. Although this information has been compiled with the utmost care, no liability is accepted for any inaccuracies.
No rights can be derived from this brochure or any accompanying drawings.
To protect the interests of both buyer and seller, a purchase agreement regarding this property is only concluded once both parties have signed the agreement in writing.
The buyer is at all times entitled to carry out a structural survey at their own expense and/or consult other advisors in order to obtain a clear understanding of the condition of the property.
Advertisement
Features
Transfer of ownership
- Last asking price
- € 325,000 kosten koper
- Asking price per m²
- € 2,686
- Status
- Sold
Construction
- Kind of house
- Single-family home, semi-detached residential property
- Building type
- Resale property
- Year of construction
- 1969
- Type of roof
- Gable roof covered with roof tiles
Surface areas and volume
- Areas
- Living area
- 121 m²
- Other space inside the building
- 24 m²
- Plot size
- 189 m²
- Volume in cubic meters
- 516 m³
Layout
- Number of rooms
- 6 rooms (4 bedrooms)
- Number of bath rooms
- 1 bathroom and 1 separate toilet
- Bathroom facilities
- Shower, toilet, and sink
- Number of stories
- 2 stories and an attic
- Facilities
- Outdoor awning, rolldown shutters, flue, and TV via cable
Energy
- Energy label
- C
- Insulation
- Roof insulation and double glazing
- Heating
- CH boiler
- Hot water
- CH boiler
- CH boiler
- Intergas HRE (gas-fired combination boiler from 2022, to rent)
Cadastral data
- HEER A 7862
- Cadastral map
- Area
- 189 m²
- Ownership situation
- Full ownership
Exterior space
- Location
- Alongside a quiet road and in residential district
- Garden
- Back garden and front garden
- Back garden
- 42 m² (6.00 metre deep and 7.00 metre wide)
- Garden location
- Located at the west with rear access
Storage space
- Shed / storage
- Attached brick storage
- Facilities
- Electricity
Garage
- Type of garage
- Attached brick garage
- Capacity
- 1 car
- Facilities
- Electricity, heating and running water
Parking
- Type of parking facilities
- Parking on private property and public parking
Popularity
5,183x
Viewed
69x
Saved
31-3-2026
On Funda
Neighborhood

Heer
Maastricht- Residents
- 7,275
- Family with children
- 23%
- Avg. asking price / m²
- € 3,376
Discover the neighborhood
Curious about the housing supply, residents and local real estate agents?

Don’t want to forget this home?
Save it as a favorite. You’ll easily find it back and get notified when something changes.
