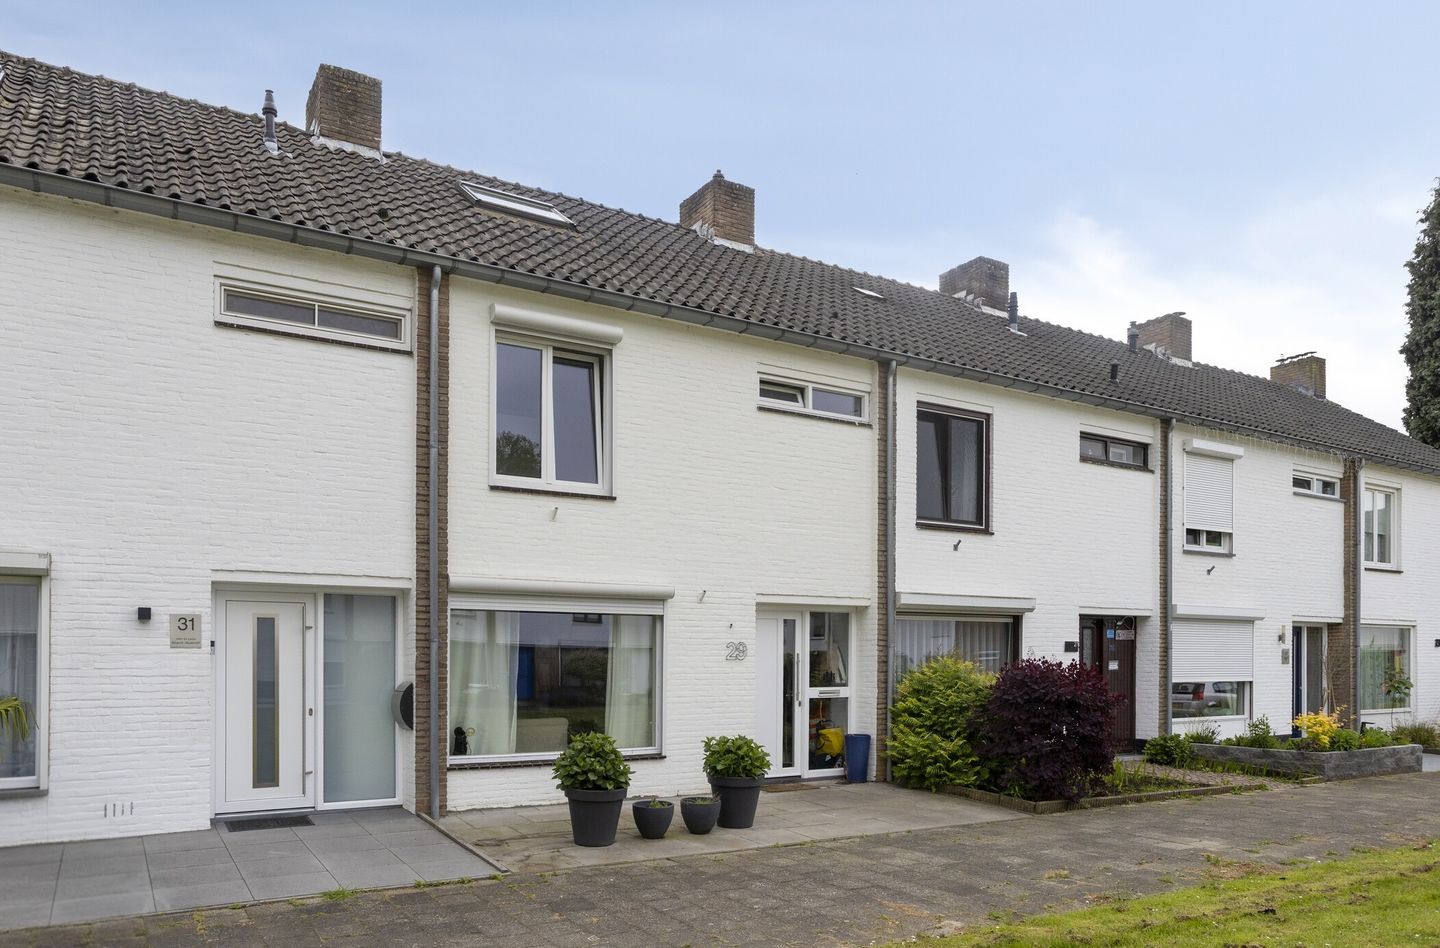
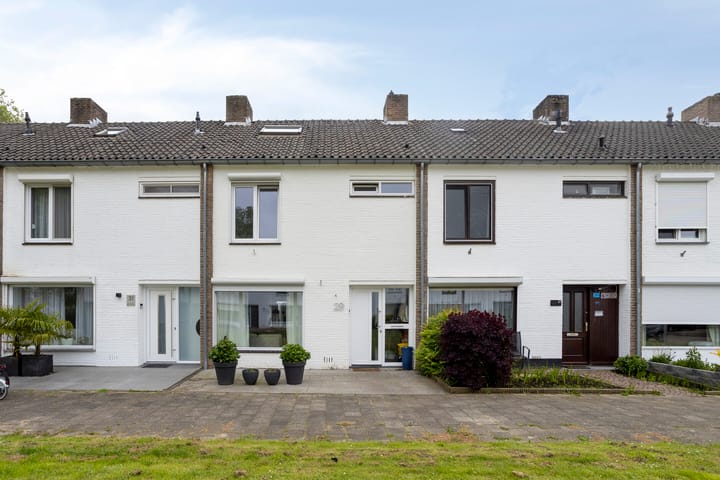
Mooi gesitueerd in Belfort tussenwoning met aanbouw en 4 slaapkamers.
Sales history
Listed since
May 24, 2026
Date of sale
June 17, 2026
Term
3 weeks
Description
DUE TO THE HIGH LEVEL OF INTEREST IN THIS PROPERTY, WE ARE UNFORTUNATELY NO LONGER ABLE TO ACCEPT NEW APPLICATIONS. YOU ARE OF COURSE WELCOME TO SEND US AN EMAIL; IN THAT CASE, WE WILL PLACE YOU ON THE RESERVE LIST. SHOULD AN OPPORTUNITY BECOME AVAILABLE, WE WILL INFORM YOU ACCORDINGLY.
Located on a quiet and child-friendly green in the popular Belfort residential area, this surprisingly spacious mid-terrace home features an extension, four bedrooms, and a sunny southeast-facing back garden. Thanks to its generous living space, practical layout, and convenient location, this property offers excellent potential for first-time buyers, young families, and home movers looking to modernize a home to their own taste.
The property is situated on the south side of Belfort, with public transport nearby providing good connections to the Maastricht train and bus station. Belfort shopping center is within walking distance and offers a variety of shops. In addition, the Brusselse Poort and Daalhof shopping centers can be reached by bicycle. The historic city center of Maastricht and main access roads towards Eindhoven, Heerlen, and Liège are also easily accessible within a few minutes.
Layout
Ground floor
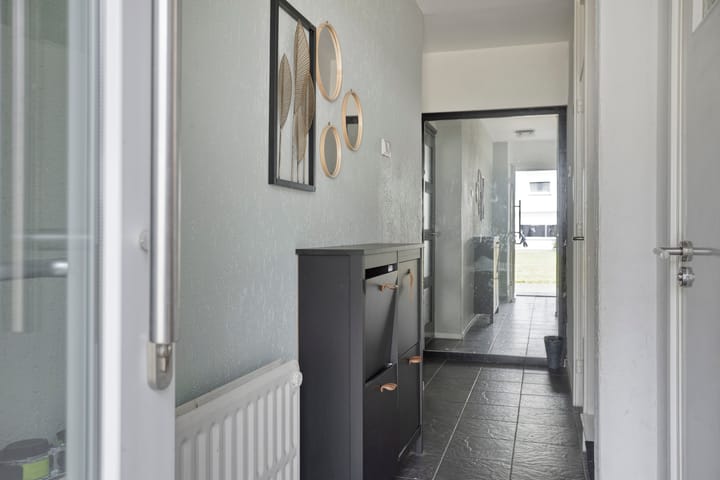
Entrance hall with coat area, meter cupboard, practical stair storage, and tiled toilet. The staircase to the first floor is accessed from the hall.
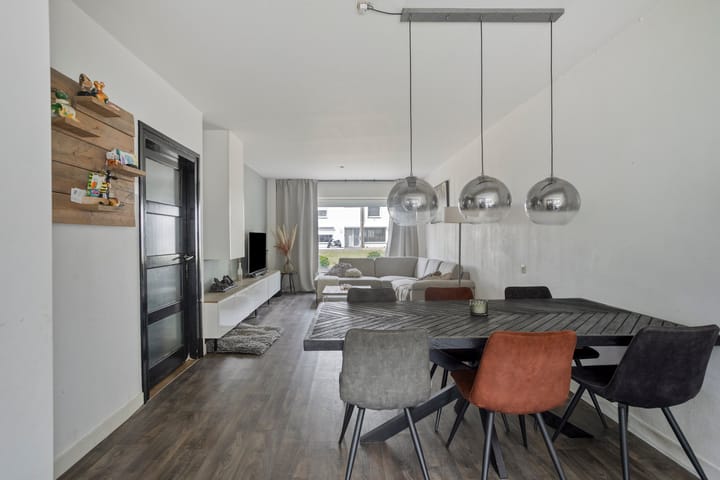
The spacious living room has been extended, creating a generous living area with a cozy sitting area at the front and a large dining area at the rear. Sliding doors provide direct access to the back garden, allowing for plenty of natural light and a pleasant indoor-outdoor connection.
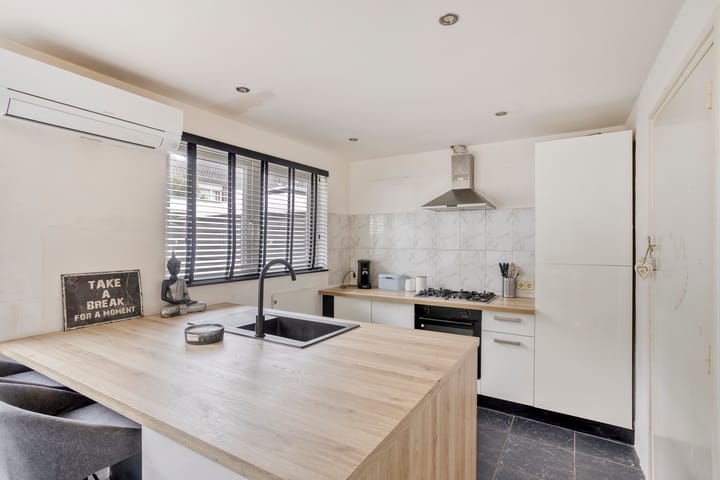
The open-plan kitchen features a cooking island with seating area and sink. Furthermore, the kitchen is equipped with various appliances, including a 5-burner gas stove, stainless steel extractor hood, oven, dishwasher, and refrigerator.
Adjacent to the kitchen are a practical storage/pantry room and a laundry room with connections for a washing machine and dryer.
The ground floor is equipped with air conditioning that can both cool and heat.
First floor
The landing provides access to three bedrooms and the bathroom.
Bedroom 1: approx. 12 m², located at the front
Bedroom 2: approx. 12 m², located at the rear
Bedroom 3: approx. 7 m², also located at the rear
The fully tiled bathroom (approx. 4.5 m²) features a corner shower, washbasin, second toilet, and design radiator.
All bedrooms are fitted with roller shutters and laminate flooring.
Second floor
The second floor is accessible via a fixed staircase. Here you will find a spacious fourth bedroom, two practical storage rooms, and additional storage space behind the knee walls.
The attic floor has been additionally insulated and features a roof window and laminate flooring, making it ideally suited as an additional bedroom, home office, or hobby room. The storage room at the rear houses the central heating system and the inverter for the solar panels.
Garden
The low-maintenance front garden gives the property a well-kept appearance. The southeast-facing back garden is accessible from the living room and offers plenty of sunshine and privacy.
The former storage shed has been transformed into an attractive covered terrace, perfect for relaxing. There is also sufficient space for storing bicycles. The rear alley can be accessed through the wooden gate.
Special features
Spacious mid-terrace house with approx. 123 m² of living space
Extension and 4 bedrooms
10 solar panels installed (380 Wp per panel, owned, 2023)
5 kW air conditioning unit on the ground floor (heating and cooling)
Mostly fitted with UPVC window frames and double glazing
Mostly equipped with roller shutters
Quietly located next to a green area in the popular Belfort district
Excellent accessibility and various amenities in the immediate vicinity
Property requires modernization in certain areas but offers great potential
Ideal for first-time buyers, home movers, and young families looking to finish a home to their own taste
Liability
The above information provides a general description of the property. Some of the information has been obtained from third parties. While the greatest possible care has been taken, we accept no liability for the accuracy of this information.
No rights may be derived from this brochure or any accompanying drawings.
To protect the interests of both buyer and seller, it is expressly stated that a purchase agreement shall only come into effect after both parties have signed the agreement in writing.
The buyer always has the right, at their own expense, to have a structural survey carried out and/or to consult other advisors in order to obtain a proper understanding of the property’s condition and state of maintenance.
Highlights
AI-generated from the description
Spacious living with extension
Generous extended living room with sliding doors and open kitchen.
Sunny garden with canopy
Southeast-facing garden with covered terrace and rear access.
Solar panels and aircon
10 solar panels, insulated attic and 5 kW air conditioning.
Advertisement
Features
Transfer of ownership
Last asking price
€ 295,000 kosten koper
Asking price per m²
€ 2,398
Status
Sold
Construction
Kind of house
Single-family home, row house
Building type
Resale property
Year of construction
1965
Type of roof
Gable roof covered with roof tiles
Surface areas and volume
Areas
Living area
123 m²
Plot size
124 m²
Volume in cubic meters
436 m³
Layout
Number of rooms
6 rooms (4 bedrooms)
Number of bath rooms
1 bathroom and 1 separate toilet
Bathroom facilities
Shower, toilet, sink, and washstand
Number of stories
2 stories and an attic
Facilities
Air conditioning, skylight, optical fibre, passive ventilation system, rolldown shutters, TV via cable, and solar panels
Energy
Energy label
C
Insulation
Roof insulation and double glazing
Heating
CH boiler
Hot water
CH boiler
CH boiler
Nefit Trendline (gas-fired combination boiler from 2015, in ownership)