++++++++++++ Zelden komt er in dit gedeelte van Malden een vrijstaand huis te koop ++++++++++++
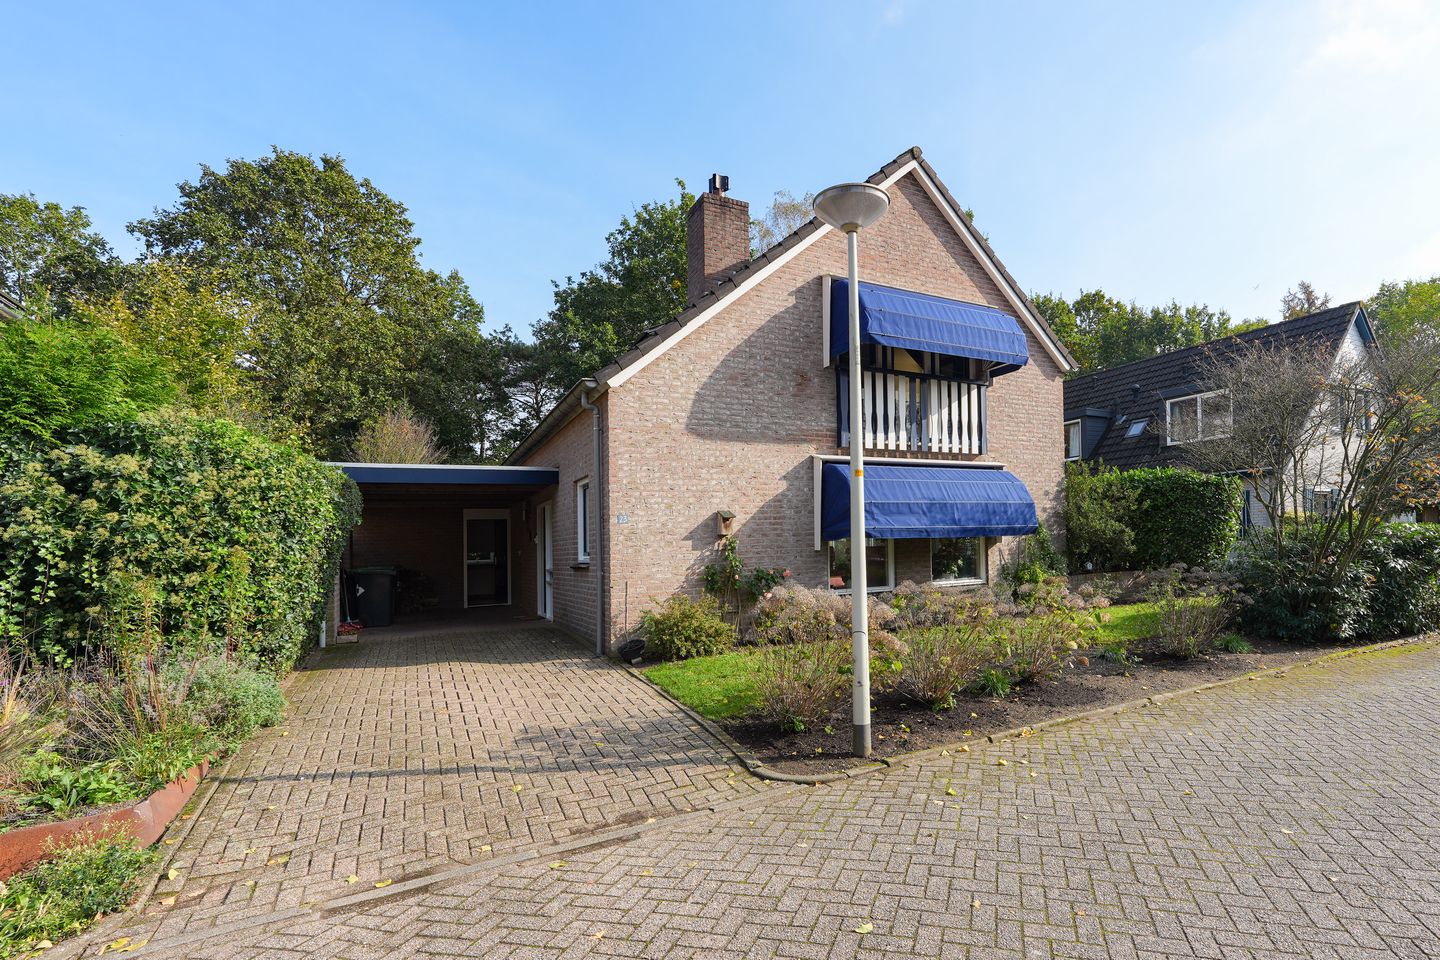
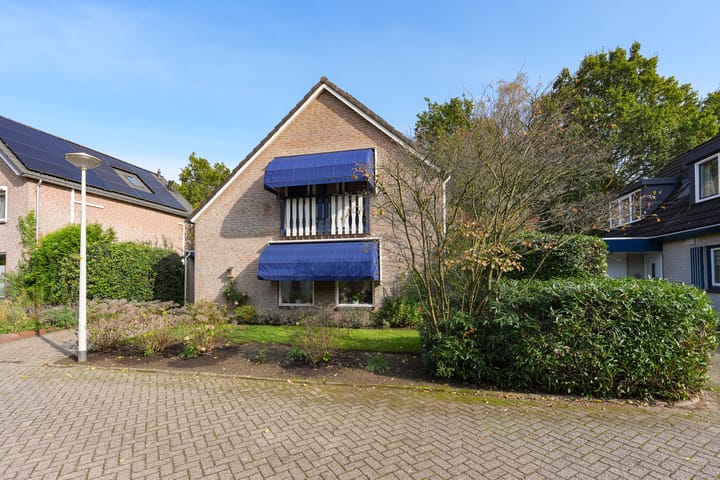
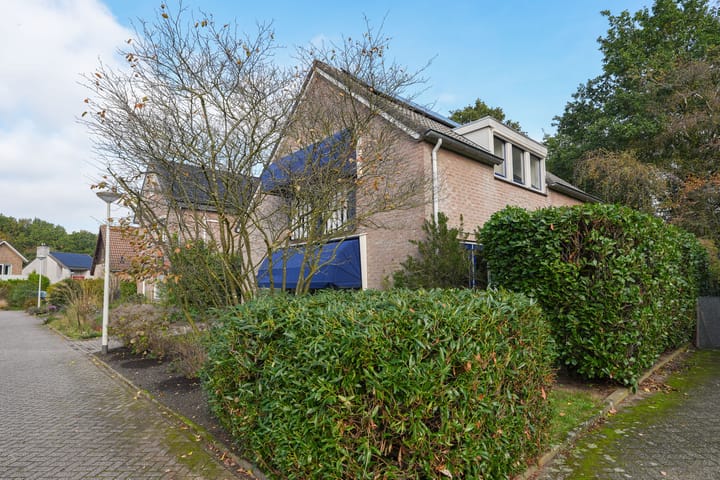
Vrijstaand woonhuis met carport, zonnige tuin, gelegen in een kindvriendelijk, verkeersluw en rustig gedeelte van Malden. Het object ligt zeer gunstig aan de bosrand, het fietspad de F73 naar centrum Nijmegen, Radboud en Cuijk, aan de bossen, dicht bij het winkelcentrum en de afslag van de A73.
Indeling
Begane grond
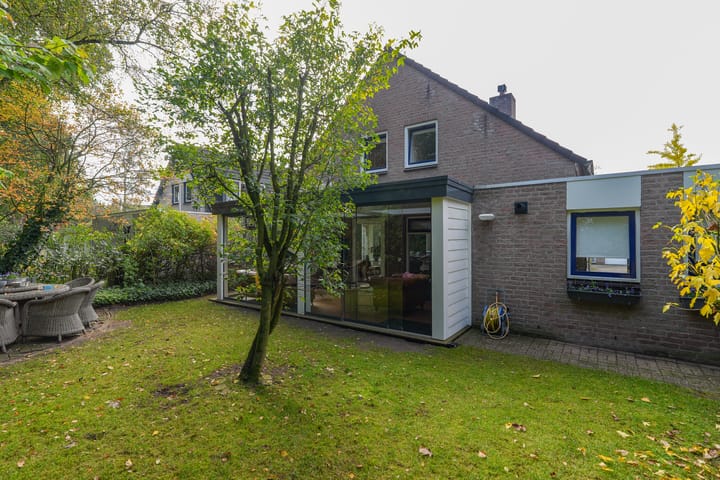
Entree, hal, toilet met fontein, meterkast, royale woonkamer met open slaande deuren naar het terras, provisiekast, vloerverwarming en houtkachel, studeer/werkkamer, deur naar de aangebouwde serre en deur naar de keuken. De serre beschikt over meerdere glazen schuifdeuren naar de tuin. De keuken is gerenoveerd en is voorzien van alle benodigde inbouwapparatuur, inpandige grote berging met deur naar de tuin en deur naar de carport.
Eerste verdieping
Overloop, grote bergingskast met aansluiting wasdroger, moderne gerenoveerde badkamer voorzien van ligbad, inloopdouche vaste wastafelmeubel, toilet en aansluiting wasmachine, ouderslaapkamer met vaste kastenwand en airco, drie ruime slaapkamers waarvan 2 met kastruime onder het knieschot en twee met Frans balkon.
Zolderberging , bereikbaar via vlizotrap.
Aanvaarding: april 2027
Algemene informatie
Bouwjaar 1987;
Woonoppervlak 150m2;
Totale gebruikersoppervlak 278m2;
Inhoud 573m3;
Deels overdekte carport met oprit voor meerdere auto’s;
Dak-, vloer-, muurisolatie, tevens gedeeltelijk dubbel glas;
Cv gas combi 2008, begane grond vloerverwarming;
Woonkamer en ouderslaapkamerkamer, airconditioning;
Zonnepanelen 2025 (ca.1645 kWh);
Meterkast vervangen 2024;
Aanbouw serre 2021;
Energielabel C;
Keuken met inbouwapparatuur 2023;
Badkamer 2018;
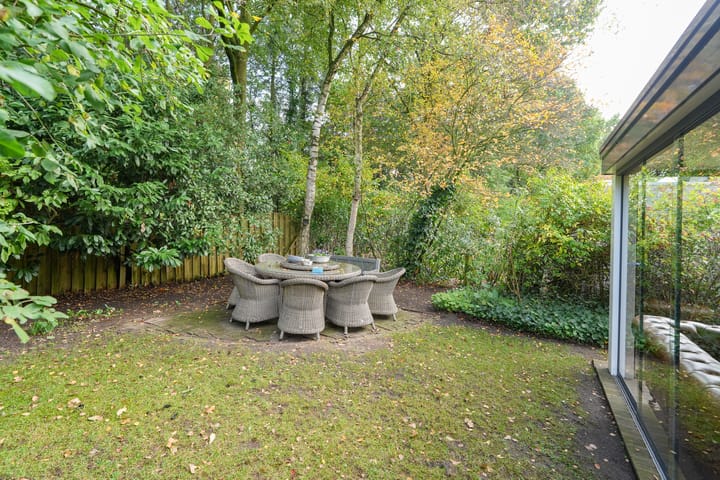
Zonnige aangelegde tuin met houtopslag, terras en achterom.
Highlights
AI-generated from the description
Bright living room with conservatory
Spacious living room with floor heating, wood stove and conservatory.
Sunny garden with terrace
Landscaped garden with terrace, wood storage and back entrance.
Good insulation and solar panels
Roof, floor, wall insulation, some double glazing and solar panels.
Advertisement
Features
Transfer of ownership
Listed since
Acceptance
Available in consultation
Asking price
€ 779,500 kosten koper
Asking price per m²
€ 5,197
Status
Available
Construction
Kind of house
Single-family home, detached residential property
Building type
Resale property
Year of construction
1987
Type of roof
Gable roof covered with roof tiles
Surface areas and volume
Areas
Living area
150 m²
Other space inside the building
6 m²
Exterior space attached to the building
43 m²
Plot size
374 m²
Volume in cubic meters
573 m³
Layout
Number of rooms
6 rooms (3 bedrooms)
Number of bath rooms
1 bathroom and 1 separate toilet
Bathroom facilities
Walk-in shower, bath, toilet, and washstand
Number of stories
2 stories and an attic
Facilities
Air conditioning, french balcony, optical fibre, mechanical ventilation, flue, TV via cable, and solar panels
Energy
Energy label
C
Insulation
Roof insulation, partly double glazed, insulated walls and floor insulation
Heating
CH boiler, fireplace and partial floor heating
Hot water
CH boiler
CH boiler
HR (gas-fired combination boiler from 2008, in ownership)