
Hofland 223641 GE MijdrechtMijdrecht Dorp
€ 1,295,000 k.k.

- 261 m²living area
- 584 m²plot size
- 4bedrooms
- Benergy label
Een uitzonderlijk ensemble van wonen en werken
Description
Hofland — An Exceptional Residential Estate
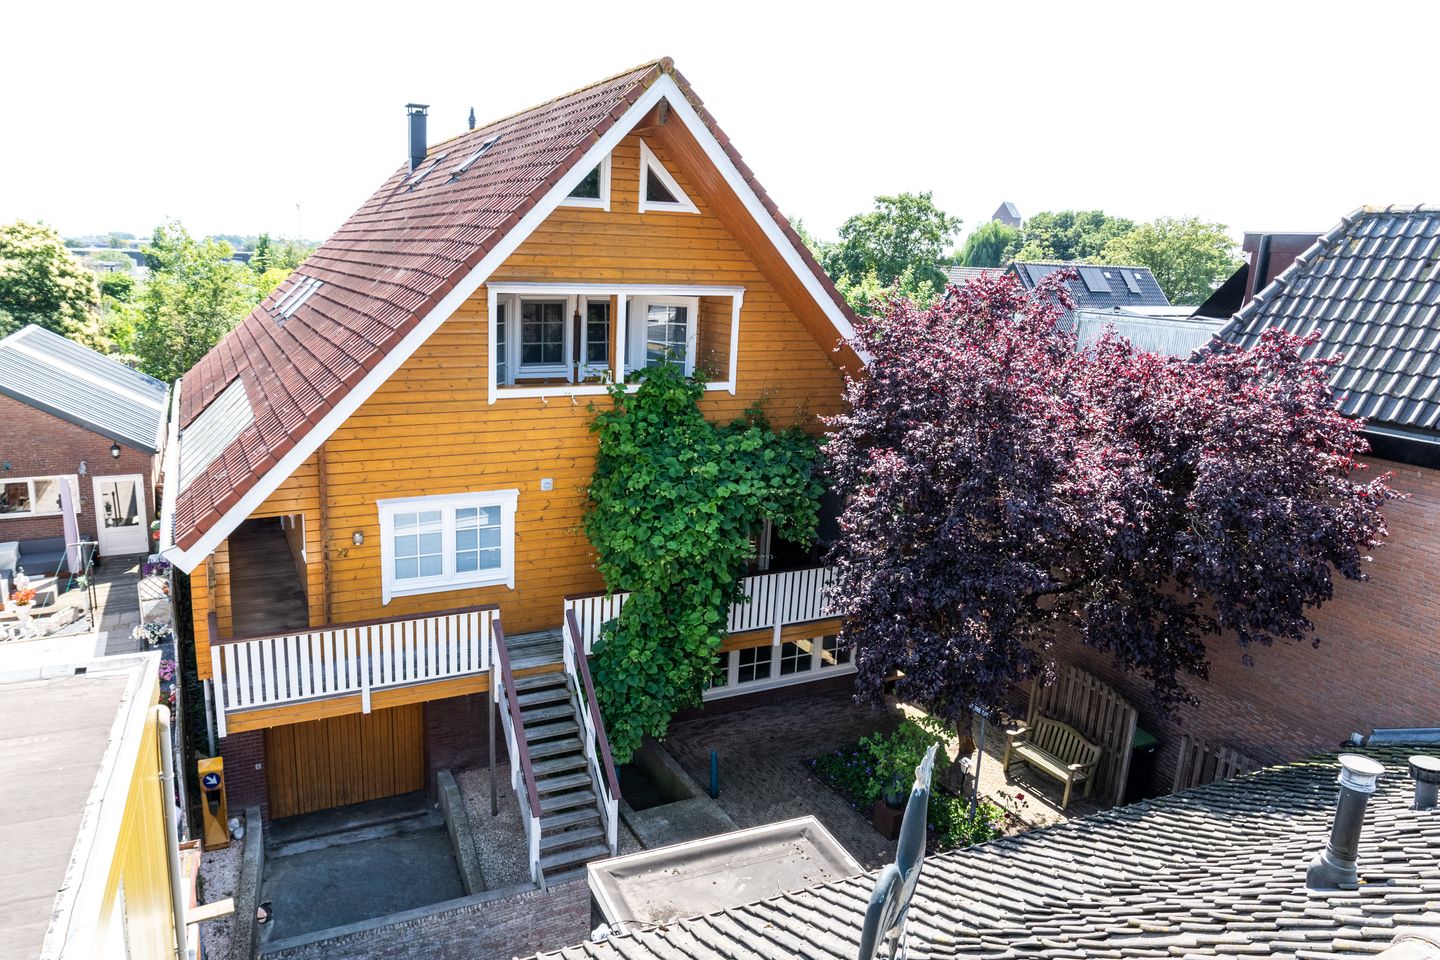
Uniquely custom-designed residence with a detached outbuilding, swimming pool, and spacious garage with guest accommodation
A Home That Began with a Vision
Around twenty years ago, this remarkable home was not found—it was created. Designed from the ground up in collaboration with an architect, it is a residence that exceeds conventional standards in every respect: construction quality, comfort, sustainability, and appearance.
Above all, it is a family home—a place where life has been enjoyed and memories have been made. Located in the heart of the village, within walking distance of shops, schools, and parks, yet entirely secluded and surrounded by privacy. That combination is rare, and precisely what makes this property so special.
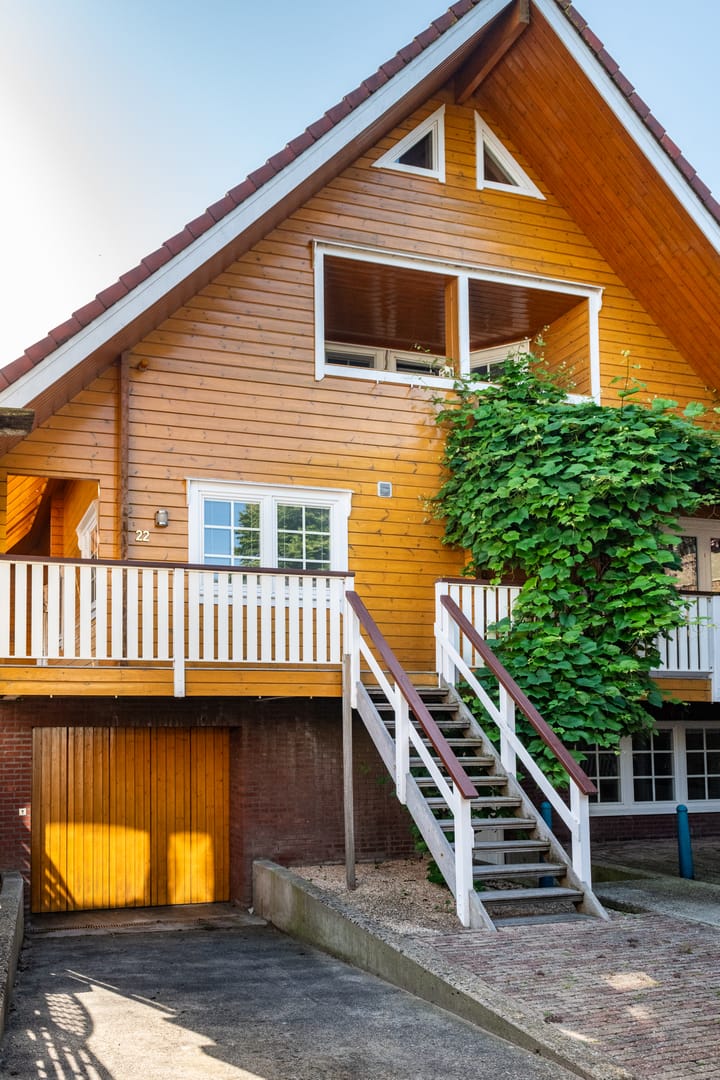
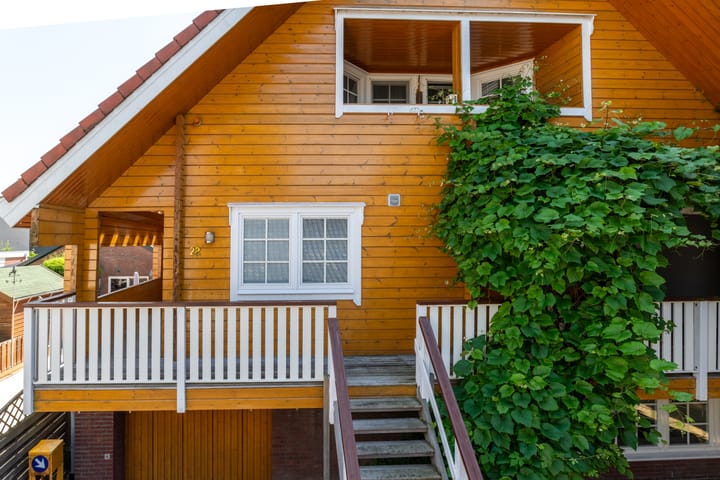
The foundation and substructure are constructed of solid concrete, partially anchored into the ground—providing a robust base that offers stability, tranquillity, and excellent thermal mass. On top of this stands a Finnish log home built from solid timber, with cavity walls behind the logs insulated with mineral wool. Together, these elements create an exceptionally high level of insulation, delivering comfort and energy efficiency throughout both winter and summer.
Light, Space, and Outdoor Living
The home has been carefully oriented and designed so that the rear façade opens fully to the surrounding landscape while maintaining maximum privacy from neighbouring properties. Large floor-to-ceiling windows on both the eastern and western sides allow abundant natural light to flood the interior, creating an airy and inviting atmosphere throughout the day.
On the western side, a spacious loggia provides a sheltered outdoor living area—ideal for enjoying the evening sun in comfort. Every floor features balconies on both the east and west elevations, giving residents the choice between morning sunlight and evening sunshine, depending on the time of day and mood.
The windows are fitted with triple glazing and integrated Luxaflex blinds positioned between the glass panes—an elegant solution that combines solar shading and privacy without obstructing the view and without the maintenance associated with curtains or external screens.
Heating: Infrared Comfort and Intelligent Control
The house is primarily heated by an infrared heating system. Rather than heating the air, infrared technology warms surfaces and thermal mass, creating an exceptionally comfortable and even indoor climate. The practical advantages are numerous: no radiators beneath windows, no thermal bridges, no moving parts, and virtually maintenance-free operation.
The system is controlled by a central computer integrated with the security alarm system. When the alarm is activated upon departure, the temperature is automatically reduced, ensuring energy-efficient operation without any manual intervention. Wireless thermostats in each room provide individual climate control throughout the home.
Hot Water and Sustainable Energy
The domestic hot water system is powered by a solar water heater, supplemented by a conventional central heating system when required. During winter, the large garage is heated using warm air generated by the central heating and solar boiler combination—a practical and cost-effective solution.
Photovoltaic solar panels complete the property's sustainable energy profile and contribute significantly to low energy costs.
Flooring and Interior Finishes
The ground-floor flooring was recently renewed and finished in walnut wood, a warm and timeless material that brings both luxury and character to the living spaces.
Spacious Garage with self-contained annexe.
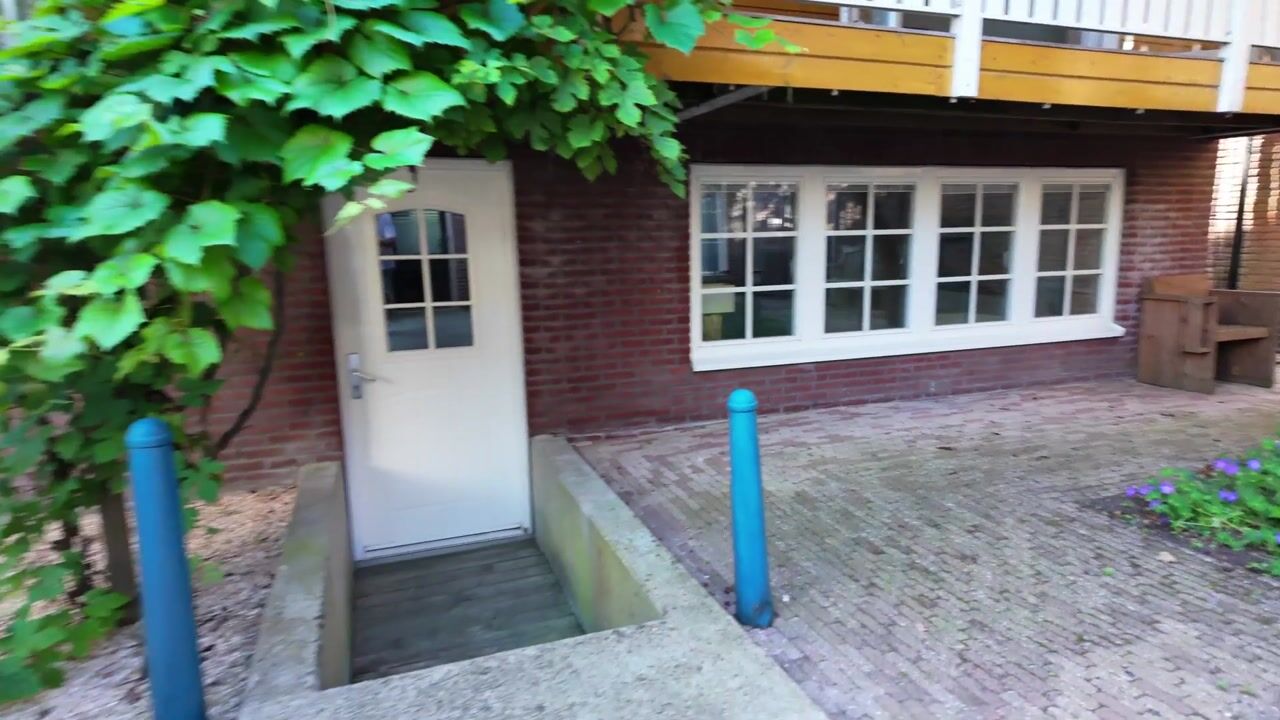
Within the concrete section of the home is a generous garage with an adjoining accommodation. This self-contained space has its own entrance, shower room, and toilet, making it ideal for guest accommodation, a home office, or independent living for family members requiring care.
The driveway leading to the garage is heated, ensuring safe and convenient access and parking throughout the winter months.
The Garden and Swimming Pool
The rear garden faces east and enjoys sunshine throughout the day while also offering well-planned shaded areas.
A pile-supported swimming pool forms a standout feature of the outdoor space. Heated by a heat pump and equipped with fully automatic pH and water-balance regulation, it offers effortless enjoyment with minimal maintenance.
A pathway along the side of the house leads to the rear garden and is enclosed by an elegant ornamental gate specially designed for the property by an artist.
The Front Building – A Versatile Early 20th-Century Outbuilding
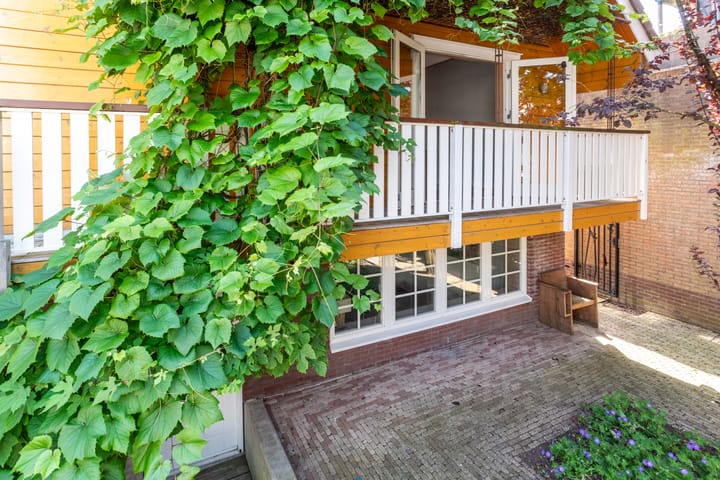
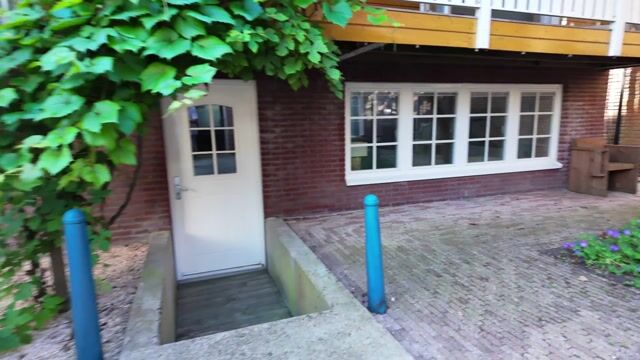
At the front of the property stands an attractive historic building dating from the early 1900s. Thoroughly renovated in 1998, the refurbishment included a new insulated roof, a central heating system, a Ytong aerated concrete floor, and a central air-conditioning installation.
The building carries a mixed-use zoning designation (office, retail, and healthcare) and is currently used as a fitness and sports space. Its potential is extensive: it may continue to serve as a professional practice or business premises, or, if desired by the new owner, it may be demolished to create additional development opportunities or an expanded residence on the site.
In Summary
This is not a standard home. It is a carefully conceived estate that, over the course of twenty years, has evolved into a unique ensemble of living, working, recreation, and sustainability—situated in a location where privacy and openness coexist in perfect harmony.
A rare opportunity for the buyer who refuses to compromise.
Highlights
AI-generated from the description
Sunny garden with pool
East-facing garden with heated, low-maintenance pool.
Sustainable energy and comfort
Solar water heater, 32 solar panels and infrared heating.
Smart and luxurious systems
Infrared heating with central computer and alarm integration.
Advertisement
Features
Transfer of ownership
- Listed since
- Acceptance
- Available in consultation
- Asking price
- € 1,295,000 kosten koper
- Asking price per m²
- € 4,962
- Status
- Available
Construction
- Kind of house
- Villa, detached residential property (drive-in residential property)
- Building type
- Resale property
- Year of construction
- 2000
- Specific
- With carpets and curtains
- Type of roof
- Gable roof covered with roof tiles
Surface areas and volume
- Areas
- Living area
- 261 m²
- Other space inside the building
- 132 m²
- Exterior space attached to the building
- 101 m²
- Plot size
- 584 m²
- Volume in cubic meters
- 1,268 m³
Layout
- Number of rooms
- 7 rooms (4 bedrooms)
- Number of bath rooms
- 2 bathrooms and 2 separate toilets
- Bathroom facilities
- Sauna, shower, toilet, 2 sinks, walk-in shower, jacuzzi, and bath
- Number of stories
- 4 stories
- Facilities
- Skylight, passive ventilation system, sauna, TV via cable, solar panels, and swimming pool
Energy
- Energy label
- B
- Insulation
- Roof insulation, triple glazed, insulated walls, floor insulation and completely insulated
- Heating
- CH boiler
- Hot water
- CH boiler and solar boiler
- CH boiler
- Nefit Ecoline HRC 23V-28V (gas-fired combination boiler from 2000, in ownership)
Cadastral data
- MIJDRECHT A 6056
- Cadastral map
- Area
- 578 m²
- Ownership situation
- Full ownership
- MIJDRECHT A 6066
- Cadastral map
- Area
- 6 m²
- Ownership situation
- Full ownership
Exterior space
- Location
- In centre
- Garden
- Back garden, deck and front garden
- Back garden
- 167 m² (12.67 metre deep and 13.18 metre wide)
- Garden location
- Located at the southeast
- Balcony/roof terrace
- Balcony present
Garage
- Type of garage
- Built-in, underground parking and basement
- Capacity
- 3 cars
- Facilities
- Electrical door, electricity and heating
- Insulation
- Completely insulated
Parking
- Type of parking facilities
- Public parking
Popularity
2,841x
Viewed
26x
Saved
29-7-2026
On Funda
Neighborhood

Mijdrecht Dorp
Mijdrecht- Residents
- 1,635
- Family with children
- 16%
- Avg. asking price / m²
- € 6,035
Discover the neighborhood
Curious about the housing supply, residents and local real estate agents?

Don’t want to forget this home?
Save it as a favorite. You’ll easily find it back and get notified when something changes.
