
Oirschotseweg 125066 CJ MoergestelBuitengebied Moergestel Zuid-Oost
€ 2,450,000 k.k.

- 322 m²living area
- 10,000 m²plot size
- 7bedrooms
- Genergy label
Een zeldzaam Brabants Nsw-landgoed vol historie en mogelijkheden
Description
Estate Hoogenhuizen
There are places you do not simply visit, but arrive at.
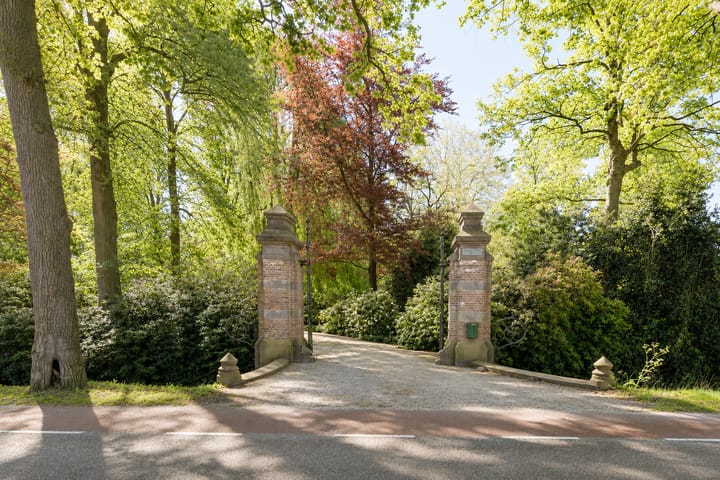
Estate Hoogenhuizen is one of those places. On the edge of Moergestel, hidden behind mature greenery and reached via a bridge with a monumental entrance gate, lies a historic estate of a scale and individuality that has become exceptionally rare in Brabant.
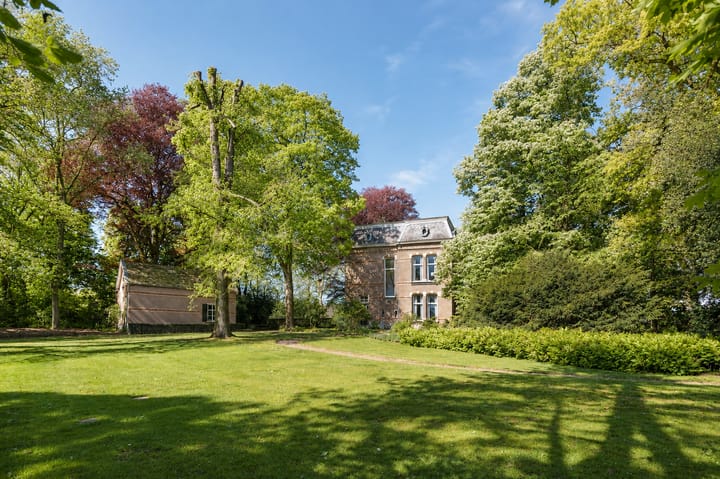
At the heart of the estate stands the main residence with its coach house, set on a secluded plot of approximately one hectare, entirely encircled by a moat. Within these grounds, an almost classical country estate atmosphere emerges: the driveway, bridge, gate, manor house, coach house and park-like gardens together create a world of their own. Private, stately and sheltered, yet surprisingly close to the village centre of Moergestel.
A historic country estate where the exterior already speaks for itself, while the next owner is given the opportunity to completely reimagine the interior.
A Manor House with History, Presence and Future Potential
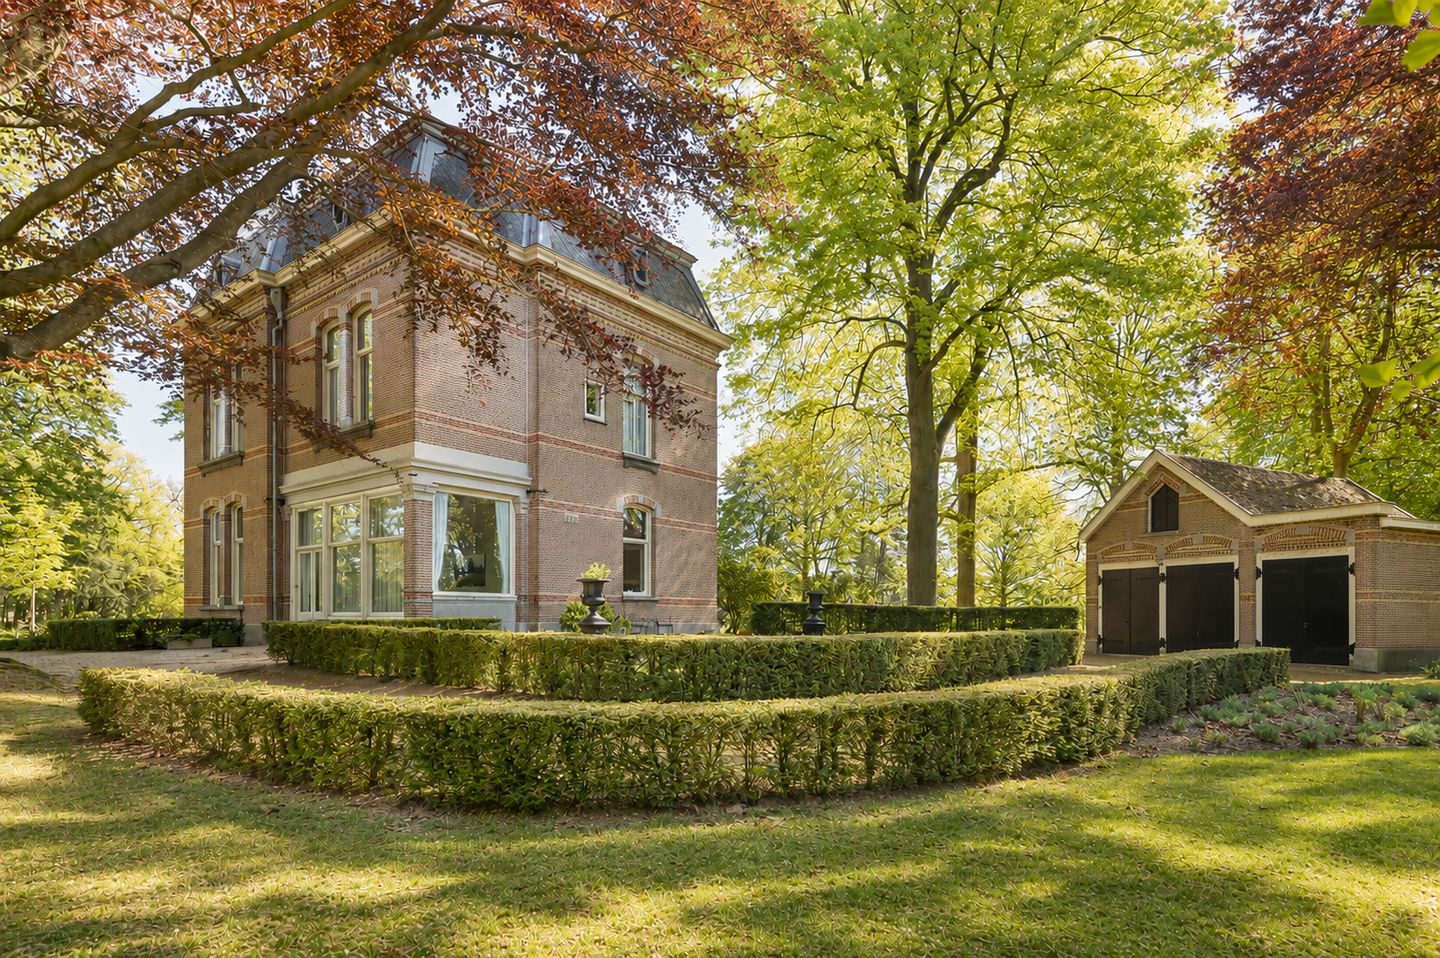
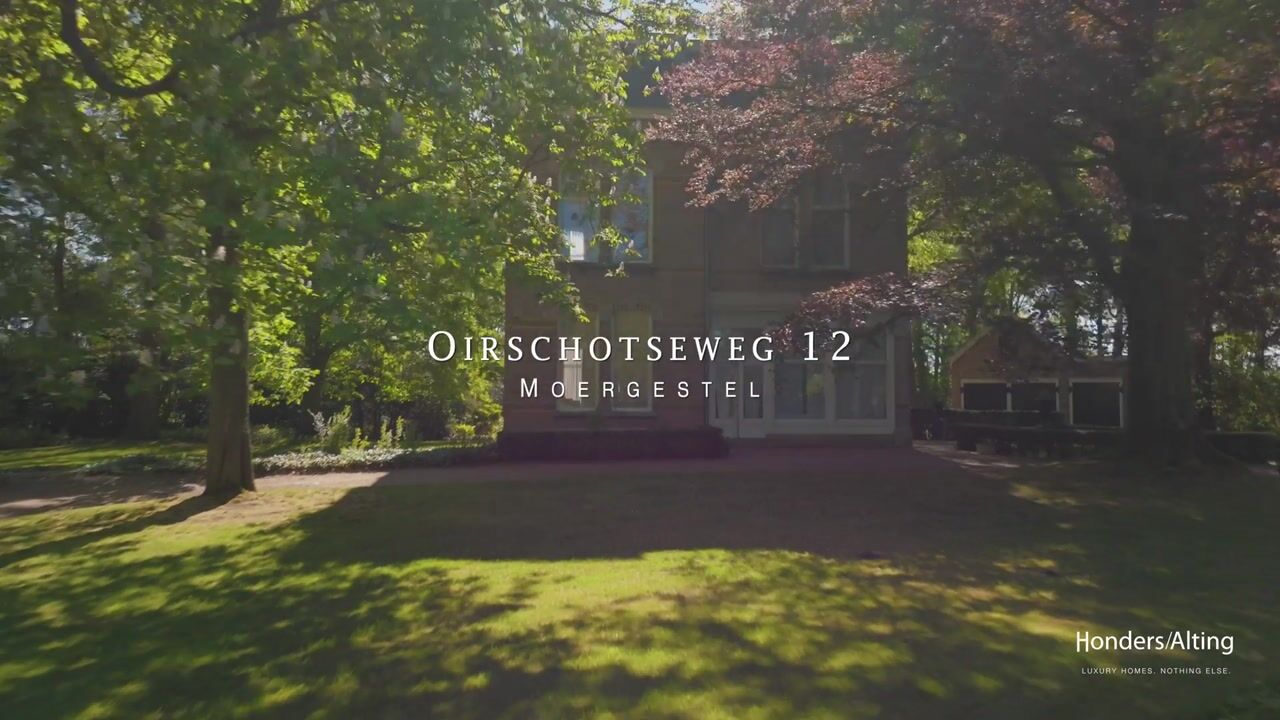
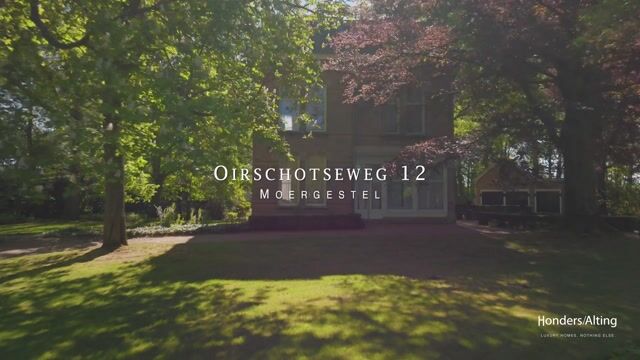
The villa dates back to 1889 and was built in an eclectic architectural style. The façades, masonry, tall windows, roof structure and original proportions provide the property with that effortless grandeur that cannot be created, only preserved. Externally, the main residence is presented in a well-maintained and representative condition. The impression upon arrival is that of a true country estate: monumental, understated and possessing a grandeur that never feels forced.
Internally, however, the residence calls for a new vision. The layout, kitchen, bathrooms, technical installations, paintwork and finishes are dated and require full modernisation to a standard befitting a property of this calibre. While this is no small undertaking, it is equally the opportunity. The foundations are all in place: volume, history, scale, natural light, sightlines and a spatial structure that lends itself perfectly to contemporary living.
The residence currently offers six bedrooms, with possibilities for further expansion and reconfiguration. Those able to look beyond the current state will not only see what the property is today, but what it could become: a country residence combining historic elegance with modern comfort. Think generous suites, luxurious bathrooms, an expansive family kitchen, office and guest accommodation, and a more open connection between the living spaces, gardens and surrounding parkland.
Coach House: Full of Character and Possibilities
The large detached coach house forms an integral part of the estate ensemble. Externally it is in good condition and currently serves perfectly as garaging for approximately three cars, complemented by a workshop and storage loft. Practical, spacious and entirely fitting for estate living.
At the same time, this coach house offers exceptional potential. Subject to the applicable public regulations, monument approvals and any required permits, it may be possible to convert all or part of the building into an elegant ancillary residence or pre-care accommodation, artist’s studio, office, guesthouse or independent home workspace. In this way, the coach house can evolve alongside the future owner’s lifestyle and needs.
Park-Like Gardens Within the Moat

Inside the moat lies a beautiful park-like garden with mature trees, established greenery and the atmosphere found only on historic country estates. The grounds feel both intimate and expansive at the same time. From the house, the views are not of neighbouring properties, but of greenery, sky, water, tree trunks and the changing seasons. It is a place for long lunches in the garden, quiet evenings, children disappearing among the trees, guests arriving through the gate and the daily pleasure of living somewhere steeped in history.
Meadows, Stables and Equestrian Possibilities
Beyond the moat, the estate extends into expansive meadows, giving the property far greater significance than simply a villa with gardens. Here lies the opportunity to keep horses at home, create a small private country estate or manage the land in a more natural and extensive way.
The existing stable complex does require attention. Its condition is poor and future use will likely require complete modernisation or redevelopment. For equestrian enthusiasts, however, this presents the opportunity to create stable facilities entirely to their own standards and future requirements. Those without a need for private horse facilities or active land management may explore leasing the meadows to third parties. In this way, ownership and control remain intact, while the grounds require less day-to-day maintenance. Another possibility may be redevelopment into garages, recreational facilities, staff accommodation or guest lodgings.
Who This Estate Is Meant For
Hoogenhuizen is not intended for someone simply seeking a turnkey villa. This is an estate for a buyer who recognises the value of location, history, scale and individuality, and who is prepared to shape the interior according to their own vision. The reward is considerable: a country estate with a strong monumental ensemble, a secluded principal courtyard, a highly usable coach house, park-like grounds, extensive meadows and the opportunity to create a truly personal family estate.
Here, one does not simply purchase four walls. One acquires a gate, a bridge, a moat, a house with history, space for horses or tranquillity, and above all: the freedom to add a new chapter to Hoogenhuizen’s story.
Key Features
Historic Estate Hoogenhuizen on the edge of Moergestel.
Main residence, coach house, entrance gate and bridge forming a powerful monumental ensemble.
Secluded principal grounds of approximately 1 hectare, entirely surrounded by a moat.
Total landholding of approximately 81,480 m² / 8.148 hectares according to cadastral records.
Main residence externally representative; interior requires complete modernisation.
Currently six bedrooms with opportunities for reconfiguration and expansion.
Large detached coach house with space for approximately three cars, workshop and storage loft.
Coach house potentially suitable for ancillary accommodation, pre-care living, studio, office or guest accommodation, subject to permits and monument approvals.
Park-like gardens with mature trees within the moat.
Extensive meadows and stable buildings outside the moat; ideal for private equestrian use or extensive land management/leasing.
Registered NSW estate. Information regarding the fiscal advantages of the estate’s NSW status can be found on the website of the Netherlands Enterprise Agency (RVO) under the Dutch Nature Conservation Act (Natuurschoonwet).
Highlights
AI-generated from the description
Historic manor with grandeur
Villa from 1889 in eclectic style, national monument.
Park-like gardens within moat
Secluded garden of approx. 10,000 m² with mature trees.
Coach house with garaging
Detached coach house with space for about three cars.
Advertisement
Features
Transfer of ownership
- Original asking price
- € 2,950,000 kosten koper
- Listed since
- Acceptance
- Available in consultation
- Asking price
- € 2,450,000 kosten koper
- Asking price per m²
- € 7,609
- Status
- Available
Construction
- Kind of house
- Country estate, detached residential property
- Building type
- Resale property
- Year of construction
- 1889
- Specific
- Listed building (national monument)
Surface areas and volume
- Areas
- Living area
- 322 m²
- Other space inside the building
- 43 m²
- Exterior space attached to the building
- 20 m²
- External storage space
- 374 m²
- Plot size
- 10,000 m²
- Volume in cubic meters
- 1,674 m³
Layout
- Number of rooms
- 11 rooms (7 bedrooms)
- Number of bath rooms
- 2 bathrooms and 1 separate toilet
- Bathroom facilities
- Bath, 2 sinks, shower, and toilet
- Number of stories
- 3 stories
- Facilities
- Alarm installation, passive ventilation system, and flue
Energy
- Energy label
- G
- Heating
- CH boiler
- Hot water
- CH boiler
- CH boiler
- Gas-fired combination boiler, in ownership
Cadastral data
- OISTERWIJK K 229
- Cadastral map
- Area
- 10,000 m² (part of parcel)
- Ownership situation
- Full ownership
Exterior space
- Location
- Alongside park, alongside waterfront and in wooded surroundings
- Garden
- Surrounded by garden
Storage space
- Shed / storage
- Detached wooden storage
Garage
- Type of garage
- Detached brick garage
- Capacity
- 2 cars
- Facilities
- Electricity
Parking
- Type of parking facilities
- Parking on gated property and parking on private property
Popularity
10,957x
Viewed
168x
Saved
21-5-2026
On Funda
Neighborhood

Buitengebied Moergestel Zuid-Oost
Moergestel- Residents
- 665
- Family with children
- 52%
Discover the neighborhood
Curious about the housing supply, residents and local real estate agents?

Don’t want to forget this home?
Save it as a favorite. You’ll easily find it back and get notified when something changes.
