
New
Kuyperlaan 61412 EW NaardenMinisterpark
€ 720,000 k.k.

- 117 m²living area
- 171 m²plot size
- 4bedrooms
- Benergy label
Ruim en licht gezinshuis met 4 slaapkamers in geliefd Ministerpark!
Description
Welcome to Kuyperlaan 6!
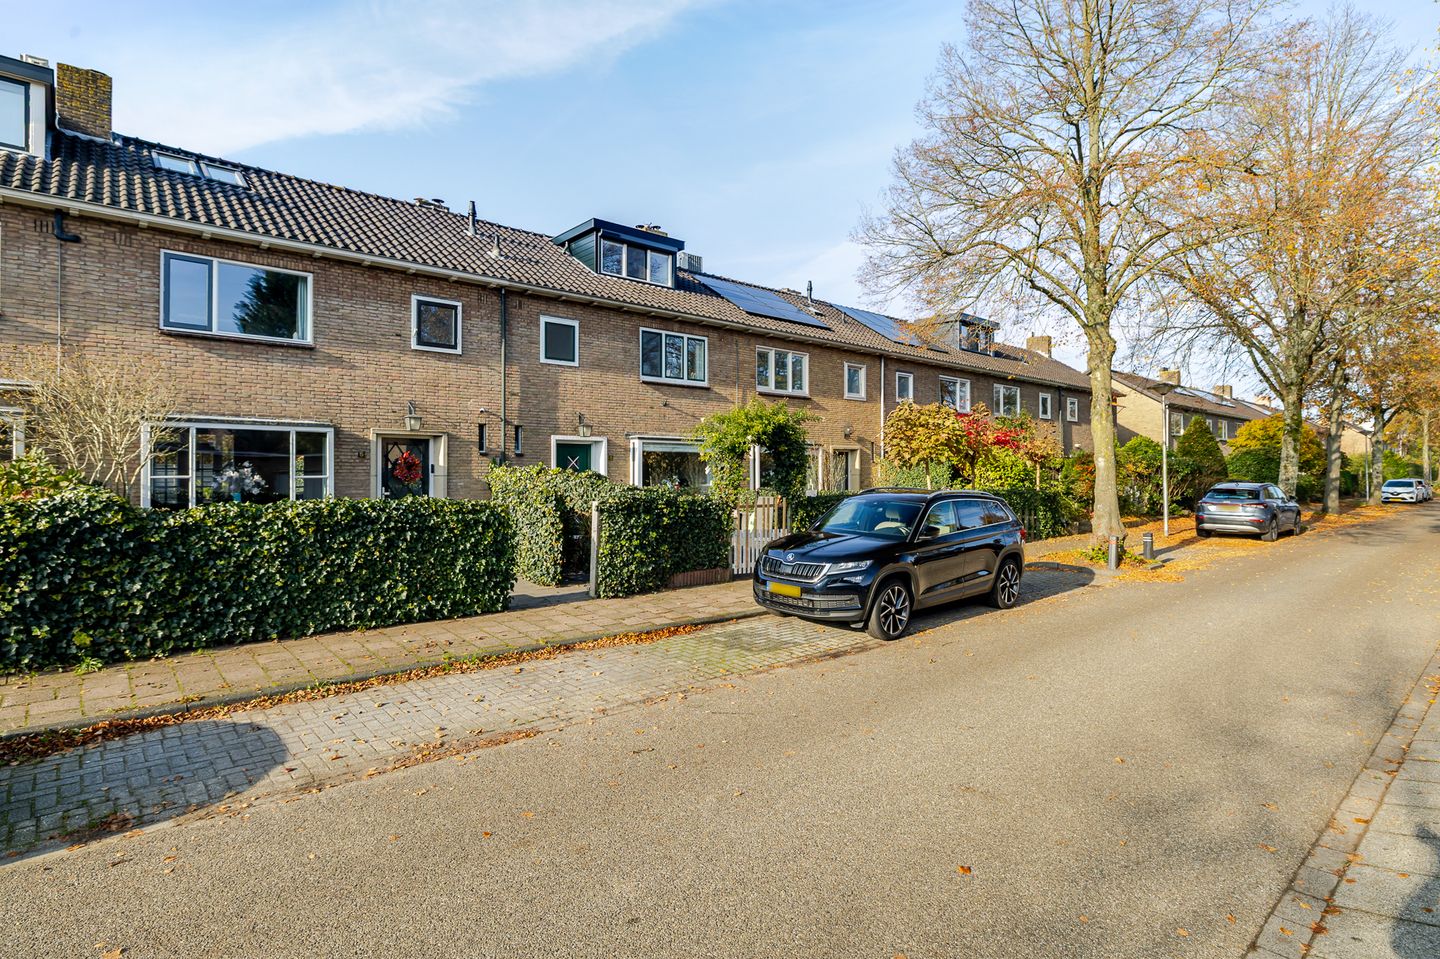
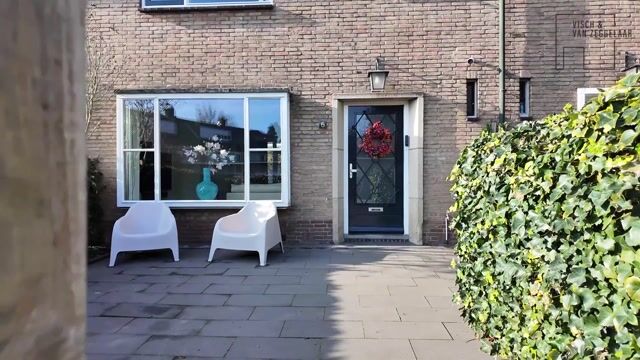
Situated on a quiet, leafy and family-friendly avenue, on the border of the sought-after Ministerparkkwartier neighbourhood and the charming village-style area of Het Spiegel, this lovely family home dates back to 1957. The property offers a generous living space, four bedrooms, plenty of natural light and, above all, a place where you will quickly feel at home.
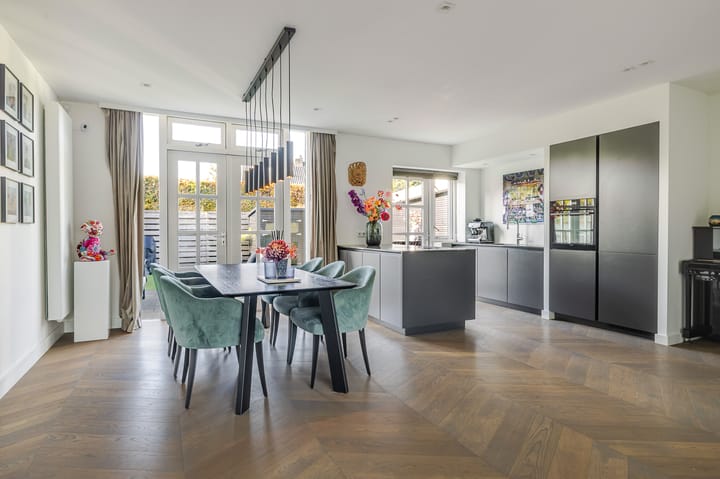
Just over nine years ago, we were handed the keys to this house as a young family. This is where we watched our children grow up and where the house grew along with our family. Over the years, we have renovated and maintained it with great care and affection. In 2020, we extended the ground floor and created an open-plan kitchen. This resulted in a wonderful, light-filled living space that has truly become the heart of our home over the years.
With approximately 117 m² of total internal floor area, spread over three levels, the house offers a surprising amount of space. In addition to the four bedrooms, there is ample room for working from home or accommodating guests. What we have always particularly appreciated is the beautiful natural light and the lovely sense of privacy at both the front and rear of the house.
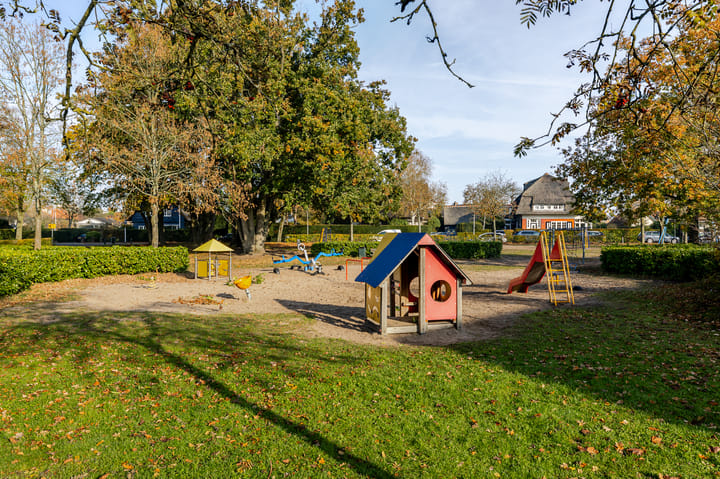
We love the neighbourhood just as much as the house itself. Over the past few years, we have come to know Kuyperlaan as a quiet and very family-friendly street, with lovely, welcoming neighbours. Our children can play happily outside the front of the house or visit the small playground further down the street. Schools, childcare facilities and sports clubs are all close by, while everyday shopping is convenient, with both the shops on Mackaylaan and the centre of Bussum within easy reach. It is precisely this combination of tranquillity, a friendly community and everyday convenience that has made living here such a pleasure.
After nine wonderful years, it is time for us to begin a new chapter. We are leaving behind a place where our children grew up and where we created so many precious memories as a family. In our eyes, the house is ready to move straight into, but above all, we hope that the next owners will enjoy making it their own home just as much as we have.
Layout
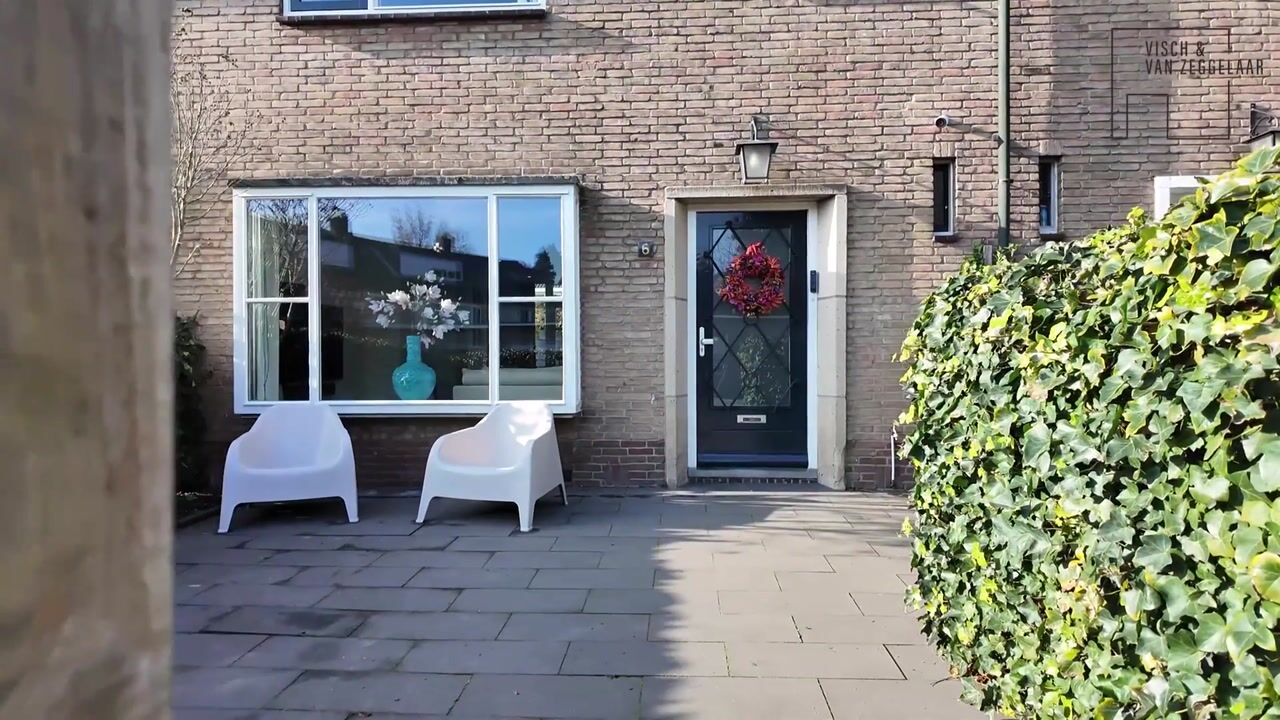
You enter the property through the front entrance, which leads into the hallway with the meter cupboard, a separate toilet and the staircase to the first floor. From the hallway, you access the spacious living room, which benefits from a particularly generous living area thanks to the extension at the rear of the house. There is plenty of room for a comfortable seating area and a large dining table where the whole family can gather.
At the rear is the open-plan kitchen and dining area, which connects directly to the living room. The kitchen features a cooking island and offers ample space for preparing meals and enjoying dinner together. French doors provide access to the rear garden, creating a pleasant connection between indoor and outdoor living.
First Floor
The landing provides access to three bedrooms, the bathroom and the fixed staircase to the second floor. At the rear of the property are two bedrooms, the largest of which features French doors opening onto a balcony. The third bedroom is situated at the front of the house.
The bathroom is fitted with a washbasin, shower and toilet. There are also practical built-in cupboards on the landing, providing additional storage space.
Second Floor
A fixed staircase leads to the surprisingly spacious attic floor. Here you will find a fourth bedroom, a landing and a designated space for the washing machine.
The attic room has a ceiling height of approximately 1.95 metres, just under the 2-metre mark. Nevertheless, this floor offers plenty of possibilities and can be used as a bedroom, home office, hobby room or guest room.
Outdoor Space
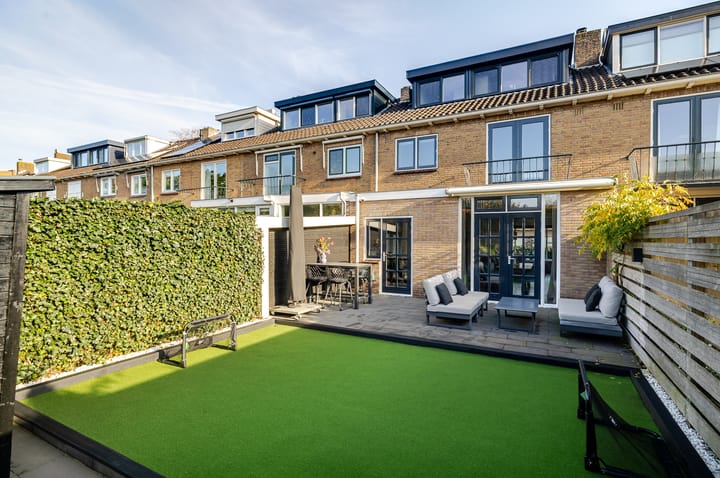
The property has both a front garden and a rear garden. The rear garden can be accessed directly from the extended kitchen and dining area and offers plenty of space to sit outside, relax or enjoy long summer evenings with friends and family.
Key Features
- Year of construction: 1957;
- Located in the sought-after Ministerparkkwartier neighbourhood, close to Het Spiegel;
- Extended mid-terrace family home with a spacious living room and open-plan kitchen/dining area;
- Total internal floor area of approximately 117 m², including the attic floor;
- Official residential living area in accordance with measurement regulations: 100.30 m²;
- Other internal space (attic): 16.70 m²;
- Four bedrooms, including one on the attic floor;
- Fixed staircase to the second floor;
- Balcony at the rear on the first floor;
- Plot size: 171 m²;
- Energy label B;
- Quiet, family-friendly residential area;
- Schools, shops, sports clubs and playgrounds in the immediate vicinity.
A wonderful family home in a lovely location!
Kuyperlaan 6 combines the charm of a characteristic 1950s home with the additional space of an extended ground floor and a practical layout spread over three levels. Add to this the sought-after location, energy label B and the many amenities nearby, and you have all the ingredients for a wonderful home.
Curious about the possibilities this property has to offer? Arrange a viewing soon. We would be delighted to show you around Kuyperlaan 6!
Explanation of Floor Area
The total internal floor area is 117 m², of which 100.30 m² is officially classified as residential living space and 16.70 m² as attic space.
Due to its ceiling height of approximately 1.95 metres, the attic is classified as other internal space under the NEN 2580 measurement standard, rather than official residential living area. guidelines.
Highlights
AI-generated from the description
Spacious living with island
Extended living room with open kitchen and cooking island.
Garden and rear balcony
Front and rear garden, plus balcony at the back.
Quiet leafy avenue
Family-friendly avenue near Ministerparkkwartier and Het Spiegel.
Advertisement
Features
Transfer of ownership
- Listed since
- Acceptance
- Available in consultation
- Asking price
- € 720,000 kosten koper
- Asking price per m²
- € 6,154
- Status
- Available
Construction
- Kind of house
- Single-family home, row house
- Building type
- Resale property
- Construction period
- 1945-1959
- Type of roof
- Gable roof covered with roof tiles
- Quality marks
- Bouwkundige Keuring
Surface areas and volume
- Areas
- Living area
- 117 m²
- Exterior space attached to the building
- 2 m²
- External storage space
- 72 m²
- Plot size
- 171 m²
- Volume in cubic meters
- 404 m³
Layout
- Number of rooms
- 5 rooms (4 bedrooms)
- Number of bath rooms
- 1 bathroom and 1 separate toilet
- Bathroom facilities
- Shower, toilet, and sink
- Number of stories
- 3 stories
- Facilities
- Outdoor awning, mechanical ventilation, flue, and TV via cable
Energy
- Energy label
- B
- Insulation
- Roof insulation, double glazing, insulated walls and floor insulation
- Heating
- CH boiler
- Hot water
- CH boiler
- CH boiler
- HR Combiketel Intergas HRE 36-30A cw5 (gas-fired combination boiler from 2020, in ownership)
Cadastral data
- NAARDEN D 4159
- Cadastral map
- Area
- 171 m²
- Ownership situation
- Full ownership
Exterior space
- Location
- Alongside a quiet road and in residential district
- Garden
- Back garden and front garden
- Back garden
- 66 m² (11.00 metre deep and 6.00 metre wide)
- Garden location
- Located at the west with rear access
- Balcony/roof terrace
- Balcony present
Storage space
- Shed / storage
- Outside plastic storage cabinet
Parking
- Type of parking facilities
- Public parking
Curious what your home is worth?
See your estimated home value and discover what's happening in your neighborhood.

Popularity
0x
Viewed
0x
Saved
13-11-2026
On Funda
Neighborhood

Ministerpark
Naarden- Residents
- 2,505
- Family with children
- 40%
- Avg. asking price / m²
- € 6,043
Discover the neighborhood
Curious about the housing supply, residents and local real estate agents?

Don’t want to forget this home?
Save it as a favorite. You’ll easily find it back and get notified when something changes.
