
New
Emmalaan 172421 CP NieuwkoopNieuwkoop
€ 499,000 k.k.

- 90 m²living area
- 276 m²plot size
- 3bedrooms
- Denergy label
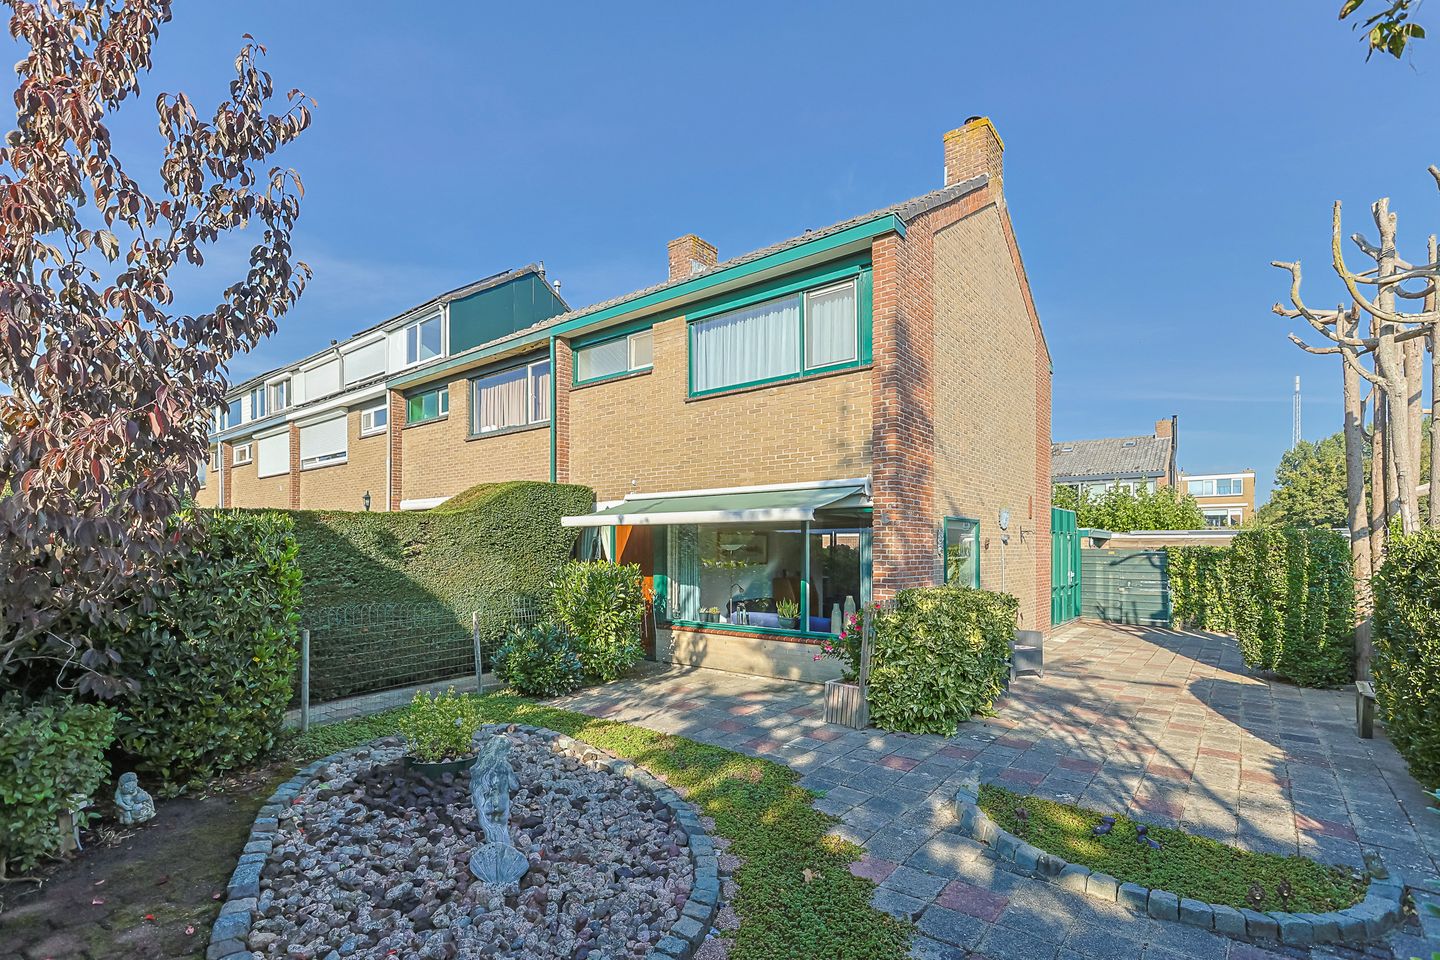
Ruime hoekwoning op groot perceel 276 m² en met garage!
Description
Space, a private garage, and a delightful garden!
Are you looking for a home with a solid foundation, a generous garden, and plenty of potential to make it truly your own? If so, Emmalaan 17 in Nieuwkoop is well worth a look! This single-family home features a bright living room with a gas fireplace, a kitchen with a cozy seating area, three bedrooms on the first floor, and a practical attic level complete with a dormer window. There is also plenty of outdoor space; the property sits on a substantial 276 m² plot and includes a private driveway and garage. It’s a wonderful spot where you can bring your own ideas and personal style to life!
The property is located in Nieuwkoop, in the heart of the 'Groene Hart' (Green Heart) region. You will enjoy a pleasant, village-like residential environment with various shops, schools, sports clubs, and other amenities nearby. The beautiful Nieuwkoopse Plassen (Nieuwkoop Lakes) area is also close by—a fantastic setting for walking, cycling, boating, or simply enjoying the natural surroundings.
Key features:
• Single-family home with great potential for modernization to suit your own taste;
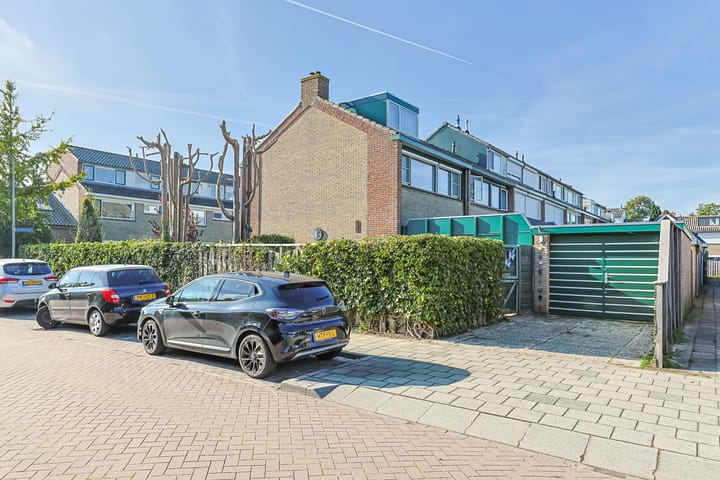
• Garage and driveway for off-street parking;
• Situated on a generous 276 m² plot;
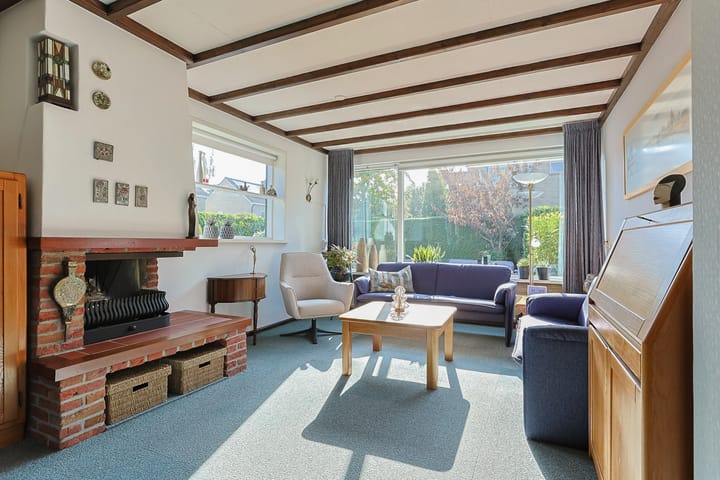
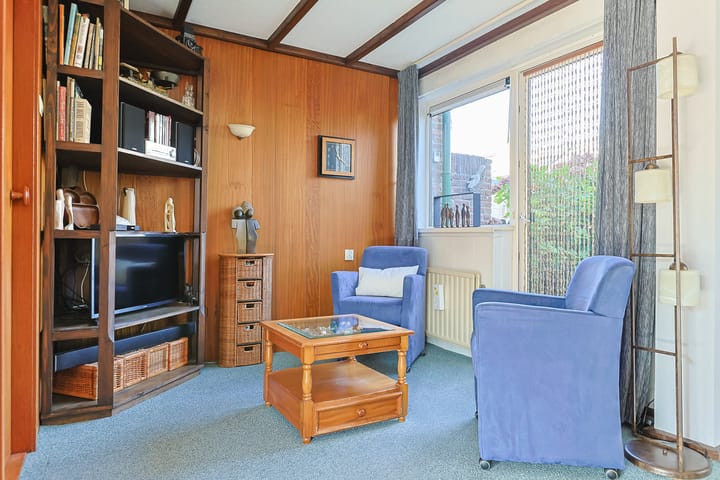
• Bright living room featuring characteristic ceiling beams and a gas fireplace;
• Extended kitchen at the rear;
• Three bedrooms on the first floor, equipped with external sun screens;
• Practical attic level with a fixed staircase and a dormer window at the rear;
• Several window frames fitted with double glazing and HR++ glass;
• Spacious garden with ample opportunity for your own landscaping and design;
• Energy label D.
Here is an overview of the layout:
Ground floor:
Entering through the front door, you arrive in the hallway, which houses the utility meter cupboard, a toilet, a practical under-stair storage cupboard, and the staircase to the first floor.
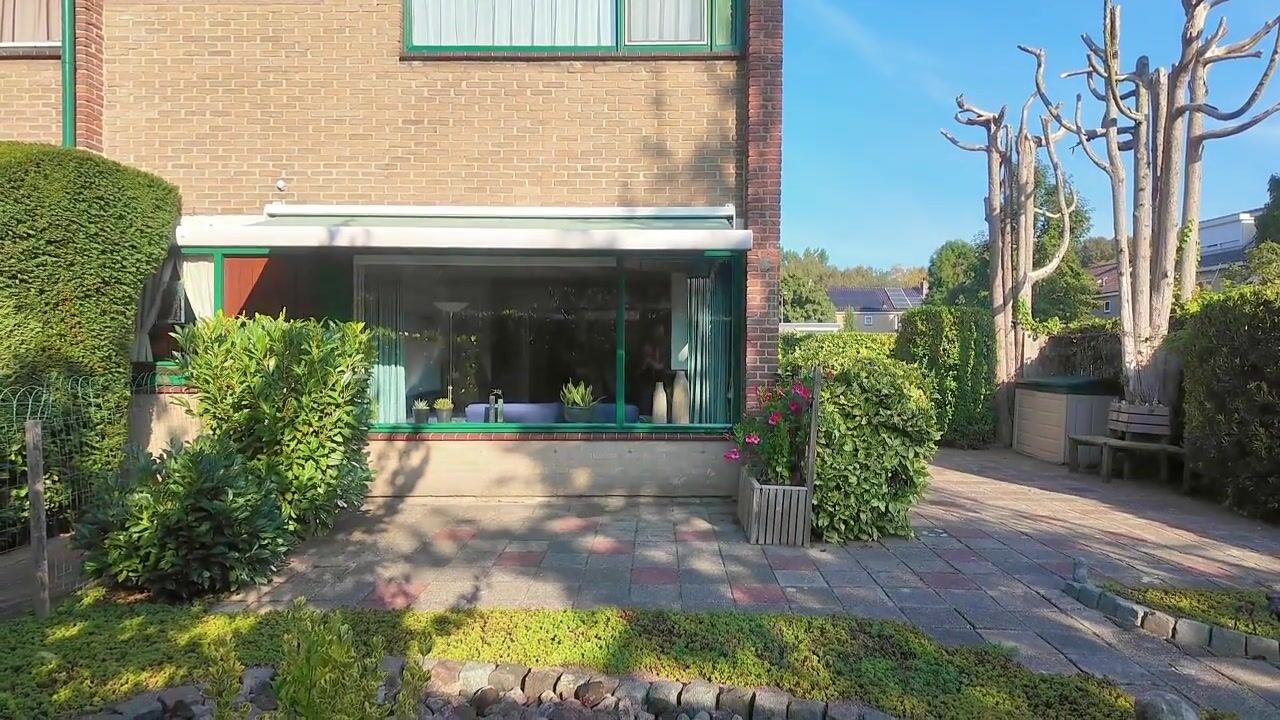
From the hallway, you step into the living room, which features a cozy seating area and provides access to a small, enclosed garden.
Large windows at the front and side allow for plenty of natural light. The characteristic ceiling beams and a gas fireplace give the living room a warm, inviting atmosphere. There is ample space for a comfortable lounge area and a dining table—perfect for gathering with family and friends.
Sliding doors lead to the kitchen at the rear of the house. It is laid out in an L-shape and equipped with various built-in appliances, including a gas stove, a combination oven, a refrigerator, and a dishwasher. Adjoining this is a pleasant additional seating area overlooking the garden—a lovely spot to read the newspaper or enjoy a cup of coffee. The garden can be accessed via the back door.
First floor:
The landing provides access to three bedrooms, the bathroom, and a separate toilet.
The spacious bedroom at the front features carpeting, a private washbasin, and a synthetic window frame with HR++ (high-efficiency) double glazing. The window is a tilt-and-turn design and is fitted with an electrically operated external screen.
At the rear, there are two additional bedrooms, both carpeted and featuring wooden window frames with double glazing. One of these bedrooms also includes a built-in closet. The rooms can be used in various ways—for example, as a child’s bedroom, a guest room, or a pleasant home office.
The bathroom is equipped with a shower, a vanity unit with a mirrored cabinet, and a radiator. The space is functional and offers the potential to be modernized to suit your own personal taste.
Second floor:
A fixed staircase leads to the attic level. You arrive on the attic landing, which houses the connections for a washing machine and dryer, as well as the central heating system (Intergas HRE Kombi Kompakt 2024). A skylight is also present, providing natural light. Practical storage space is available behind the sloping roof sections.
Adjoining this is an additional attic room, featuring a dormer window at the rear. The room is carpeted and includes a sink and storage space. Thanks to the dormer window and the influx of daylight, this is a pleasant, versatile space—perfect for use as a hobby room, home office, or simply for extra storage.
Garden and garage:
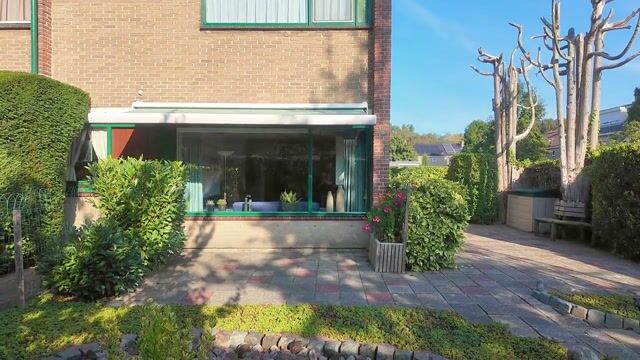
The property has plenty to offer outdoors as well! The generous 276 m² plot provides a spacious garden with endless possibilities. Whether you enjoy gardening, want to create a cozy patio, or simply desire a lush, green environment, this space offers great flexibility.
The garden provides ample room for multiple seating areas, allowing you to enjoy the outdoors at different times of the day. With a little attention and your own personal touch, you can transform this into a wonderful spot to enjoy outdoor living.
In addition, the property includes a private driveway and a garage—ideal for parking a car, storing bicycles, or keeping tools and garden equipment. A practical feature that adds extra convenience!
Living in Nieuwkoop:
Nieuwkoop is a popular place to live in the 'Groene Hart' (Green Heart) region, offering a beautiful balance of tranquility, nature, and everyday amenities. The village features shops, supermarkets, schools, sports clubs, and inviting cafés and restaurants. The surrounding area is, of course, well known for the Nieuwkoopse Plassen (Nieuwkoop Lakes). This unique natural area offers plenty of opportunities for those who enjoy hiking, cycling, and water sports. Furthermore, towns such as Alphen aan den Rijn and Woerden, as well as the larger cities within the Randstad region, are easily accessible.
In short: a property with a solid foundation, featuring three bedrooms, a practical attic level, a private garage, and a wonderfully spacious garden—a home that you can transform, step by step, into a place that is truly your own!
Curious about the possibilities? We would be happy to show you the property during a viewing!
Highlights
AI-generated from the description
Spacious garden and drive
276 m² plot with large garden, driveway and garage.
Bright living room with fire
Living room with large windows, beams and gas fireplace.
Three rooms and attic
Single-family home with 3 bedrooms and attic room with dormer.
Advertisement
Features
Transfer of ownership
- Listed since
- Acceptance
- Available in consultation
- Asking price
- € 499,000 kosten koper
- Asking price per m²
- € 5,544
- Status
- Available
Construction
- Kind of house
- Single-family home, corner house
- Building type
- Resale property
- Year of construction
- 1964
- Type of roof
- Gable roof covered with roof tiles
Surface areas and volume
- Areas
- Living area
- 90 m²
- Other space inside the building
- 28 m²
- Plot size
- 276 m²
- Volume in cubic meters
- 420 m³
Layout
- Number of rooms
- 5 rooms (3 bedrooms)
- Number of bath rooms
- 1 bathroom and 1 separate toilet
- Bathroom facilities
- Shower and sink
- Number of stories
- 3 stories
- Facilities
- Outdoor awning, skylight, flue, and TV via cable
Energy
- Energy label
- D
- Insulation
- Mostly double glazed, energy efficient window and insulated walls
- Heating
- CH boiler
- Hot water
- CH boiler
- CH boiler
- Intergas (gas-fired combination boiler from 2024, in ownership)
Cadastral data
- NIEUWKOOP A 3393
- Cadastral map
- Area
- 276 m²
- Ownership situation
- Full ownership
Exterior space
- Location
- In residential district
- Garden
- Front garden and side garden
- Front garden
- 95 m² (8.30 metre deep and 11.50 metre wide)
- Garden location
- Located at the south
Garage
- Type of garage
- Attached brick garage
- Capacity
- 1 car
- Facilities
- Electricity
Parking
- Type of parking facilities
- Parking on private property and public parking
Popularity
0x
Viewed
0x
Saved
21-10-2026
On Funda
Neighborhood

Nieuwkoop
Nieuwkoop- Residents
- 7,405
- Family with children
- 39%
- Avg. asking price / m²
- € 4,363
Discover the neighborhood
Curious about the housing supply, residents and local real estate agents?

Don’t want to forget this home?
Save it as a favorite. You’ll easily find it back and get notified when something changes.
