Bernadettelaan 23, Noordwijkerhout – Living in a Unique Location at Park Sancta Maria
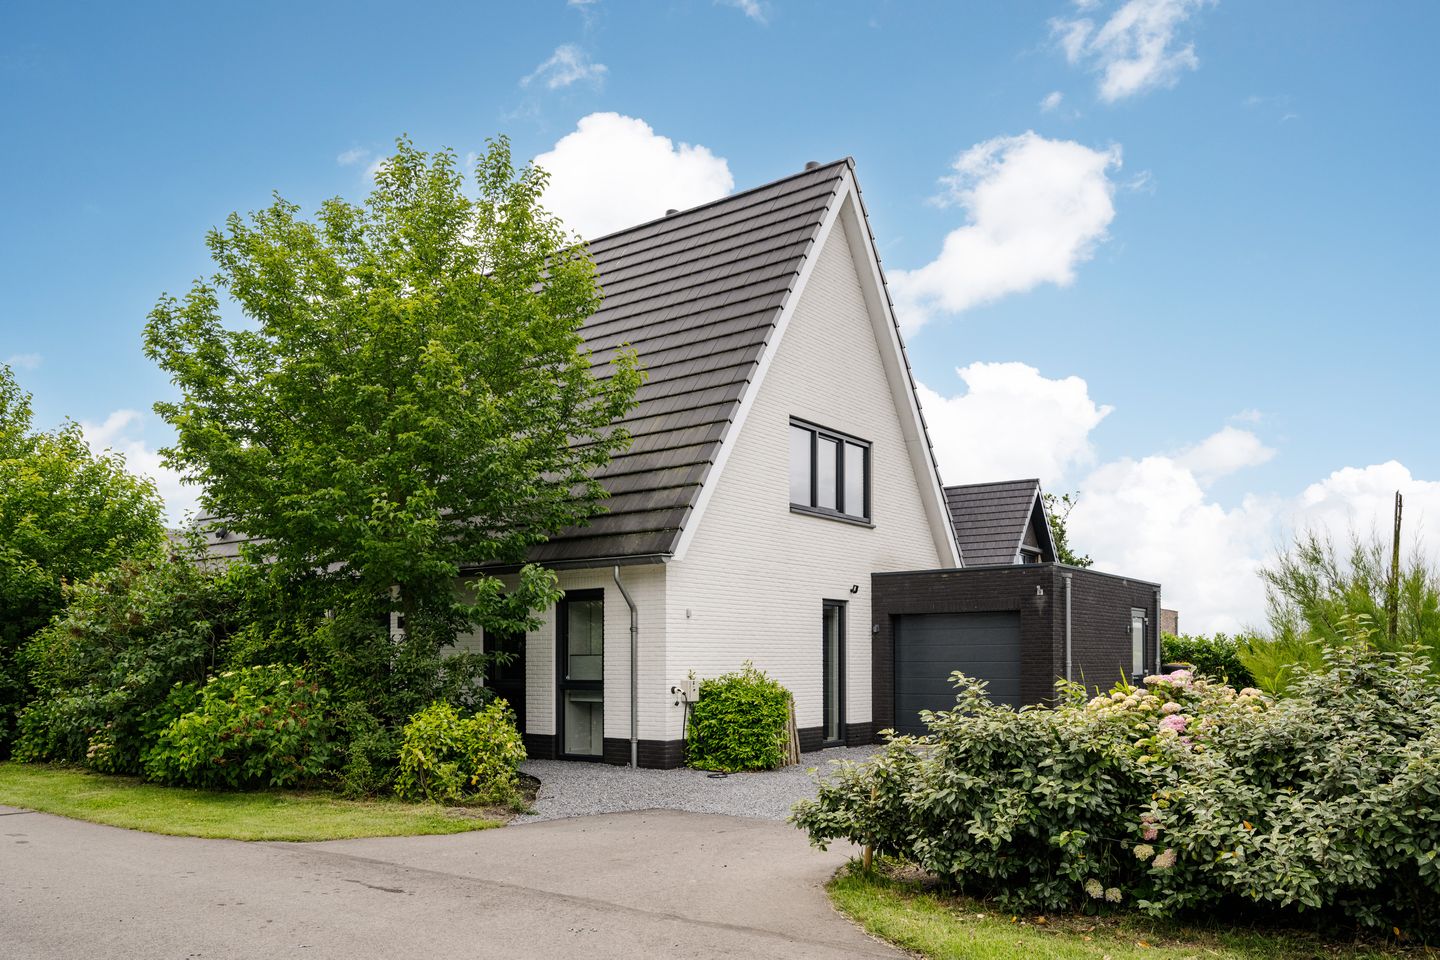
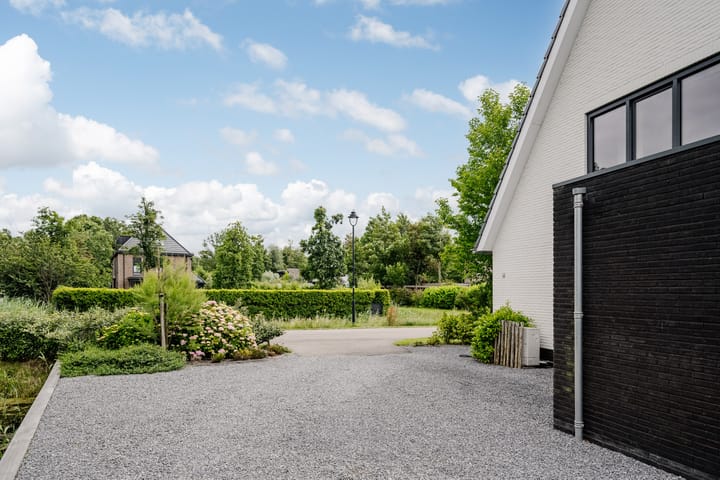
Situated on a quiet avenue in the highly sought-after Park Sancta Maria, this exceptionally well-maintained detached villa, built in 2020, offers a perfect combination of modern living comfort, sustainability, and space in a beautiful setting on the edge of the park. Here, you can enjoy a green and water-rich environment with peace, privacy, and nature all around, while amenities, major roads, and the coast remain within easy reach.
The beautifully landscaped garden surrounding the property is a true extension of the home. With several terraces, a spacious veranda attached to the house, a detached wooden storage shed with an attractive covered seating area, and plenty of privacy provided by mature evergreen hedges, this property offers endless opportunities to enjoy outdoor living throughout the year.
Features
* Property type: Detached villa
* Year built: 2020
* Living area: approx. 215 m²
* Other internal space: approx. 18 m²
* Building-related outdoor space: approx. 19 m²
* External storage space: approx. 9 m²
* Volume: 843 m³
* Plot size: approx. 980 m²
Layout
Ground Floor
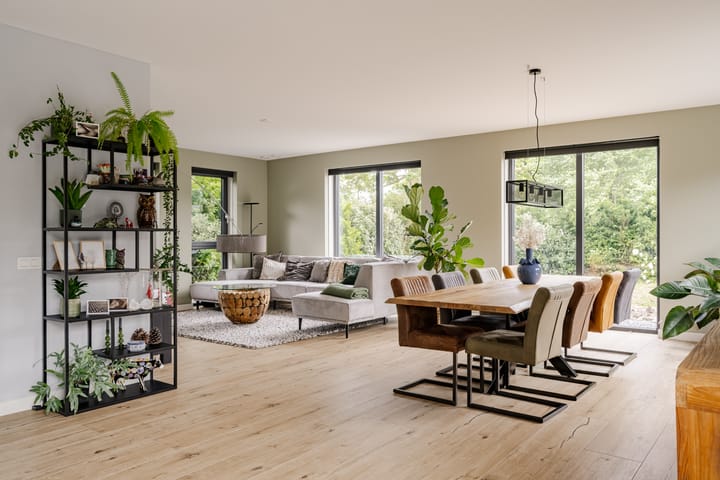
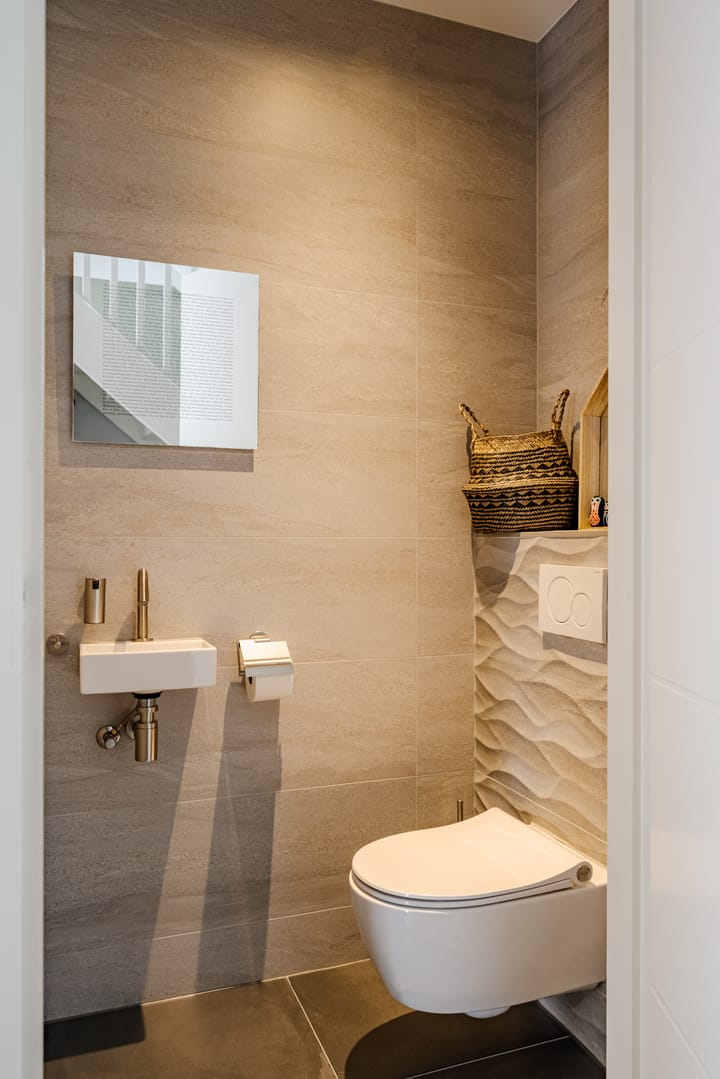
The entrance leads into the central hall with a meter cupboard, guest toilet, and staircase to the first floor. From the hall, you enter the spacious and bright living room. Large windows throughout provide abundant natural light and beautiful views of the garden.
The open-plan kitchen forms the heart of the home and features a modern kitchen layout with a cooking island and various built-in appliances. Sliding doors create a direct connection between the kitchen and the partially covered terrace.
The ground floor also includes a practical home office, a utility/storage room, and an attached garage.
First Floor
The first floor offers three spacious bedrooms, one of which features a generous walk-in wardrobe. Centrally located is the fully equipped bathroom, complete with a bathtub, walk-in shower, double vanity unit, and toilet.
A separate storage room is also available on this floor.
Second Floor
A fixed staircase leads to the second floor. This level is currently arranged as a spacious fourth bedroom and also provides additional storage space. Thanks to its generous dimensions, this floor is equally suitable as a hobby room, home office, or guest accommodation.
Special Features
* Energy label A++++ (EPC 0.00)
* Fully insulated
* 30 solar panels
* Air-source heat pump and underfloor heating
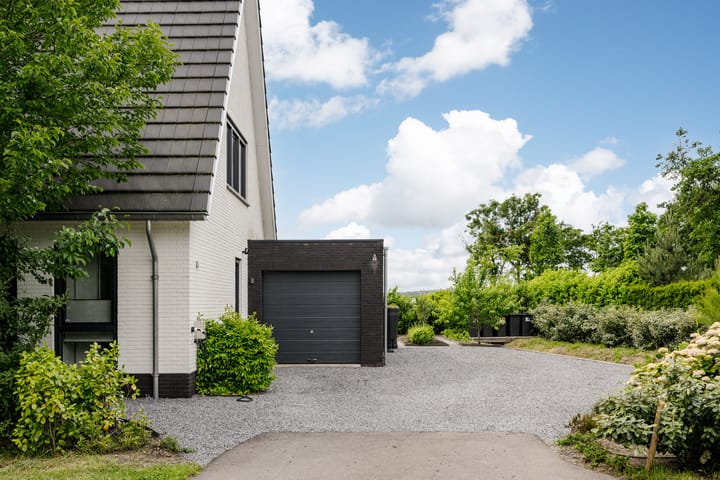
* Private driveway with parking facilities and charging point for electric vehicles
* Detached wooden storage shed with covered seating area
* Detached villa built in 2020
* Situated on a generous plot of approximately 980 m²
* Spacious living room and modern open-plan kitchen
* Home office on the ground floor
* Attached garage
* Attractive veranda attached to the house
* Detached wooden shed with covered seating area completed in 2021
* High level of privacy and unobstructed views over the surrounding greenery
* Located within the exclusive Park Sancta Maria
Are you looking for a modern, energy-efficient detached home offering generous living space, a large plot, and a unique location surrounded by nature? Then Bernadettelaan 23 is a property you absolutely must see. We would be delighted to arrange a personal viewing so that you can experience the space, tranquility, and quality of this exceptional home for yourself.
This information has been compiled with the utmost care. Nevertheless, no rights can be derived from the contents of this presentation.
Highlights
AI-generated from the description
Green park-like setting
Quiet avenue in Park Sancta Maria with abundant nature.
Spacious garden with veranda
Beautiful garden with terraces, veranda and shed.
Highly energy-efficient villa
Energy label A++++, 30 solar panels and heat pump.