Welcome home: Space, tranquillity and comfort on a cosy corner plot in Nuenen!
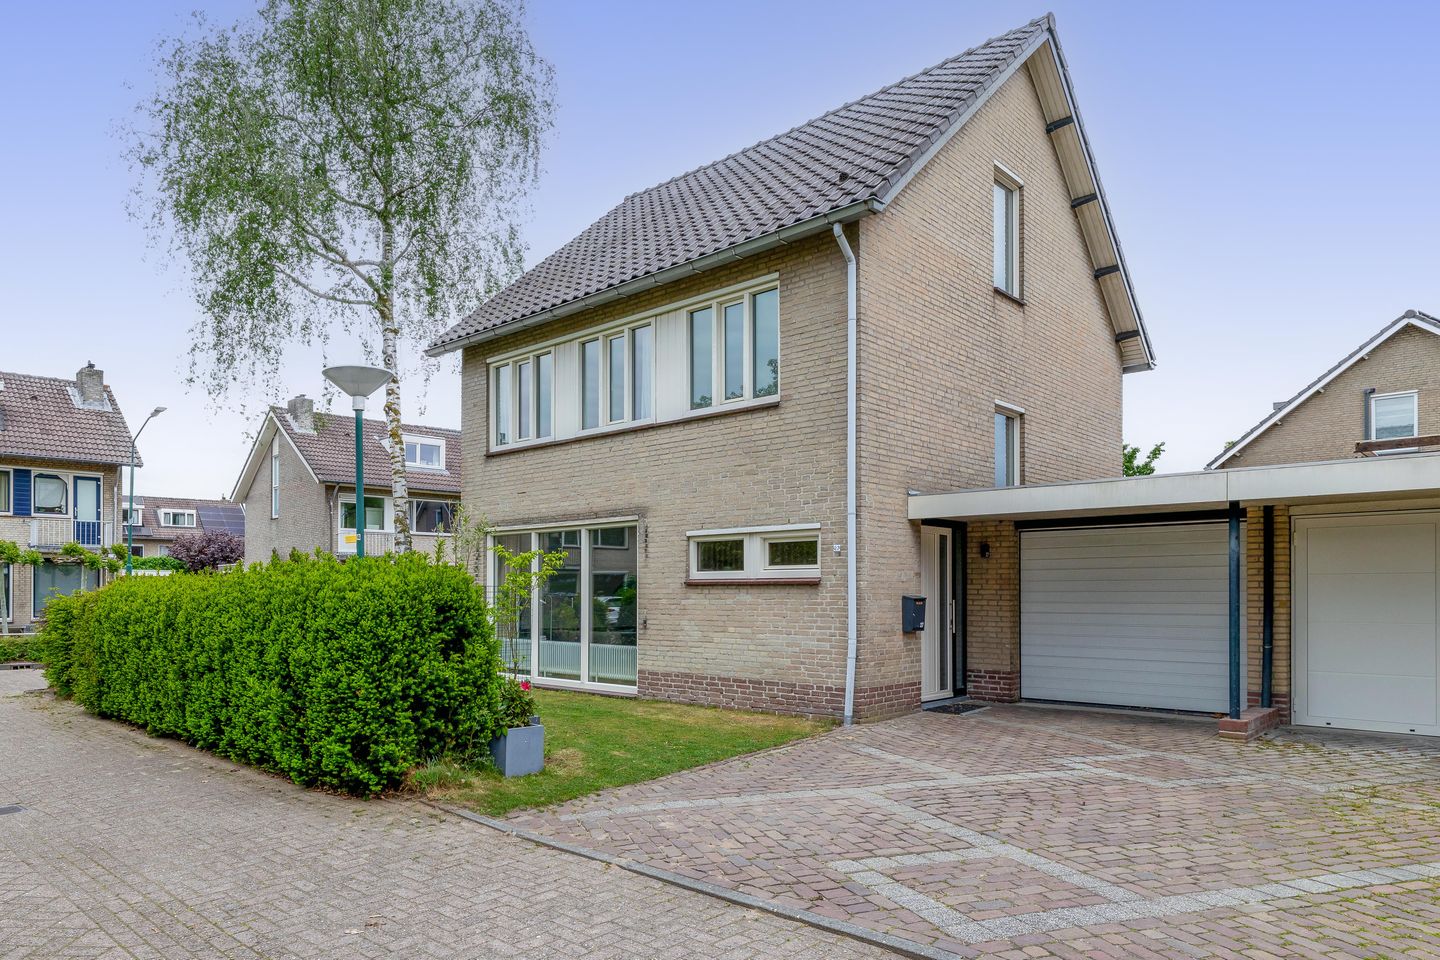
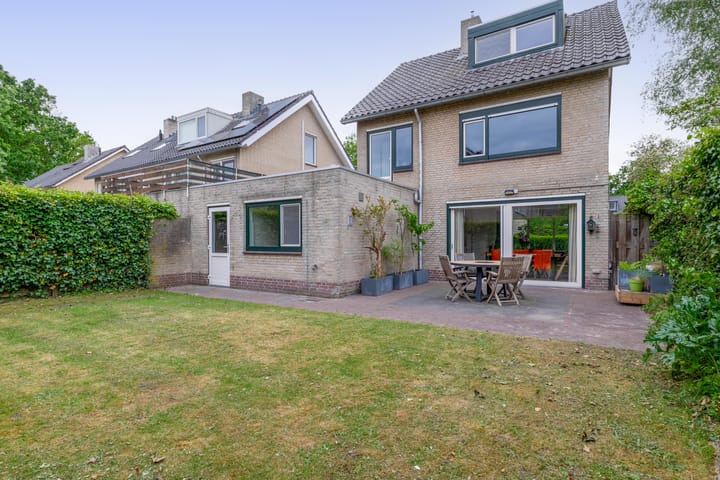
Are you looking for the ideal family home where you can enjoy peace and quiet, yet still live within walking distance of the lively centre of Nuenen? This very spacious townhouse offers all the space a family could wish for. As the property is only connected to the neighbours via the garage, you can enjoy the privacy and tranquillity of a detached house without any noise from neighbouring properties. Situated on a quiet corner plot on a cul-de-sac, this is a safe and pleasant place for young and old alike.
GROUND FLOOR
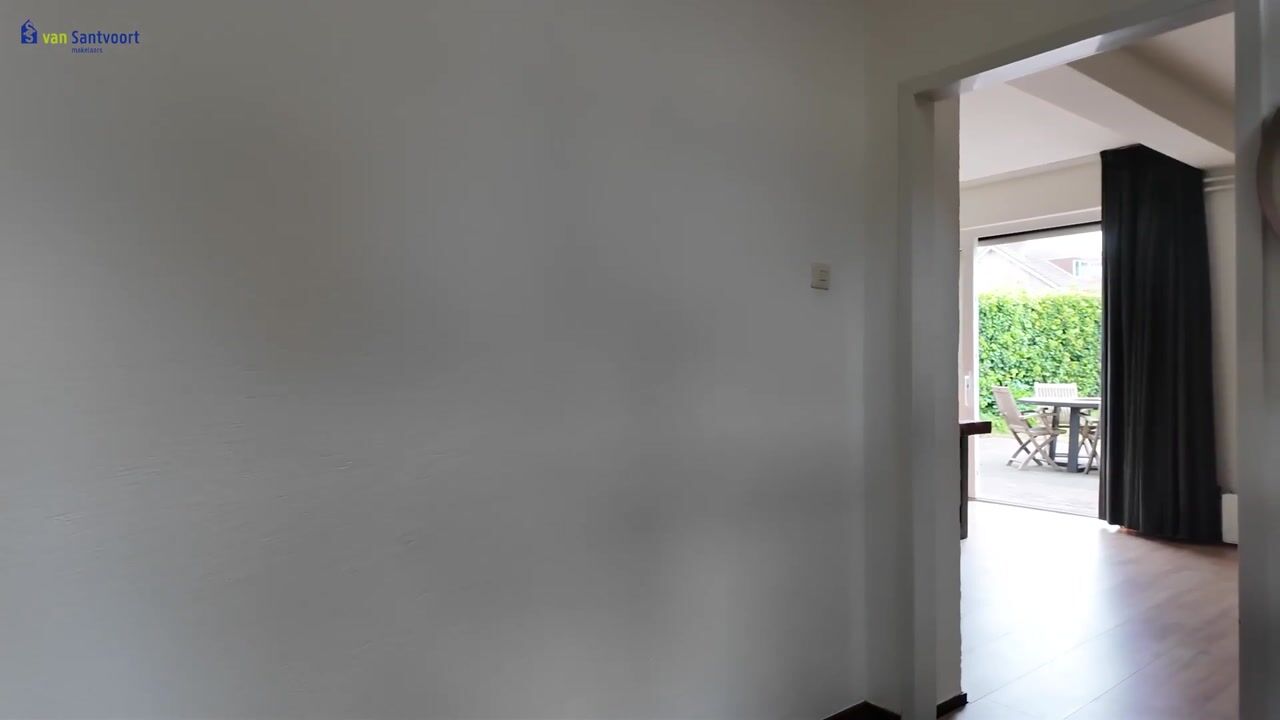
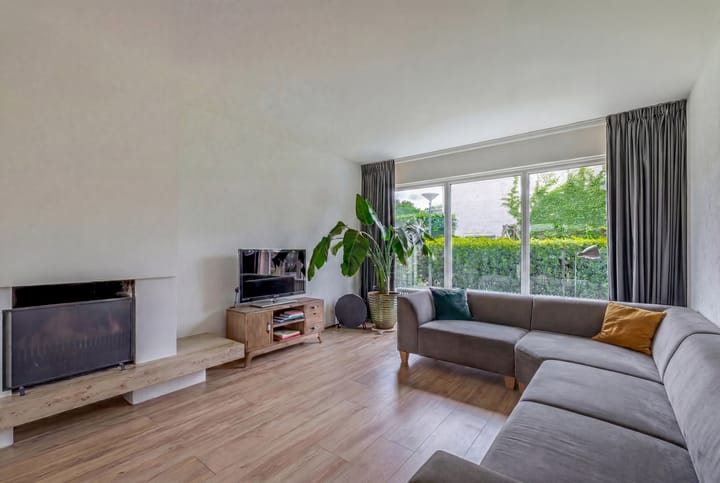
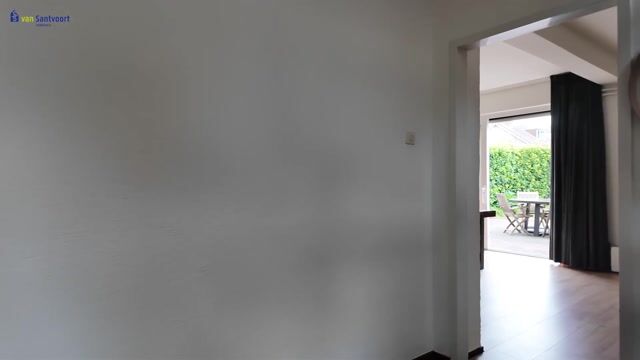
Upon entering via the covered entrance, you’ll find yourself in a bright hall with a cloakroom and a toilet. As soon as you step into the living room, you’ll immediately notice the abundance of natural light, thanks to the many windows that this corner plot boasts. The cosy L-shaped living room features laminate flooring and a cosy fireplace for colder days. Through the large sliding glass doors, you can step straight out into the back garden.
The spacious kitchen-diner is connected to the living room and is fully equipped with all modern conveniences, such as a dishwasher, fridge and ceramic hob. The kitchen offers views across the garden. Adjacent to the kitchen is a very spacious, tiled utility room where you’ll find the connections for white goods. An ideal spot for extra storage or as a practical back entrance after a walk.
FIRST FLOOR
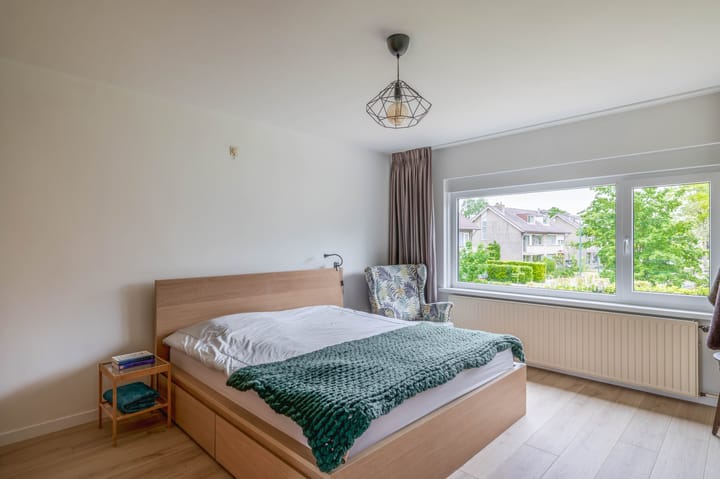
On the first floor, you’ll find three spacious and light-filled bedrooms. A unique bonus on this floor is the spacious roof terrace, measuring no less than 28 m², accessible via one of the bedrooms – the perfect spot to enjoy the sunshine in complete privacy. The bathroom is functionally laid out with a walk-in shower, a washbasin and a second toilet.
SECOND FLOOR
A fixed staircase leads up to the full-sized second floor. Here you’ll find a surprisingly spacious fourth bedroom, which enjoys plenty of natural light thanks to the dormer window and an additional side window. This room also has its own washbasin. The landing offers ample space for an extra workspace or hobby room. Next to the landing, in a separate room, you’ll find the central heating boiler.
GARDEN
The landscaped garden, which surrounds the property, is a lovely place to relax. The back garden is favourably situated facing east and south, meaning you’ll always find a spot in the sun or shade on the various terraces. The garden is fully enclosed, ensuring plenty of privacy and a safe play area for children.
GARAGE
The garage (approx. 16 m²), accessible from inside the house, is fitted with an electric, insulated roller door. Whether you want to park your car inside, are looking for extra storage space, or need a place for bicycles and garden tools: this space is accessible via the utility room and is therefore suitable for a variety of uses.
SPECIAL FEATURES
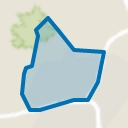
- Living area of 160 m² on a plot of 310 m²
- Fully fitted with low-maintenance uPVC window frames with HR++ insulating glass, and full HR++ cavity wall insulation (to be installed in 2026)
- Situated on a very quiet corner plot close to all the amenities in the centre of Nuenen
Highlights
AI-generated from the description
Bright living room with fireplace
L-shaped living room with many windows and fireplace.
Large roof terrace and garden
28 m² roof terrace and landscaped wraparound garden.
Integral garage with door
Approx. 16 m² garage with electric insulated roller door.