Loosteeg 105981 NH PanningenPanningen-Noord
€ 250,000 k.k.

- 82 m²living area
- 350 m²plot size
- 4bedrooms
- Genergy label
Description
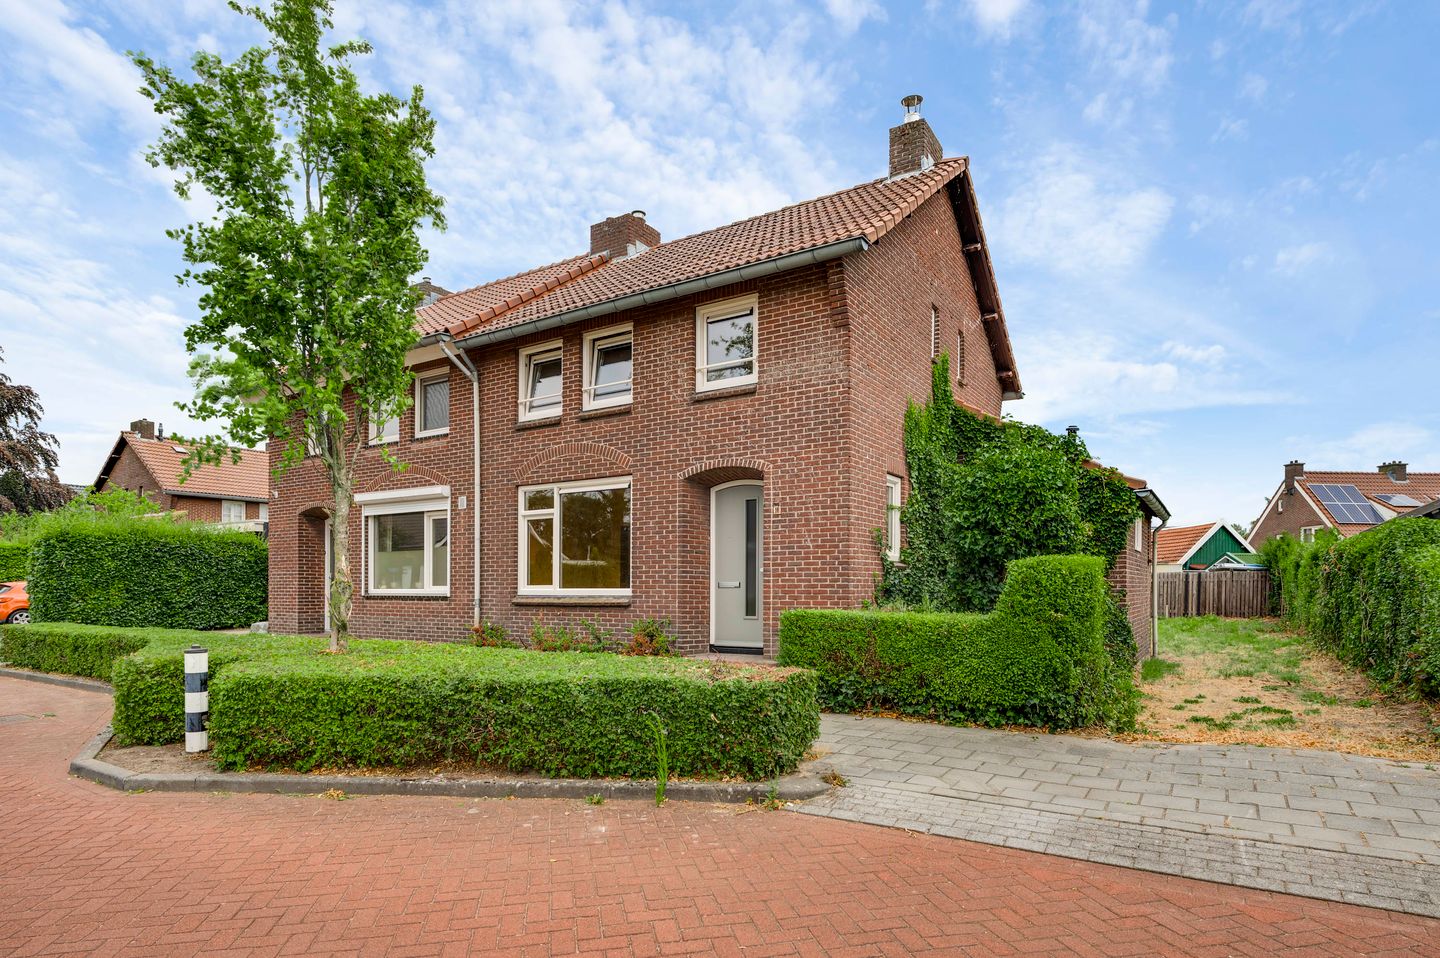
Are you looking for a home that you can fully renovate and design to suit your own wishes from the ground up? Then this property offers an interesting starting point. This is a substantial renovation project with plenty of space, four bedrooms, a pantry cellar, generous storage space, a storage attic and a garden with private rear access.
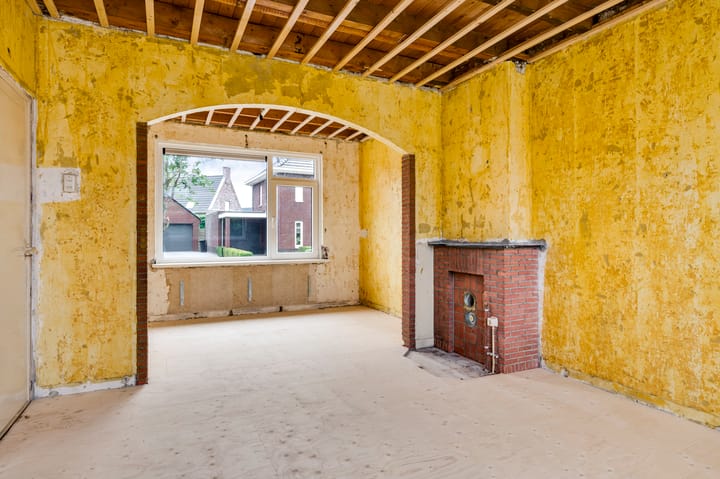
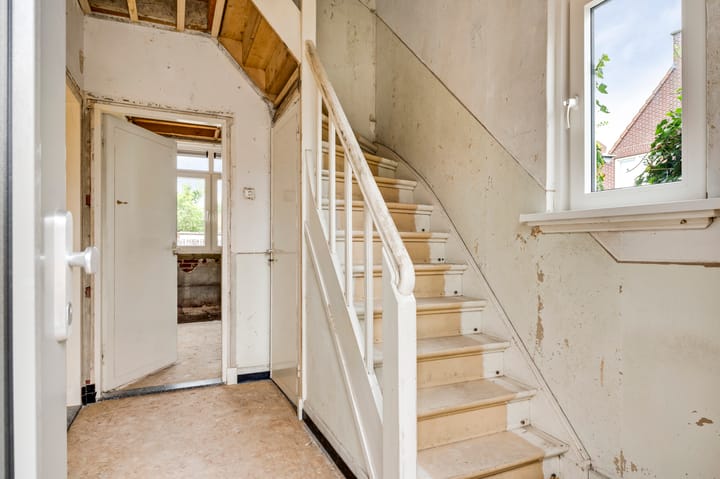
The property has largely been stripped and requires a complete renovation. There is currently no kitchen, bathroom, toilet, hot water system or heating system in place. This gives you plenty of freedom during the renovation to make your own choices regarding the layout, installations and finishes.
The location in Panningen is also practical. Panningen has a clear central function within the municipality of Peel en Maas, with an extensive shopping centre and a wide range of everyday amenities. The village also offers educational facilities, healthcare services and sports facilities.
Cellar:
The pantry cellar, measuring approximately 7.8 m², is accessible from the hallway. This space provides useful additional storage for groceries, tools or other items that you do not need on a daily basis.
Ground floor:
You enter the property through the front door into the hallway. Here you will find the meter cupboard, and from the hallway you can access the living room, kitchen area, pantry cellar and the staircase to the first floor.
The living room, approximately 25.0 m², offers sufficient space for both a seating area and a dining area. Large windows at both the front and rear provide plenty of natural light from two directions. The living room originally consisted of two separate rooms, which have now been connected by a wide arched opening. This creates a natural division between, for example, a lounge area and a dining area. There is also a practical built-in cupboard. Installing a fireplace is one of the possibilities that could be incorporated into the new design during the renovation.
At the rear of the property is the kitchen area, approximately 7.5 m². There is currently no fitted kitchen, allowing you to design and install the kitchen entirely according to your own preferences. Connections for a sink are already present. The kitchen also includes a useful built-in cupboard.
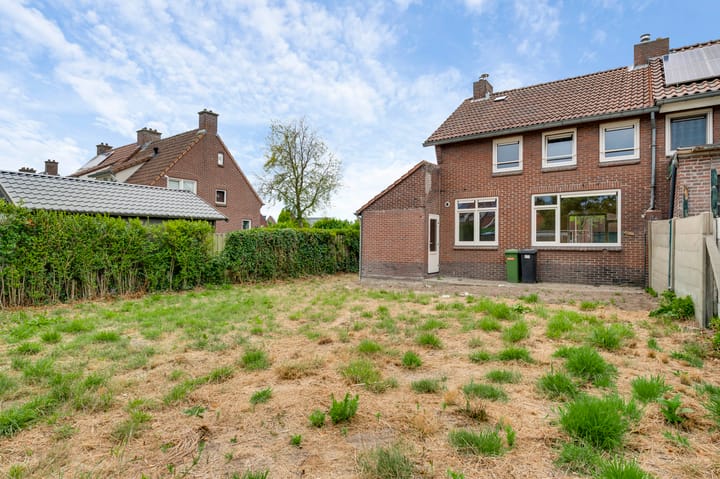
From the kitchen, you can access the attached storage room, approximately 9.7 m². This space offers plenty of possibilities for storage or for creating a practical utility room. Within this storage area there is also a separate section where a toilet could be installed. There is currently no toilet in the property. The storage room provides direct access to the garden.
First floor:
The landing provides access to four bedrooms and the space intended for the bathroom. This gives the property a practical layout for a family, for example, or for buyers looking for an additional home office or hobby room.
The bathroom area, approximately 1.7 m², currently has no sanitary fittings. This gives you the opportunity to create a completely new bathroom and make the best possible use of the available space.
Bedroom 1: approximately 10.43 m²
Bedroom 2: approximately 10.27 m²
Bedroom 3: approximately 5.96 m²
Bedroom 4: approximately 5.31 m²
Storage attic:
A fixed staircase provides access to the storage attic, approximately 14.8 m². Thanks to the fixed staircase, there is potential to transform this area into an attractive multifunctional space.
Outdoor space:
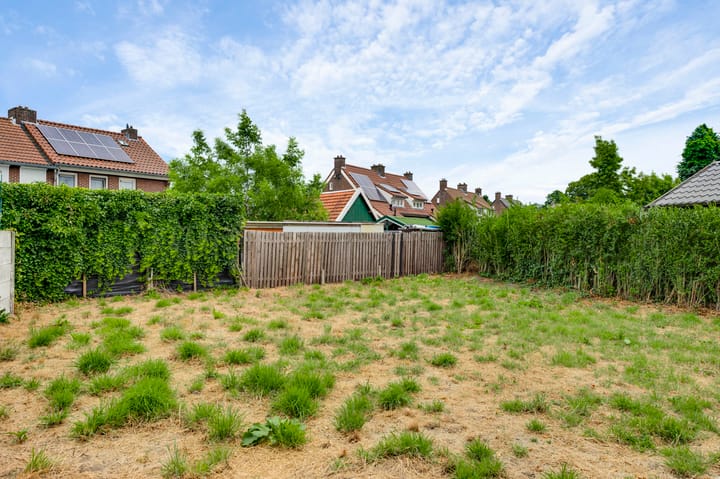
The garden can be accessed from the storage room as well as via the private rear entrance. There is also plenty of work to be done outside. The garden can be completely redesigned to suit your own preferences, allowing you to decide how you would like to use and arrange the available outdoor space. For example, you could create a terrace, lawn, planting areas or a combination of these.
Key features:
A renovation property requiring complete refurbishment;
No kitchen, bathroom, toilet, hot water system or heating system currently installed;
Garden with private rear access and plenty of possibilities for a new layout;
The plot still needs to be officially measured. The stated plot size is an estimate;
The property is fitted with uPVC window frames with HR++ double glazing;
Foundation risk: not elevated (A, B, C).
Conditions set by Wonen Limburg:
Project notary:
As the buyer, you cannot appoint your own notary. Wonen Limburg works with a designated project notary in this region, namely Mobers & Smolenaers Notarissen in Panningen.
Owner-occupancy requirement:
This property is owned by Wonen Limburg. Together with Hermans Makelaars, Wonen Limburg aims to give buyers an opportunity to purchase a home on the housing market. The property is therefore intended for the buyer’s own use and may not, for example, be used for rental purposes or immediate resale. An anti-speculation clause will be included in the purchase agreement.
Starter loan:
Depending on your personal circumstances, including your income and savings, you may qualify for a starter loan from SVn in cooperation with the municipality. This attractive loan scheme can make purchasing a house or apartment possible for many first-time buyers.
Advertisement
Features
Transfer of ownership
- Listed since
- Acceptance
- Available in consultation
- Asking price
- € 250,000 kosten koper
- Asking price per m²
- € 3,049
- Status
- Available
Construction
- Kind of house
- Single-family home, double house
- Building type
- Resale property
- Year of construction
- 1949
- Specific
- Renovation project
- Type of roof
- Gable roof covered with roof tiles
Surface areas and volume
- Areas
- Living area
- 82 m²
- Other space inside the building
- 33 m²
- Plot size
- 350 m²
- Volume in cubic meters
- 349 m³
Layout
- Number of rooms
- 5 rooms (4 bedrooms)
- Number of stories
- 2 stories, an attic, and a basement
- Facilities
- Optical fibre, passive ventilation system, and flue
Energy
- Energy label
- G
- Insulation
- Double glazing
Cadastral data
- HELDEN G 6574
- Cadastral map
- Area
- 350 m² (part of parcel)
- Ownership situation
- Full ownership
Exterior space
- Location
- Alongside a quiet road and in residential district
- Garden
- Back garden and side garden
- Back garden
- 224 m² (16.00 metre deep and 14.00 metre wide)
- Garden location
- Located at the east with rear access
Parking
- Type of parking facilities
- Parking on private property and public parking
Popularity
2,318x
Viewed
44x
Saved
15-9-2026
On Funda
Neighborhood
Panningen-Noord
Panningen- Residents
- 1,905
- Family with children
- 24%
- Avg. asking price / m²
- € 3,894
Discover the neighborhood
Curious about the housing supply, residents and local real estate agents?

Don’t want to forget this home?
Save it as a favorite. You’ll easily find it back and get notified when something changes.
