Eye-catcherVeel woonkwaliteit op een geliefde locatie!
Description
Modern styled family home near Druten with surprisingly generous space.
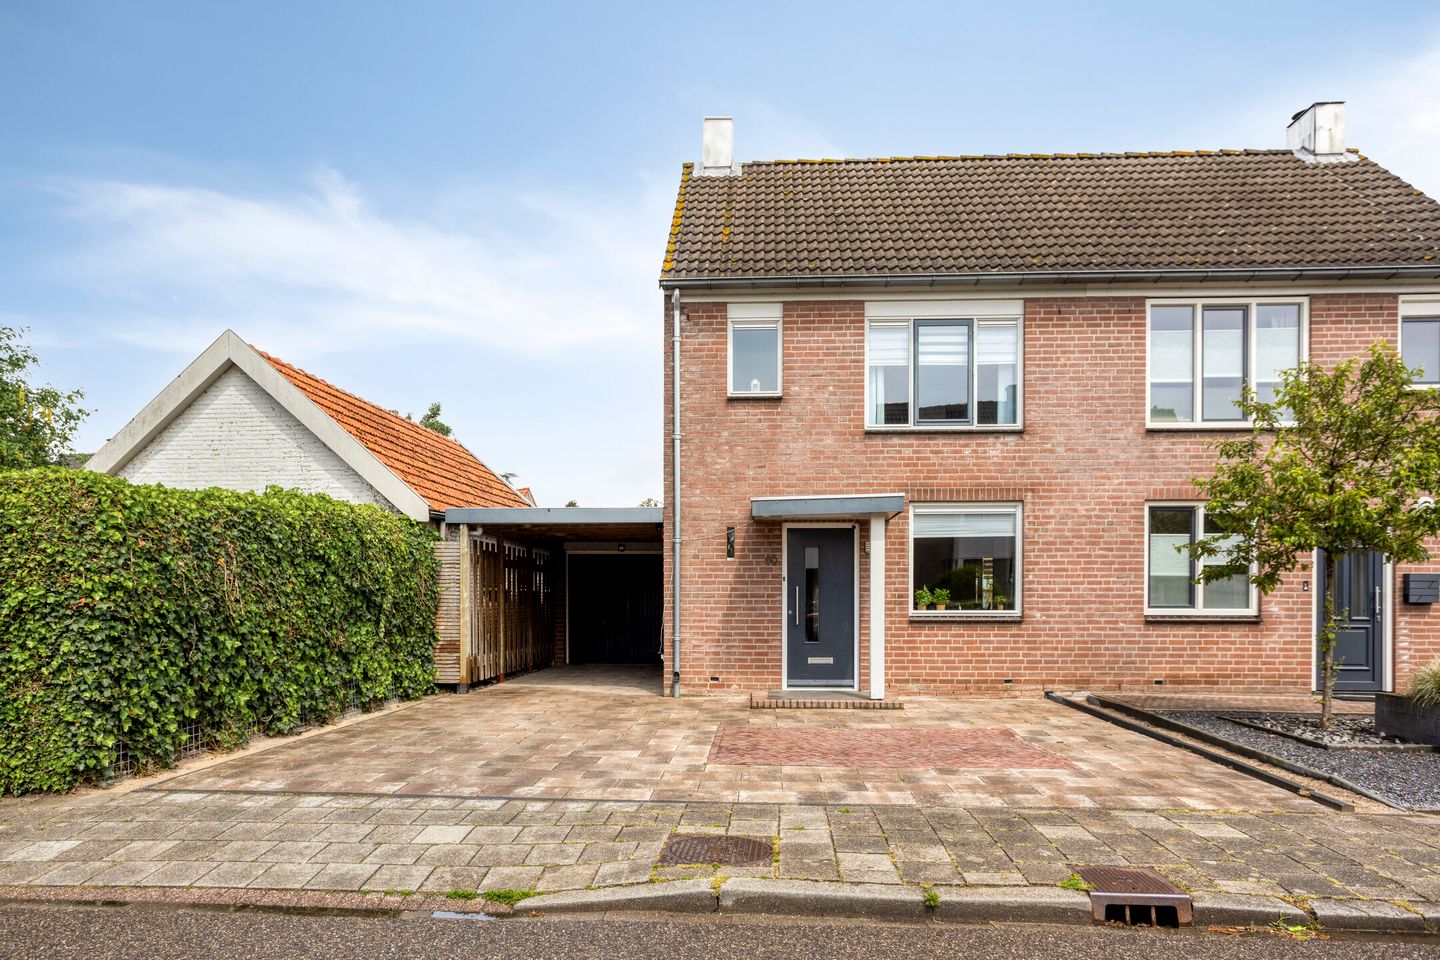
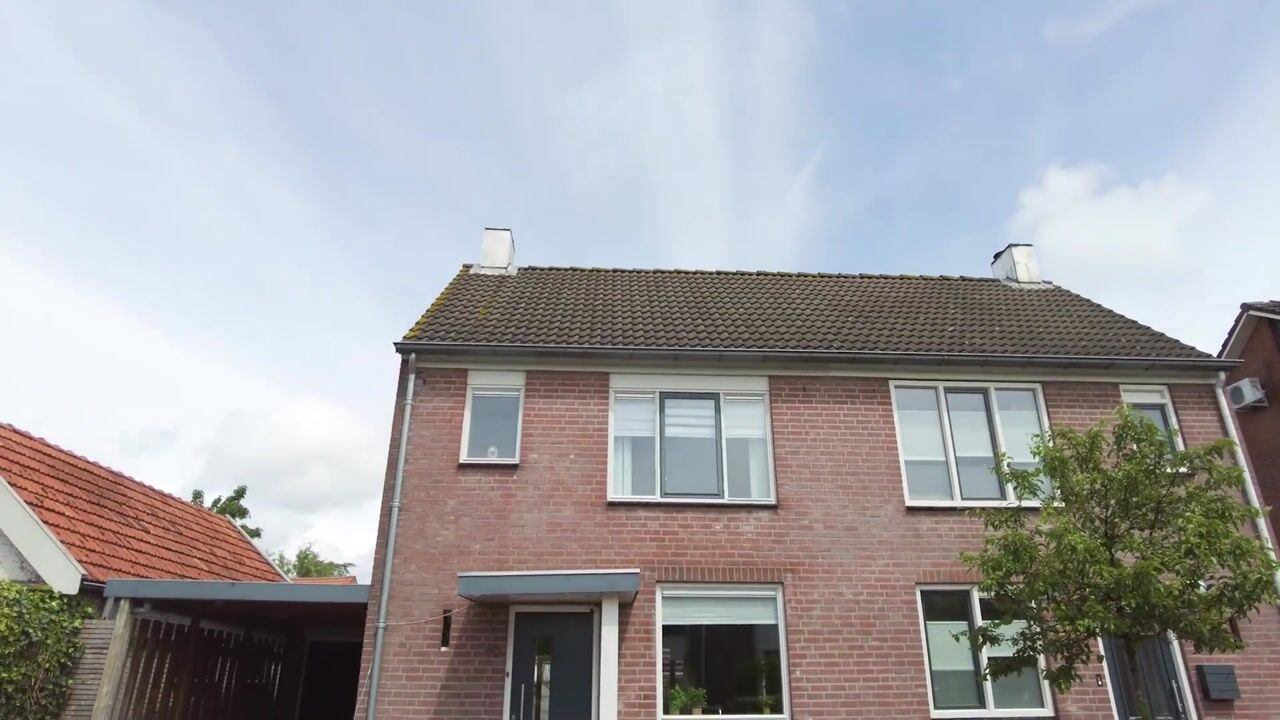
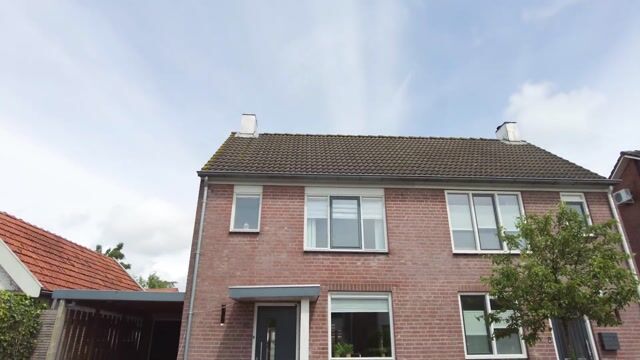
In the beloved village of Puiflijk, on a quiet street, you will find this surprisingly spacious and move-in ready semi-detached family home with a garage, carport, brick hobby / workspace and a generous garden.
The property has been well maintained and modernised over recent years. Improvements include floor and roof insulation, underfloor heating, a new central heating boiler and a recently renovated bathroom. The warm atmosphere, modern finish and practical layout ensure comfortable living from day one.
Under the covered terrace at the rear, you can enjoy a peaceful morning coffee, while schools, after-school care, playgrounds and sports clubs are all within walking distance, An ideal family home in a pleasant location, surrounded by natura and close to main transport routes.
Asking price from euro 395.000 k.k. (costs buyer)
Structural survey available.
Layout- Ground floor
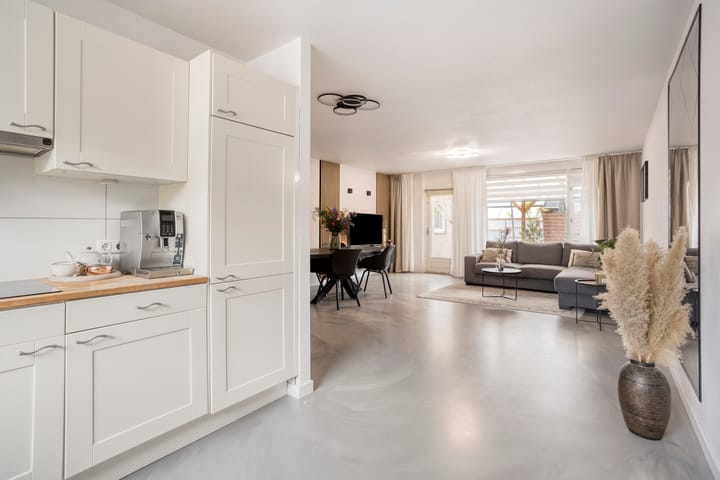
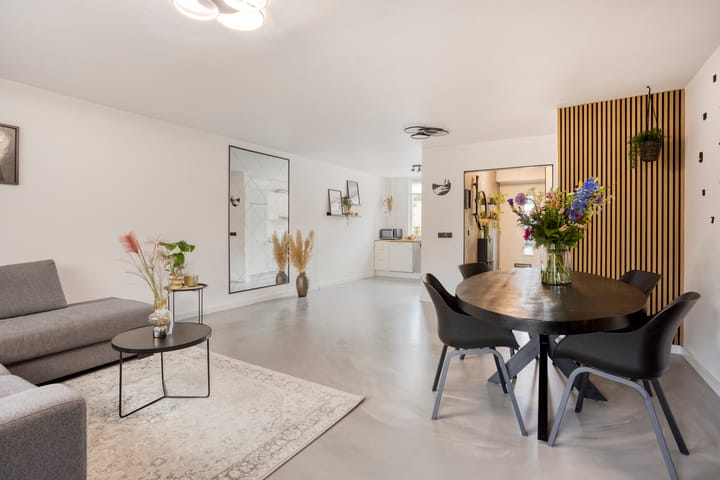
You enter through a spacious open hallway with a toilet, meter cupboard and staircase to the first floor. The hallway flows openly into the large living room and open-plan kitchen, creating a bright and spacious feel with plenty of layout flexibility.
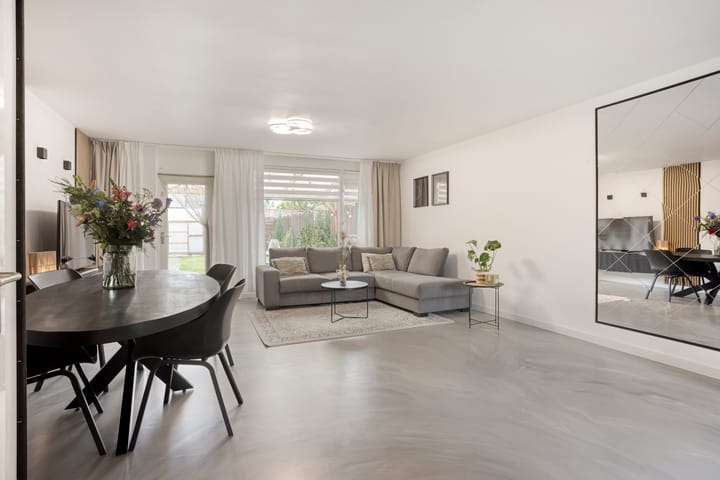
The living room features large windows and direct views of the rear garden. At the front, the open kitchen overlooks the street and front garden and is fully equipped with modern conveniences. The living area also includes a practical built-in storage cupboard.
First floor
The first floor offers a playful layout with three bedrooms, each with its own sense of privacy while still feeling connected.
At the front is the spacious master bedroom with a large window and plenty of privacy. Also at the front is the modern bathroom, fitted with a second toilet, shower, washbasin unit and a window for natural ventilation.
At the rear are two bright and well-proportioned bedrooms, both with good natural light.
Second floor
A fixed staircase leads to a spacious and bright attic floor, neatly finished and practicallu arranged. it features a landing with washing machine connection.
In addition there is a generous attic room/ bedroom with a skylight, providing pleasant daylightt and a versatile extra living space.
Garage and garden
The stone-built attached garage is accessible via the living room or carport and includes a separate enclosed workspace with views of and direct access to the garden.
The deep rear garden offers peace and privacy. It is laid out with an open lawn area, surrounding planting and a generous terrace directly behind the house, complete with a covered seating area.
At the back of the garden there is currently a medium-sized greenhouse, ideal for gardening enthusiasts.
Advertisement
Features
Transfer of ownership
Listed since
Acceptance
Available in consultation
Asking price
€ 395,000 kosten koper
Asking price per m²
€ 3,911
Status
Sold under reservation
Construction
Kind of house
Single-family home, double house
Building type
Resale property
Construction period
1981-1990
Type of roof
Gable roof
Quality marks
Bouwkundige Keuring
Surface areas and volume
Areas
Living area
101 m²
Other space inside the building
25 m²
Exterior space attached to the building
17 m²
Plot size
250 m²
Volume in cubic meters
466 m³
Layout
Number of rooms
5 rooms (4 bedrooms)
Number of bath rooms
2 bathrooms and 1 separate toilet
Bathroom facilities
Shower, toilet, and sink
Number of stories
2 stories and an attic
Facilities
Mechanical ventilation
Energy
Energy label
C
Insulation
Roof insulation, double glazing and floor insulation