
New
Nijlstraat 34-E1448 NX PurmerendAfrika
€ 350,000 k.k.

- 56 m²living area
- 2bedrooms
- Aenergy label
Hoogwaardig afgewerkt appartement op toplocatie!
Description
Nijlstraat 34E, Purmerend
Modern, luxurious, and completely future-proof! Are you looking for a move-in-ready apartment with high-quality finishes and a surprisingly practical layout? Then this beautiful maisonette at Nile Street 34E is definitely worth a viewing! Fully renovated in 2023, this apartment offers 56 m² of living space, features two bedrooms, and comes equipped with a stylish herringbone floor, underfloor heating, and a luxury kitchen. Thanks to full insulation and an Energy Label A, you will also enjoy excellent living comfort and low energy costs. An ideal home for first-time buyers, couples, or anyone seeking comfortable and carefree living!
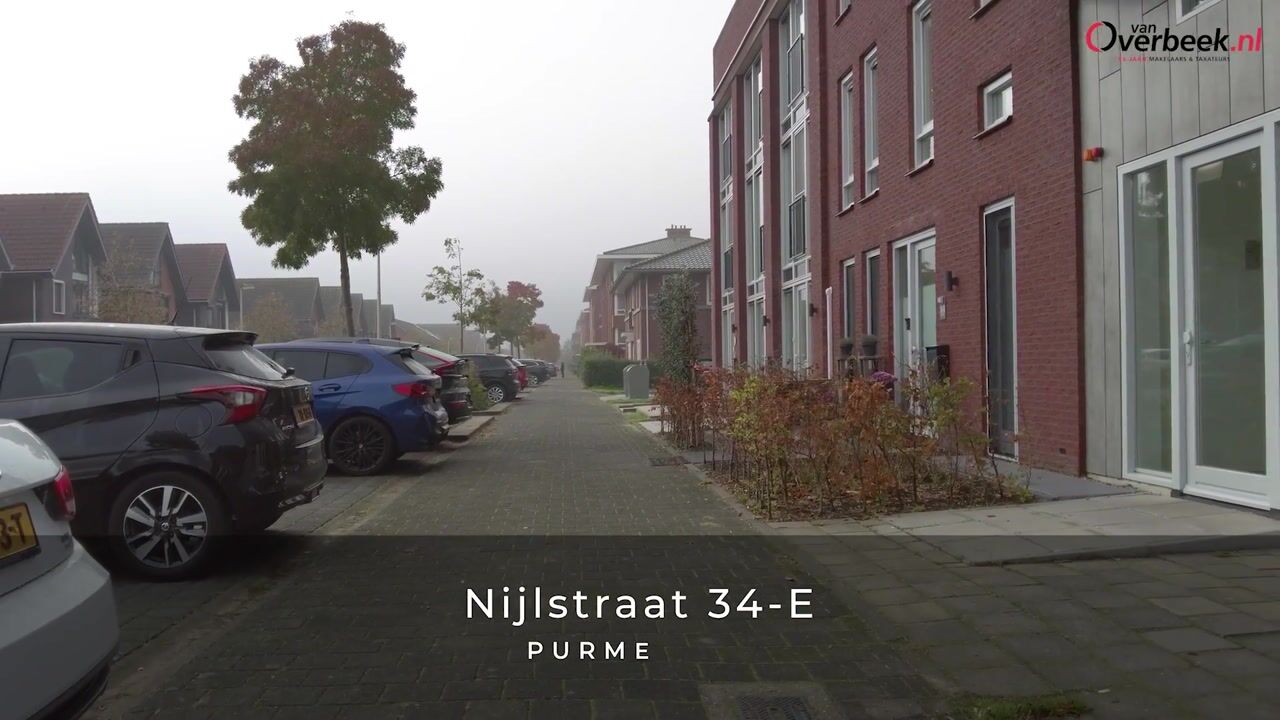
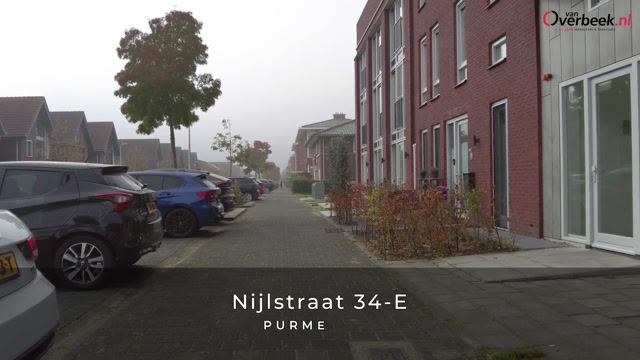
Would you like to enjoy peaceful living while having all amenities within easy reach? In the popular Weidevenne district, you can have exactly that! Nile Street is situated on a cul-de-sac accessible only to local traffic, creating a quiet residential environment while keeping all conveniences close by. Within walking distance, you'll find Weidevenne Shopping Centre, offering a wide variety of stores, including supermarkets, a bakery, butcher, and fishmonger. The area also provides schools, sports facilities, and recreational opportunities. Purmerend Weidevenne train station is located only approximately 200 metres away, while the historic city centre of Purmerend can be reached within about five minutes by bicycle. Prefer travelling by car? The nearby A7 motorway and N235 road provide quick access to Amsterdam, Hoorn, and surrounding towns. Here, you can enjoy the tranquillity of a residential neighbourhood combined with excellent accessibility.
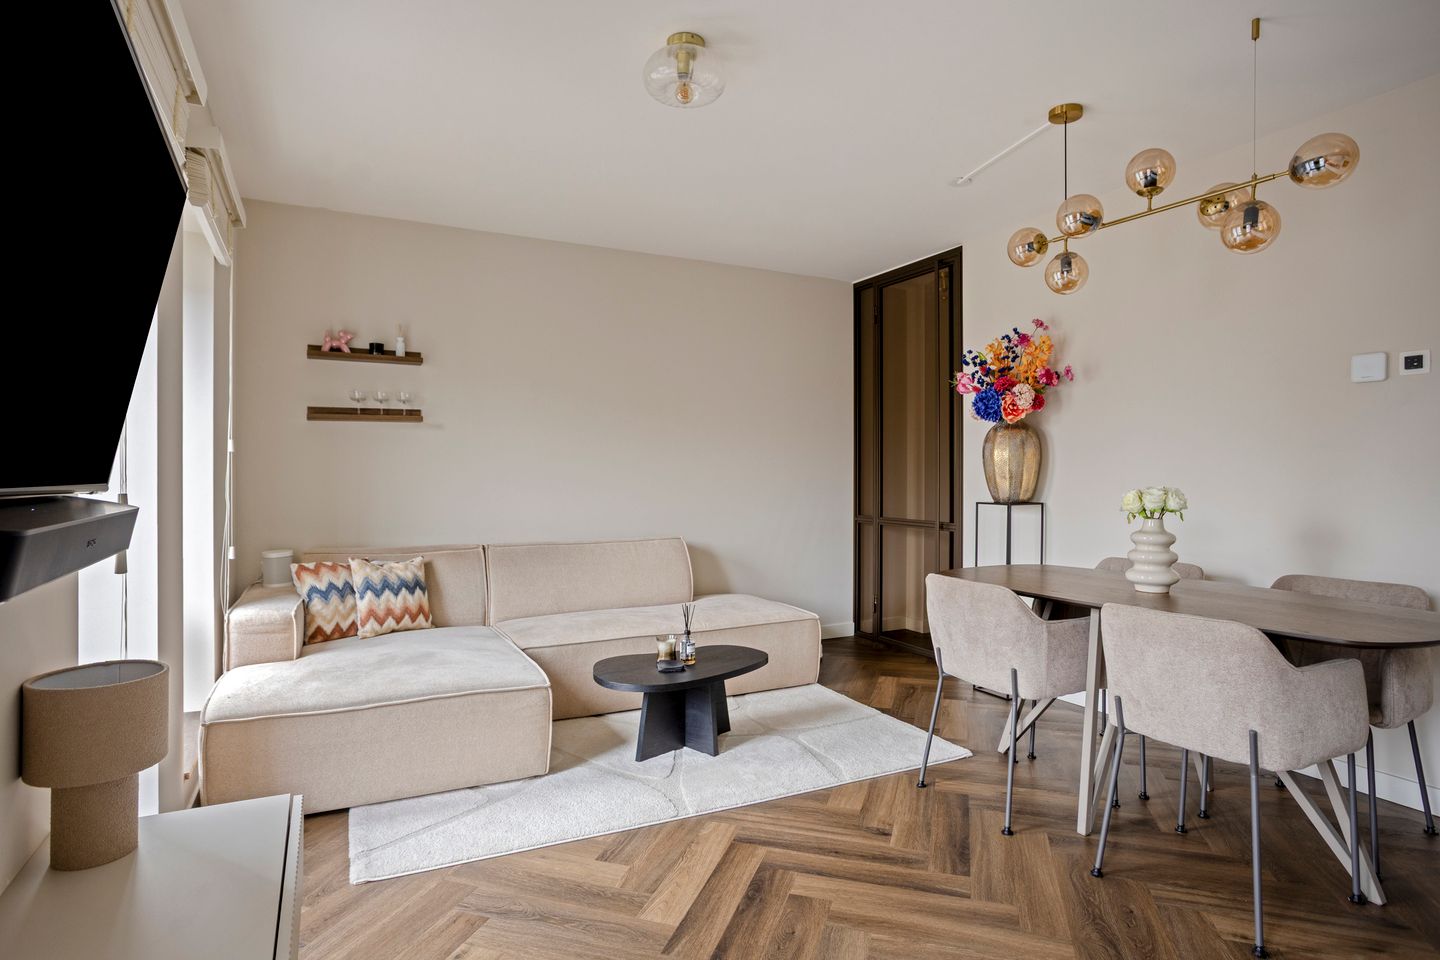
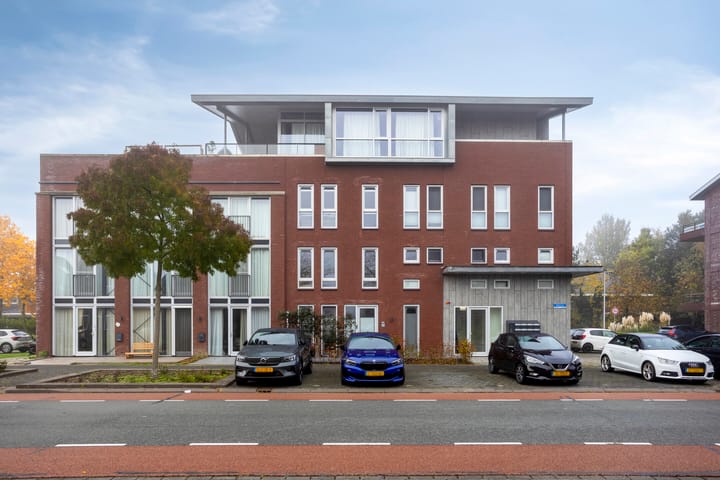
This modern maisonette is part of a former gym building that was completely transformed into a contemporary apartment complex in 2023. The result is a comfortable and luxuriously finished apartment where every square metre has been used efficiently. The property is fully insulated and equipped with underfloor heating, contributing to a pleasant indoor climate throughout the year. Smooth plastered and painted walls, an elegant herringbone floor, and a stylish steel-framed glass door at the staircase enhance the modern interior design. The living room and open-plan kitchen create a welcoming living space, while the luxury kitchen is fully equipped with modern conveniences. Upstairs, you will find two bedrooms and a modern bathroom featuring a shower and washbasin. A separate toilet is also available. Finished with great attention to detail and maintained in excellent condition, this home is ready for you to move in and start enjoying immediately.
Through the well-maintained communal entrance of the apartment complex, you enter the shared hallway. The staircase leads to the first floor, where the entrance to the apartment is located.
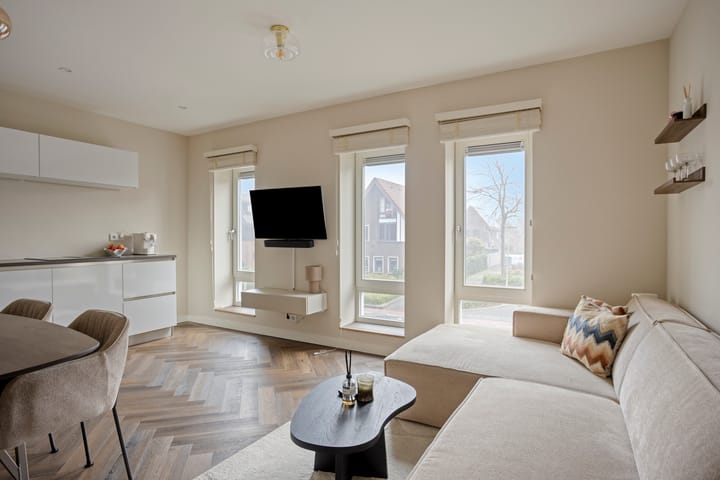
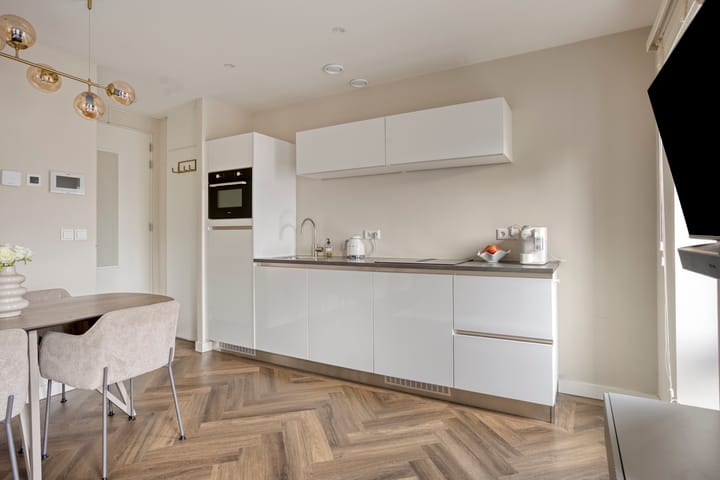
As soon as you step inside, the high-quality finish becomes immediately apparent. From the entrance hall, you have access to the utility meter cupboard on the left and the separate toilet with washbasin on the right. Continuing through the property, you enter the inviting living room, where the beautiful herringbone floor and sleek wall finishes immediately catch the eye. The smart layout provides ample space for both a comfortable seating area and a dining table.
The living room flows seamlessly into the luxury open-plan kitchen. Not only is it a true eye-catcher, but it also offers plenty of workspace and practical storage solutions. The wide induction hob with integrated extraction system creates a clean and modern appearance while making cooking especially comfortable. The kitchen is further equipped with various built-in appliances, including a dishwasher, refrigerator, freezer, and combination microwave oven. Whether you enjoy extensive cooking or simply preparing a quick meal, this kitchen has everything you need.
From the living room, a staircase leads to the upper floor. The stylish steel-framed glass door at the staircase serves as a beautiful design feature and further enhances the apartment's contemporary appearance.
The second floor features two bedrooms. The master bedroom offers ample space for a comfortable bed and wardrobe storage. The second bedroom is versatile and can be used as a guest room, children's room, or home office. Thanks to the practical layout, the available space can be adapted entirely to your personal needs.
Also on this floor is the modern bathroom, fitted with a shower and washbasin. In addition, there is a separate utility cupboard with connections for a washing machine and dryer, allowing household appliances to be neatly hidden from view.
The entire apartment stands out for its high-quality finish, efficient use of space, and contemporary design. A wonderful home for anyone looking for modern living comfort without the need for renovations.
For the exact layout of the property, we kindly refer you to the floor plans.
Would you like to see this property with your own eyes? Contact Van Overbeek Makelaars today to arrange a viewing. We would be delighted to show you around during an extensive tour.
Key Features
- Transfer date in consultation;
- Buyer may choose the notary, provided the notary's office is located in Purmerend;
- Fully renovated and transformed into a modern apartment in 2023;
- Energy Label A and fully insulated;
- Equipped with comfortable underfloor heating and air conditioning;
- Luxury kitchen with induction hob, integrated extraction system, and various built-in appliances;
- High-quality finishes, including plastered walls, herringbone flooring, and a stylish steel-framed door;
- Two bedrooms and a separate laundry area;
- Located within walking distance of Weidevenne Shopping Centre and approximately 200 metres from the train station.
Highlights
AI-generated from the description
Luxury open kitchen
Open-plan kitchen with induction hob, extractor and built-ins.
Energy-efficient comfort
Fully insulated, underfloor heating, air conditioning and Energy Label A.
Prime Weidevenne location
Walking distance to shops, about 200 m from station and good access routes.
Advertisement
Features
Transfer of ownership
- Listed since
- Acceptance
- Available in consultation
- Asking price
- € 350,000 kosten koper
- Asking price per m²
- € 6,250
- Status
- Available
- VVE (Owners Association) contribution
- € 120.00 per month
Construction
- Type apartment
- Maisonnette (apartment)
- Building type
- Resale property
- Year of construction
- 2023
- Type of roof
- Flat roof covered with asphalt roofing
Surface areas and volume
- Areas
- Living area
- 56 m²
- Volume in cubic meters
- 179 m³
Layout
- Number of rooms
- 3 rooms (2 bedrooms)
- Number of bath rooms
- 1 bathroom and 1 separate toilet
- Bathroom facilities
- Walk-in shower and washstand
- Number of stories
- 4 stories
- Facilities
- Air conditioning, optical fibre, mechanical ventilation, passive ventilation system, and TV via cable
- Located at
- 1st floor
Energy
- Energy label
- A
- Insulation
- Completely insulated
- Heating
- District heating
- Hot water
- District heating
Cadastral data
- PURMEREND O 1854A
- Cadastral map
- Ownership situation
- Full ownership
Exterior space
- Location
- Alongside a quiet road and in residential district
Parking
- Type of parking facilities
- Public parking
VVE (Owners Association) checklist
- Registration with KvK
- Yes
- Annual meeting
- Yes
- Periodic contribution
- Yes (€ 120.00 per month)
- Reserve fund present
- Yes
- Maintenance plan
- Yes
- Building insurance
- No
Curious what your home is worth?
See your estimated home value and discover what's happening in your neighborhood.

Popularity
880x
Viewed
17x
Saved
3-11-2026
On Funda
Neighborhood
Afrika
Purmerend- Residents
- 5,375
- Family with children
- 46%
- Avg. asking price / m²
- € 5,322
Discover the neighborhood
Curious about the housing supply, residents and local real estate agents?

Don’t want to forget this home?
Save it as a favorite. You’ll easily find it back and get notified when something changes.
